
Search results for "Pot rack by" in Home Design Ideas
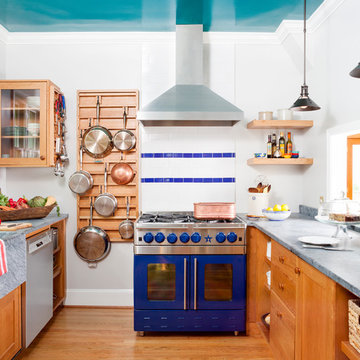
 CG Allan Interior Architecture + Design LLC
Inspiration for a transitional medium tone wood floor and orange floor kitchen remodel in DC Metro with a farmhouse sink, medium tone wood cabinets, concrete countertops, multicolored backsplash, colored appliances and no island

 Cutting Edge Cabinetry
Minimalist l-shaped home design photo in Salt Lake City with a farmhouse sink, recessed-panel cabinets, stainless steel appliances, an island and granite countertops

 Christina Lane
Small farmhouse kitchen photo in New York with glass-front cabinets, marble countertops, white appliances, an island, white countertops, dark wood cabinets and white backsplash
Find the right local pro for your project

 PTACEK home
galley style kitchen
Eat-in kitchen - craftsman galley eat-in kitchen idea in New York with a farmhouse sink, shaker cabinets, white cabinets, white backsplash, subway tile backsplash, stainless steel appliances and marble countertops
Eat-in kitchen - craftsman galley eat-in kitchen idea in New York with a farmhouse sink, shaker cabinets, white cabinets, white backsplash, subway tile backsplash, stainless steel appliances and marble countertops

 Board & Vellum
The breakfast area adjoins the clean and open cooking and prep area with easy access to all cooking equipment. The floors are Marmoleum, and provide a sustainable and easy to clean surface.
Photography by Ocular Proof.

 Turner & Taylor Metal Works, Inc.
The architects designed a unique pot rack to complement the custom pendant lamps at the center of this Pacific Heights kitchen. We brought their specifications to life with the crafting of an all-brass heavy-duty pot rack, brazed to maintain sharp corners. All parts were polished to a mirror finish and chrome-plated for a gleaming modern look.

Example of a classic l-shaped medium tone wood floor kitchen design in Philadelphia with an undermount sink, beaded inset cabinets, beige cabinets, beige backsplash, stainless steel appliances and an island

Sponsored
Delaware, OH

Buckeye Basements, Inc.
Central Ohio's Basement Finishing ExpertsBest Of Houzz '13-'21
 Markalunas Architecture and Design, LLC
Lisa Carroll
Bedroom - mid-sized cottage master light wood floor bedroom idea in Atlanta with gray walls
Bedroom - mid-sized cottage master light wood floor bedroom idea in Atlanta with gray walls

 Neila Hutt Interior Design
Inspiration for a mid-sized transitional l-shaped medium tone wood floor eat-in kitchen remodel in San Francisco with open cabinets, white cabinets, gray backsplash, colored appliances and marble countertops
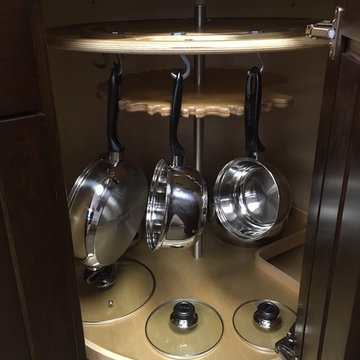

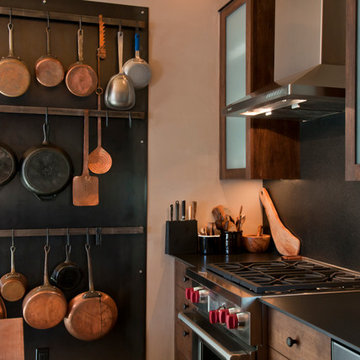
 Praxis
Beautiful hanging pots and pans in a Contemporary/Traditional kitchen.
Photo: Laurie Alligretti
Kitchen - contemporary kitchen idea in Albuquerque
Kitchen - contemporary kitchen idea in Albuquerque
 KitchenLab Interiors
Megan Chaffin

Open concept kitchen - cottage u-shaped medium tone wood floor and brown floor open concept kitchen idea in Chicago with a farmhouse sink, glass-front cabinets, white cabinets, marble countertops, white backsplash, stone tile backsplash, black appliances and an island
Open concept kitchen - cottage u-shaped medium tone wood floor and brown floor open concept kitchen idea in Chicago with a farmhouse sink, glass-front cabinets, white cabinets, marble countertops, white backsplash, stone tile backsplash, black appliances and an island
 Design Directions
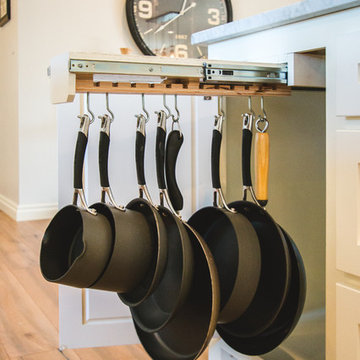
Example of a large transitional medium tone wood floor open concept kitchen design in Oklahoma City with a farmhouse sink, shaker cabinets, white cabinets, white backsplash, subway tile backsplash and stainless steel appliances


 Milano Bros Builders Incorporated

Inspiration for a timeless galley medium tone wood floor and brown floor eat-in kitchen remodel in New York with an undermount sink, recessed-panel cabinets, white cabinets, white backsplash, subway tile backsplash, stainless steel appliances, an island and gray countertops

 Justin Pauly Architects
Rob Yagid, Fine Homebuilding Magazine
Example of a cottage kitchen design with a farmhouse sink, shaker cabinets, yellow cabinets, white backsplash, subway tile backsplash and stainless steel appliances
Example of a cottage kitchen design with a farmhouse sink, shaker cabinets, yellow cabinets, white backsplash, subway tile backsplash and stainless steel appliances

 John Milner Architects, Inc.
Don Pearse Photographer
Eat-in kitchen - farmhouse eat-in kitchen idea in Philadelphia with wood countertops
Eat-in kitchen - farmhouse eat-in kitchen idea in Philadelphia with wood countertops

 Mark P. Finlay Architects, AIA
Photo Credit: Michael Partenio
Inspiration for a mid-sized country u-shaped medium tone wood floor eat-in kitchen remodel in New York with beaded inset cabinets, granite countertops, white backsplash, ceramic backsplash, stainless steel appliances, an island and green cabinets
Inspiration for a mid-sized country u-shaped medium tone wood floor eat-in kitchen remodel in New York with beaded inset cabinets, granite countertops, white backsplash, ceramic backsplash, stainless steel appliances, an island and green cabinets

Sponsored
Sunbury, OH

J.Holderby - Renovations
Franklin County's Leading General Contractors - 2X Best of Houzz!

 Hull Forest Products - Wide Plank Floors
Wide plank hickory flooring warms up a white kitchen. Floors sawn in the USA and available mill-direct from Hull Forest Products, 1-800-928-9602. Nationwide shipping. www.hullforest.com.
Photo by Matt Delphenich Architectural Photography
 LGB Interiors
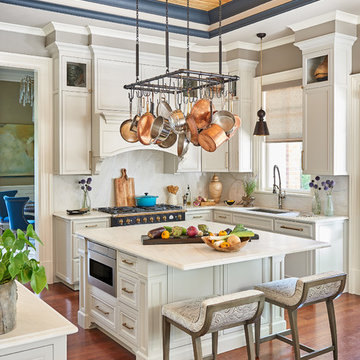
Transitional dark wood floor and brown floor kitchen photo with recessed-panel cabinets, white cabinets, marble countertops, white backsplash, stainless steel appliances, an island, white countertops and an undermount sink
 Oneida Builders Inc

Inspiration for a country l-shaped medium tone wood floor eat-in kitchen remodel in Atlanta with a farmhouse sink, beaded inset cabinets, white cabinets, stainless steel appliances and no island
5