
Search results for "Pot rack by" in Home Design Ideas
 Central Valley Floor Design

Large transitional medium tone wood floor and brown floor great room photo in Sacramento with gray walls, a standard fireplace and a tile fireplace
 CastleTile, Marble & Granite Inc.
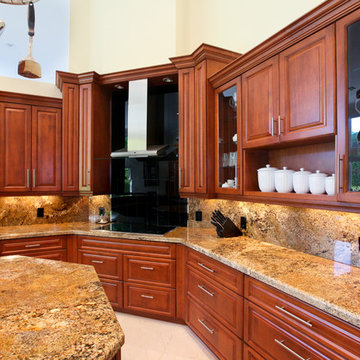
Large transitional u-shaped kitchen photo in Miami with a double-bowl sink, raised-panel cabinets, medium tone wood cabinets, granite countertops, multicolored backsplash, stone slab backsplash, stainless steel appliances and an island
 Holmes + Salter Interiors
Abby Caroline Photography
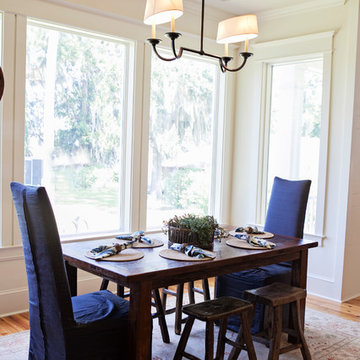
Example of a mid-sized farmhouse dark wood floor great room design in Atlanta with white walls and no fireplace
Example of a mid-sized farmhouse dark wood floor great room design in Atlanta with white walls and no fireplace
Find the right local pro for your project
 Loomis Cabinet Sales
Jean Woods
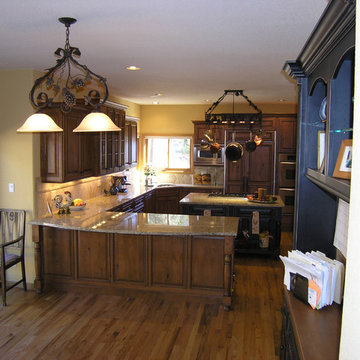
Open concept kitchen - mid-sized transitional u-shaped medium tone wood floor and brown floor open concept kitchen idea in Sacramento with a double-bowl sink, raised-panel cabinets, medium tone wood cabinets, granite countertops, beige backsplash, stone tile backsplash, stainless steel appliances and an island
Open concept kitchen - mid-sized transitional u-shaped medium tone wood floor and brown floor open concept kitchen idea in Sacramento with a double-bowl sink, raised-panel cabinets, medium tone wood cabinets, granite countertops, beige backsplash, stone tile backsplash, stainless steel appliances and an island
 Mr. D Cabinet Repairs & Woodworking
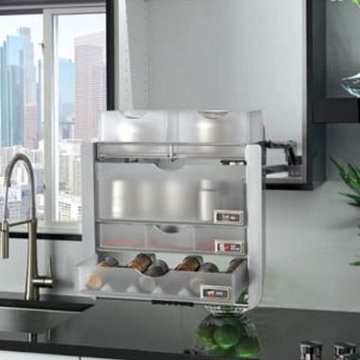
Kitchen - modern kitchen idea in Chicago with flat-panel cabinets, white cabinets and solid surface countertops
 Pollard Hodgson Architects

Large southwest u-shaped open concept kitchen photo in New Orleans with light wood cabinets, green backsplash, paneled appliances, no island, louvered cabinets and granite countertops
 LaMay Designs
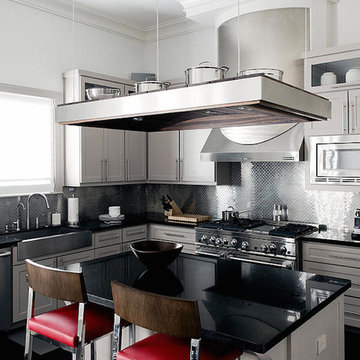
Example of a mid-sized l-shaped dark wood floor enclosed kitchen design in Houston with a farmhouse sink, shaker cabinets, white cabinets, quartz countertops, metallic backsplash, metal backsplash, stainless steel appliances and an island

Sponsored
Columbus, OH

Hope Restoration & General Contracting
Columbus Design-Build, Kitchen & Bath Remodeling, Historic Renovations
 Mr. D Cabinet Repairs & Woodworking
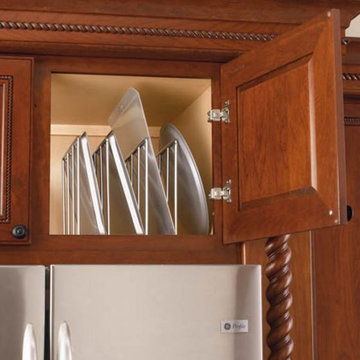
Kitchen - traditional kitchen idea in Chicago with beaded inset cabinets and medium tone wood cabinets
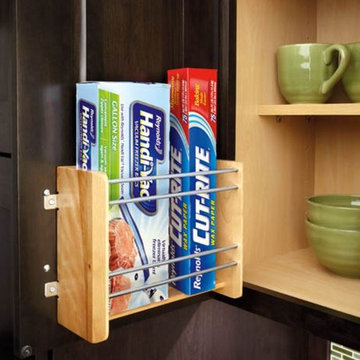 Mr. D Cabinet Repairs & Woodworking
Example of a classic kitchen design in Chicago with dark wood cabinets
 Mr. D Cabinet Repairs & Woodworking
Example of a classic light wood floor and beige floor kitchen design in Chicago with shaker cabinets, medium tone wood cabinets, terrazzo countertops and stainless steel appliances
 Ranieri Construction LLC

Enclosed kitchen - mid-sized industrial l-shaped porcelain tile and black floor enclosed kitchen idea in Las Vegas with a double-bowl sink, flat-panel cabinets, black cabinets, granite countertops, white backsplash, subway tile backsplash, stainless steel appliances, an island and gray countertops
 Green Touch Architecture & Planning
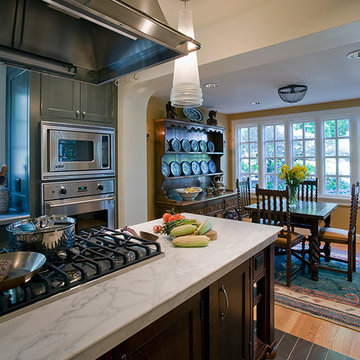
Mid-sized transitional galley porcelain tile and brown floor eat-in kitchen photo in Portland with an undermount sink, recessed-panel cabinets, gray cabinets, marble countertops, stainless steel appliances and an island
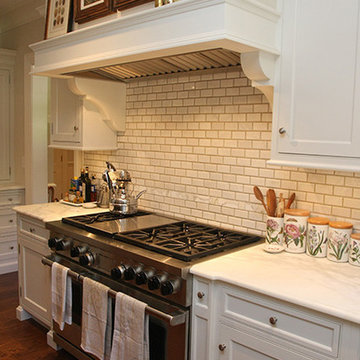
 Karp Associates Inc.
Large elegant l-shaped dark wood floor and brown floor eat-in kitchen photo with an undermount sink, shaker cabinets, white cabinets, white backsplash, stainless steel appliances, an island and subway tile backsplash

Sponsored
Delaware, OH

Buckeye Basements, Inc.
Central Ohio's Basement Finishing ExpertsBest Of Houzz '13-'21
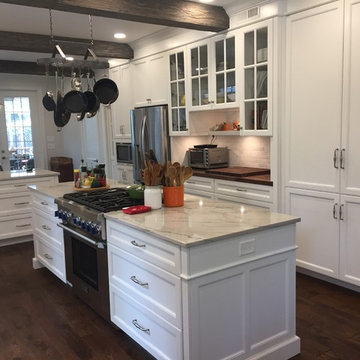
 Rich Warchol Design
Inspiration for a large timeless u-shaped dark wood floor eat-in kitchen remodel in Jacksonville with a farmhouse sink, recessed-panel cabinets, white cabinets, marble countertops, white backsplash, subway tile backsplash, stainless steel appliances and an island
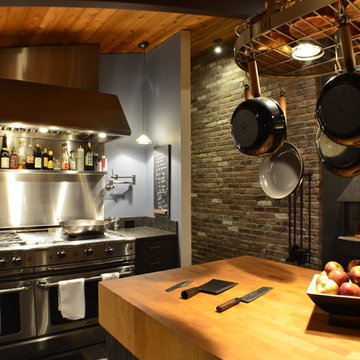
 Joe the Architect
Large mountain style porcelain tile and black floor kitchen photo in Boston with an undermount sink, flat-panel cabinets, dark wood cabinets, wood countertops, brick backsplash, stainless steel appliances and two islands
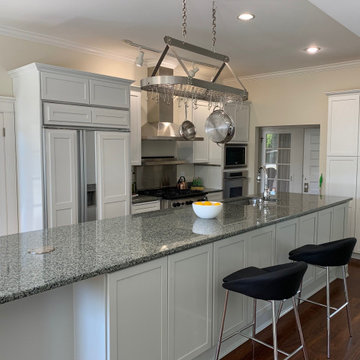
 Seattle Fresh Painting
Enclosed kitchen - large transitional single-wall dark wood floor and brown floor enclosed kitchen idea in Seattle with an undermount sink, shaker cabinets, white cabinets, granite countertops, gray backsplash, metal backsplash, stainless steel appliances, an island and gray countertops
 WJD Contracting

Open concept kitchen - mid-sized transitional l-shaped dark wood floor open concept kitchen idea in Philadelphia with shaker cabinets, white cabinets, onyx countertops, beige backsplash, cement tile backsplash, stainless steel appliances, an island and a double-bowl sink

Sponsored
Delaware, OH
Buckeye Basements, Inc.
Central Ohio's Basement Finishing ExpertsBest Of Houzz '13-'21
 WJD Contracting

Mid-sized transitional l-shaped dark wood floor open concept kitchen photo in Philadelphia with a double-bowl sink, shaker cabinets, white cabinets, onyx countertops, beige backsplash, cement tile backsplash, stainless steel appliances and an island
 Seattle Fresh Painting
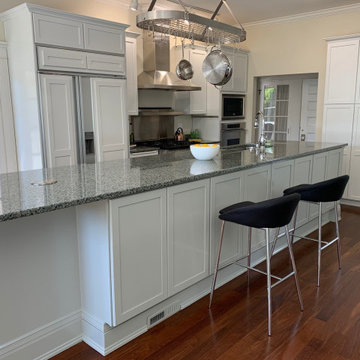
Example of a large transitional single-wall dark wood floor and brown floor enclosed kitchen design in Seattle with an undermount sink, shaker cabinets, white cabinets, granite countertops, gray backsplash, metal backsplash, stainless steel appliances, an island and gray countertops
 Empire Home Center
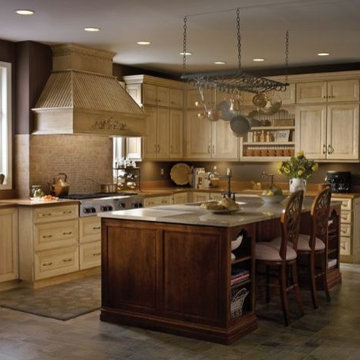
Large elegant l-shaped brown floor eat-in kitchen photo with an undermount sink, raised-panel cabinets, beige cabinets, solid surface countertops, brown backsplash, mosaic tile backsplash, stainless steel appliances and an island
23