
Search results for "Pot rack by" in Home Design Ideas
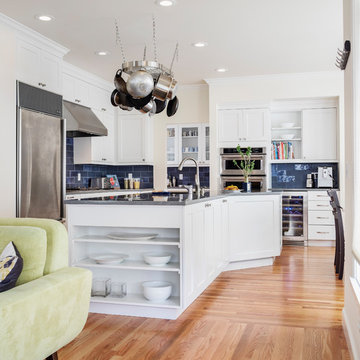
 Model Remodel
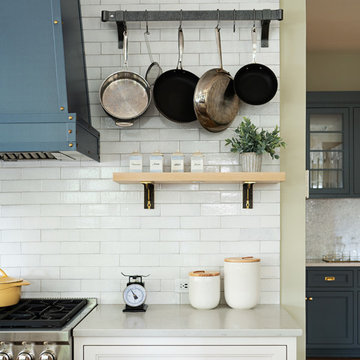
L-shaped kitchen with open shelving, hanging pot rack and blue backsplash © Cindy Apple Photography
Open concept kitchen - mid-sized transitional l-shaped medium tone wood floor and brown floor open concept kitchen idea in Seattle with an undermount sink, shaker cabinets, white cabinets, quartz countertops, blue backsplash, ceramic backsplash, stainless steel appliances, an island and gray countertops
Open concept kitchen - mid-sized transitional l-shaped medium tone wood floor and brown floor open concept kitchen idea in Seattle with an undermount sink, shaker cabinets, white cabinets, quartz countertops, blue backsplash, ceramic backsplash, stainless steel appliances, an island and gray countertops
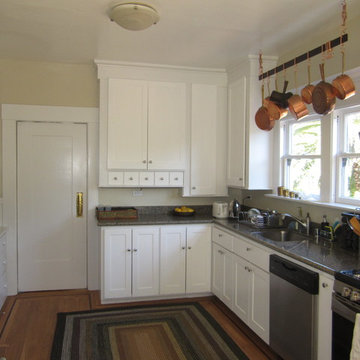
 Acme Builders Incorporated
This was a rare small job for us. We took out a chimney and joined a small dining nook into the kitchen. Altered the old cabinets and redid the hardwood floor with a new border

Find the right local pro for your project

 Z+ Interiors
© amandakirkpatrickphoto
Example of a large transitional medium tone wood floor kitchen design in New York with a farmhouse sink, beaded inset cabinets, light wood cabinets, white backsplash, stainless steel appliances, an island and white countertops
Example of a large transitional medium tone wood floor kitchen design in New York with a farmhouse sink, beaded inset cabinets, light wood cabinets, white backsplash, stainless steel appliances, an island and white countertops
 Century Builders
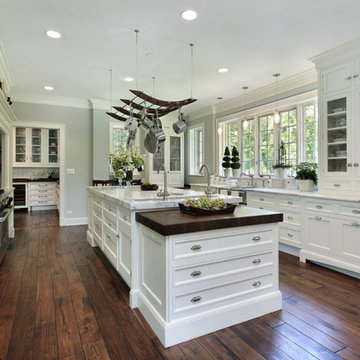
Inspiration for a large contemporary galley dark wood floor and brown floor enclosed kitchen remodel in Houston with a double-bowl sink, recessed-panel cabinets, white cabinets, marble countertops, stainless steel appliances and an island
 Modern Kitchen Center
Jason Dewey
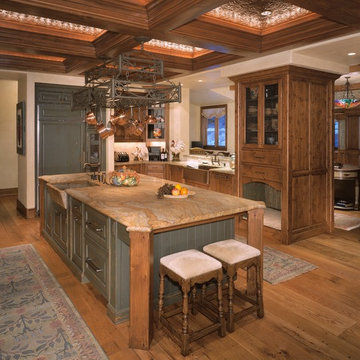
Example of a large cottage u-shaped medium tone wood floor eat-in kitchen design in Denver with a farmhouse sink, raised-panel cabinets, distressed cabinets, granite countertops, multicolored backsplash, paneled appliances and an island
Example of a large cottage u-shaped medium tone wood floor eat-in kitchen design in Denver with a farmhouse sink, raised-panel cabinets, distressed cabinets, granite countertops, multicolored backsplash, paneled appliances and an island



 Canyon Design Build
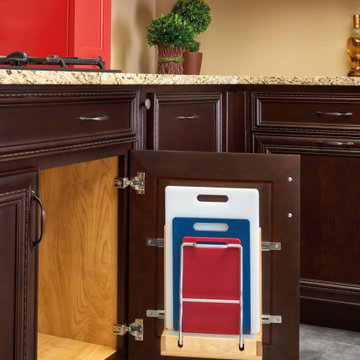
Moraga, CA retro charm home remodel by Canyon Design Build, including renovations of the kitchen, pantry, dining room, bathrooms, and workspace. The highlight of customizing this home for the owners is the new yoga studio conversion, transforming their space into their dream home.
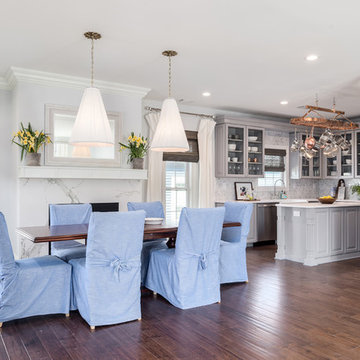
 California Cabinets Distributor, Inc.
Elegant dark wood floor and brown floor kitchen/dining room combo photo in Las Vegas with gray walls, a standard fireplace and a stone fireplace
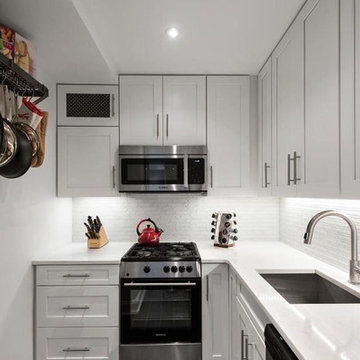
 Steven Marc Wasserman Interior Design
Photography: Douglas Ellman Real Estate
Inspiration for a mid-sized transitional l-shaped enclosed kitchen remodel in New York with an undermount sink, shaker cabinets, white cabinets, marble countertops, white backsplash, matchstick tile backsplash, stainless steel appliances and no island
Inspiration for a mid-sized transitional l-shaped enclosed kitchen remodel in New York with an undermount sink, shaker cabinets, white cabinets, marble countertops, white backsplash, matchstick tile backsplash, stainless steel appliances and no island
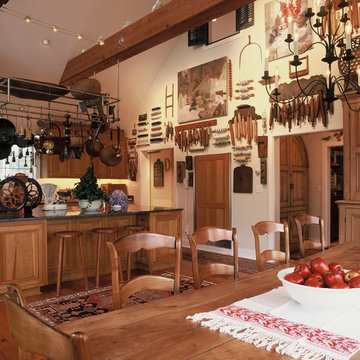
 Nantucket Architecture Group Ltd.
Jeffery Allen
Inspiration for a coastal l-shaped eat-in kitchen remodel in Boston with recessed-panel cabinets and medium tone wood cabinets
Inspiration for a coastal l-shaped eat-in kitchen remodel in Boston with recessed-panel cabinets and medium tone wood cabinets
 Thomas Architects

Eat-in kitchen - large farmhouse u-shaped dark wood floor and brown floor eat-in kitchen idea in Chicago with a double-bowl sink, white backsplash, stainless steel appliances, two islands, white countertops, recessed-panel cabinets and gray cabinets

Sponsored
Delaware, OH

Buckeye Basements, Inc.
Central Ohio's Basement Finishing ExpertsBest Of Houzz '13-'21

 Molly Quinn Design
Farmhouse u-shaped enclosed kitchen photo in Chicago with raised-panel cabinets, beige cabinets, multicolored backsplash and stainless steel appliances

 MGM Builders
A bright white modern farmhouse with an open concept floorplan and rustic decor details.
Photo by Tessa Manning
Inspiration for a mid-sized farmhouse l-shaped vinyl floor and brown floor kitchen remodel in Portland Maine with a farmhouse sink, shaker cabinets, white cabinets, granite countertops, white backsplash, subway tile backsplash, white appliances and an island
Inspiration for a mid-sized farmhouse l-shaped vinyl floor and brown floor kitchen remodel in Portland Maine with a farmhouse sink, shaker cabinets, white cabinets, granite countertops, white backsplash, subway tile backsplash, white appliances and an island
 Gosselin Woodworking
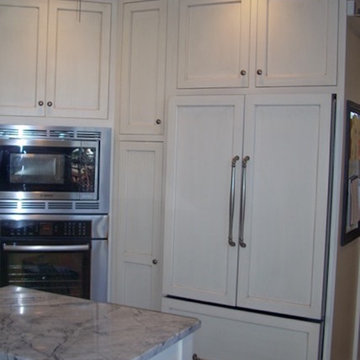
Eat-in kitchen - large transitional l-shaped travertine floor and beige floor eat-in kitchen idea in Boston with a farmhouse sink, recessed-panel cabinets, white cabinets, granite countertops, white backsplash, subway tile backsplash, paneled appliances, an island and black countertops
 National Association of the Remodeling Industry
Olson & Jones Construction, Inc., Portland, Oregon, 2021 Regional CotY Award Winner Entire House Over $1,000,000
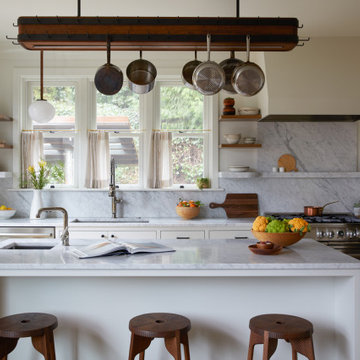
Mid-sized elegant kitchen photo in Portland
Mid-sized elegant kitchen photo in Portland


 White Oak Construction LLC
Andrea Cary
Example of a large cottage l-shaped medium tone wood floor kitchen pantry design in Atlanta with stainless steel appliances, a farmhouse sink, raised-panel cabinets, white cabinets, marble countertops, white backsplash, mosaic tile backsplash and an island
Example of a large cottage l-shaped medium tone wood floor kitchen pantry design in Atlanta with stainless steel appliances, a farmhouse sink, raised-panel cabinets, white cabinets, marble countertops, white backsplash, mosaic tile backsplash and an island

 Gramophone Design Build
This Transitional kitchen design encompasses a European home influence consisting of Crema' Marfil Marble floors, a grand great room with 25' ceilings, black & gold railings which connect the granite steps leading to the beautiful black & natural cream tone kitchen design pallet. The custom-designed fireplace surround was designed to harmonize with the black painted kitchen cabinets and natural marble. The fireplace holds a tv disguised within a European impressionistic portrait framing. The kitchen design embraces a 65" French La' Cornue range in a bold and elegant manner, accompanying each other delightfully. Additional special features like a pull-out, custom stainless steel butler pantry tray, retractable pocket doors, and great organization make this a kitchen that is hard to resist!
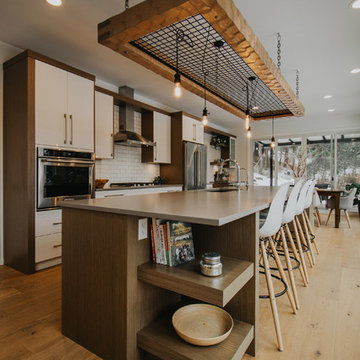
 Sunterra Custom Homes
Inspiration for a mid-sized contemporary galley light wood floor and brown floor open concept kitchen remodel in Vancouver with an undermount sink, flat-panel cabinets, white cabinets, white backsplash, subway tile backsplash, stainless steel appliances, an island and quartz countertops
27