
Search results for "Pot rack by" in Home Design Ideas

 L Marie Interior Design
Clients' first home and there forever home with a family of four and in laws close, this home needed to be able to grow with the family. This most recent growth included a few home additions including the kids bathrooms (on suite) added on to the East end, the two original bathrooms were converted into one larger hall bath, the kitchen wall was blown out, entrying into a complete 22'x22' great room addition with a mudroom and half bath leading to the garage and the final addition a third car garage. This space is transitional and classic to last the test of time.
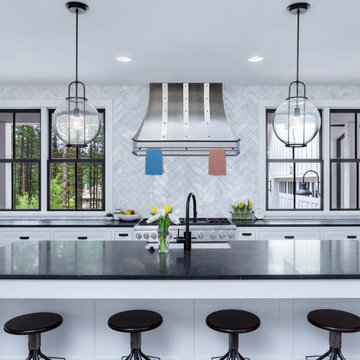


 Leicht Westchester-Greenwich
Inspiration for a huge modern single-wall light wood floor eat-in kitchen remodel in New York with an undermount sink, flat-panel cabinets, black cabinets, solid surface countertops, black appliances and an island
Find the right local pro for your project

 Pleats Interior Design
Example of a mid-sized transitional u-shaped light wood floor and brown floor open concept kitchen design with an undermount sink, white cabinets, stainless steel appliances, an island, white countertops, shaker cabinets, quartz countertops, white backsplash and stone slab backsplash

 Architectural Squared
Inspiration for a mid-sized southwestern l-shaped medium tone wood floor and exposed beam eat-in kitchen remodel with a farmhouse sink, shaker cabinets, blue cabinets, wood countertops, multicolored backsplash, ceramic backsplash, stainless steel appliances, an island and white countertops

 Almega Creative Builders
Example of a large classic medium tone wood floor eat-in kitchen design in Denver with white cabinets
 Davitt Design Build, Inc.
Nat Rea
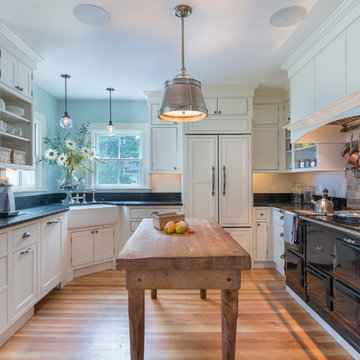
Enclosed kitchen - traditional u-shaped light wood floor enclosed kitchen idea in Providence with a farmhouse sink, flat-panel cabinets, white cabinets, black appliances and an island
Enclosed kitchen - traditional u-shaped light wood floor enclosed kitchen idea in Providence with a farmhouse sink, flat-panel cabinets, white cabinets, black appliances and an island


 Timeless Kitchen Cabinetry
Betsy Barron Fine Art Photography

Eat-in kitchen - mid-sized country l-shaped terra-cotta tile and red floor eat-in kitchen idea in Nashville with a farmhouse sink, shaker cabinets, distressed cabinets, marble countertops, white backsplash, stone slab backsplash, paneled appliances, an island and white countertops
Eat-in kitchen - mid-sized country l-shaped terra-cotta tile and red floor eat-in kitchen idea in Nashville with a farmhouse sink, shaker cabinets, distressed cabinets, marble countertops, white backsplash, stone slab backsplash, paneled appliances, an island and white countertops
 Creative Living

Wellborn Premier Prairie Maple Shaker Doors, Bleu Color, Amerock Satin Brass Bar Pulls, Delta Satin Brass Touch Faucet, Kraus Deep Undermount Sik, Gray Quartz Countertops, GE Profile Slate Gray Matte Finish Appliances, Brushed Gold Light Fixtures, Floor & Decor Printed Porcelain Tiles w/ Vintage Details, Floating Stained Shelves for Coffee Bar, Neptune Synergy Mixed Width Water Proof San Marcos Color Vinyl Snap Down Plank Flooring, Brushed Nickel Outlet Covers, Zline Drop in 30" Cooktop, Rev-a-Shelf Lazy Susan, Double Super Trash Pullout, & Spice Rack, this little Galley has it ALL!

 Westbrook Interiors
Photography by Erica George Dines
Kitchen - cottage l-shaped dark wood floor and brown floor kitchen idea in Atlanta with green cabinets, a farmhouse sink, beaded inset cabinets, white backsplash, stainless steel appliances and an island
Kitchen - cottage l-shaped dark wood floor and brown floor kitchen idea in Atlanta with green cabinets, a farmhouse sink, beaded inset cabinets, white backsplash, stainless steel appliances and an island
 LifeStyle Development, Inc.
Tim Abramowitz

Example of a huge mountain style u-shaped medium tone wood floor kitchen pantry design with a farmhouse sink, beaded inset cabinets, beige cabinets, granite countertops, stainless steel appliances and an island
Example of a huge mountain style u-shaped medium tone wood floor kitchen pantry design with a farmhouse sink, beaded inset cabinets, beige cabinets, granite countertops, stainless steel appliances and an island
 Riverside Custom Homes
Photo credit: Laurey W. Glenn/Southern Living

Example of a beach style medium tone wood floor mudroom design in Jacksonville with white walls
Example of a beach style medium tone wood floor mudroom design in Jacksonville with white walls
 Schwanke Architecture

Walk-in closet - contemporary medium tone wood floor walk-in closet idea in San Francisco with flat-panel cabinets and dark wood cabinets

Sponsored
Columbus, OH

Hope Restoration & General Contracting
Columbus Design-Build, Kitchen & Bath Remodeling, Historic Renovations

 Patty Kennedy Interiors, LLC
Rob Karosis Photography
Kitchen - modern u-shaped kitchen idea in Boston with a double-bowl sink, flat-panel cabinets, white cabinets, metallic backsplash, metal backsplash and stainless steel appliances
Kitchen - modern u-shaped kitchen idea in Boston with a double-bowl sink, flat-panel cabinets, white cabinets, metallic backsplash, metal backsplash and stainless steel appliances
 a.d.d. concept + design
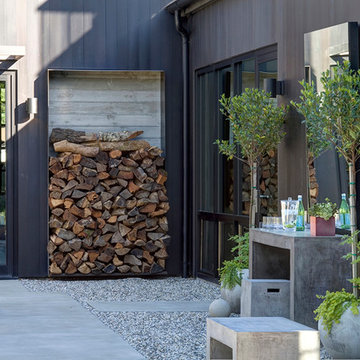
Patio - large cottage two-story mixed siding black patio idea in San Francisco
 Allwood Construction Inc

Inspiration for a rustic l-shaped concrete floor open concept kitchen remodel in San Francisco with an undermount sink, shaker cabinets, gray cabinets, granite countertops, white backsplash, glass tile backsplash, stainless steel appliances and an island
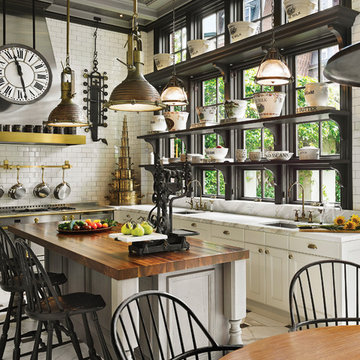


Sponsored
Sunbury, OH

J.Holderby - Renovations
Franklin County's Leading General Contractors - 2X Best of Houzz!

 Harper & Company, Inc.
Large transitional single-wall light wood floor and exposed beam eat-in kitchen photo in Salt Lake City with a farmhouse sink, recessed-panel cabinets, quartz countertops, white backsplash, quartz backsplash, paneled appliances, an island and white countertops
 Nicolette Jarquin, CKD

Cooking is easy in the petite farmhouse style kitchen. The two-toned cabinetry creates a light yet grounded space with classic farmhouse accents like the light over the sink and subway tile backsplash. Cabinetry is functional with roll-outs, spice racks, trash pull-out and drawers.
47