
Search results for "Pot rack" in Home Design Ideas

 Colby Construction
Tricia Shay

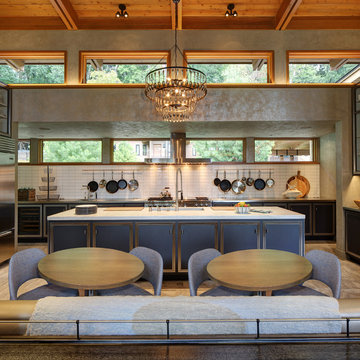
Transitional eat-in kitchen photo in Milwaukee with blue cabinets, white backsplash, subway tile backsplash, gray walls and an island
Transitional eat-in kitchen photo in Milwaukee with blue cabinets, white backsplash, subway tile backsplash, gray walls and an island

Find the right local pro for your project
 Conner & Buck
Susan Teare Photography
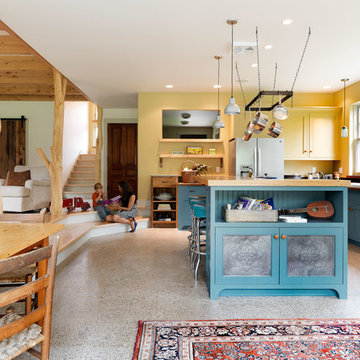
Punched tin panels contrast the vivid blue green of the cabinets. The dyed concrete floor was ground down to expose the aggregate.
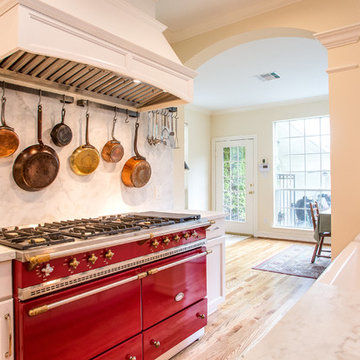
 Holly Larsen
Enclosed kitchen - mid-sized modern l-shaped light wood floor enclosed kitchen idea in Houston with a farmhouse sink, recessed-panel cabinets, white cabinets, marble countertops, white backsplash, stone slab backsplash, paneled appliances and an island

 Echo Workshop
Transitional l-shaped light wood floor open concept kitchen photo in Houston with a single-bowl sink, flat-panel cabinets, light wood cabinets, limestone countertops, stainless steel appliances and an island
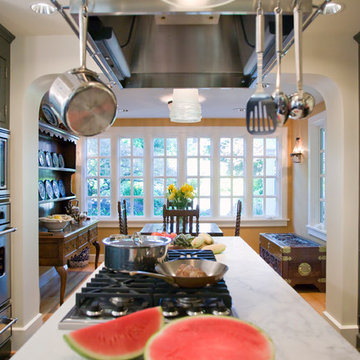
 Green Touch Architecture & Planning
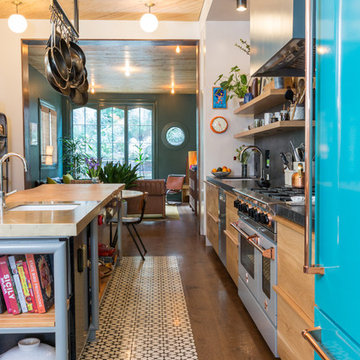
Eat-in kitchen - mid-sized transitional galley porcelain tile and brown floor eat-in kitchen idea in Portland with an undermount sink, recessed-panel cabinets, gray cabinets, marble countertops, stainless steel appliances and an island



 Apartment 46 for the Home
Example of a small eclectic 3/4 beige tile and ceramic tile porcelain tile tub/shower combo design in San Francisco with an undermount sink, flat-panel cabinets, dark wood cabinets, granite countertops, a two-piece toilet and gray walls
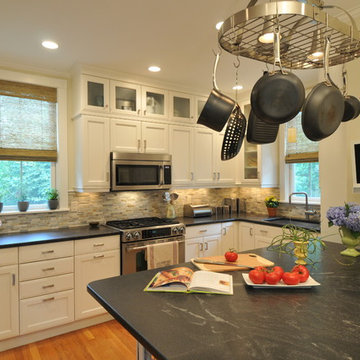
 Betsy Bassett Interiors
New cabinets were added on top of existing cabinets for additional storage. A custom designed "Dog Den" base cabinet is new home for Maxie and Scout and creates a new L-Shaped kitchen floor plan.
Photo Credit: Betsy Bassett

 Rochelle Silberman Design
Peter Lyons
Inspiration for a mid-sized timeless l-shaped medium tone wood floor eat-in kitchen remodel in San Francisco with an undermount sink, shaker cabinets, white cabinets, marble countertops, multicolored backsplash, marble backsplash, stainless steel appliances and an island
Inspiration for a mid-sized timeless l-shaped medium tone wood floor eat-in kitchen remodel in San Francisco with an undermount sink, shaker cabinets, white cabinets, marble countertops, multicolored backsplash, marble backsplash, stainless steel appliances and an island

 Signature Kitchens
Example of a huge classic l-shaped dark wood floor eat-in kitchen design with an island, recessed-panel cabinets, white cabinets, granite countertops, white backsplash, subway tile backsplash and stainless steel appliances

 REEF Cape Cod's Home Builder
Example of a mid-sized beach style l-shaped light wood floor enclosed kitchen design in Boston with an undermount sink, beaded inset cabinets, mosaic tile backsplash, stainless steel appliances, an island, white cabinets and blue backsplash
 Custom Audio Video (CAV)

Inspiration for a mid-sized industrial l-shaped concrete floor enclosed kitchen remodel in Houston with shaker cabinets, dark wood cabinets, wood countertops, stainless steel appliances and an island

Sponsored
Columbus, OH

Hope Restoration & General Contracting
Columbus Design-Build, Kitchen & Bath Remodeling, Historic Renovations
 Karp Associates Inc.
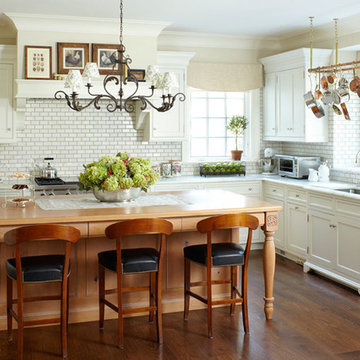
Example of a large classic l-shaped dark wood floor and brown floor eat-in kitchen design with an undermount sink, shaker cabinets, white cabinets, white backsplash, stainless steel appliances, an island and subway tile backsplash
 Wisconsin Hardwood Flooring
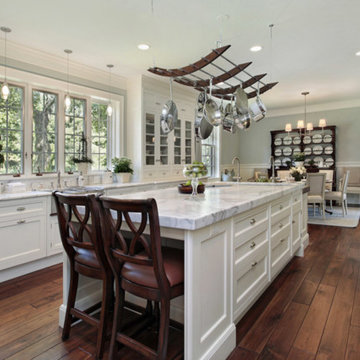
Eat-in kitchen - large cottage galley dark wood floor and brown floor eat-in kitchen idea in Minneapolis with a farmhouse sink, recessed-panel cabinets, white cabinets, marble countertops, white backsplash, stainless steel appliances and an island

 Design Directions
Massive kitchen with two islands, a sports bar area, walnut and white cabinets, white quartzite counter tops and beautiful white herringbone backsplash tile.

 KabCo Kitchens
This Shaker Style bar created using Homecrest Cabinetry and floating shelves.
Inspiration for a modern home bar remodel in Miami with stainless steel appliances and an island
Inspiration for a modern home bar remodel in Miami with stainless steel appliances and an island

Sponsored
Delaware, OH

Buckeye Basements, Inc.
Central Ohio's Basement Finishing ExpertsBest Of Houzz '13-'21

 Studio Dearborn
INTERNATIONAL AWARD WINNER. 2018 NKBA Design Competition Best Overall Kitchen. 2018 TIDA International USA Kitchen of the Year. 2018 Best Traditional Kitchen - Westchester Home Magazine design awards. The designer's own kitchen was gutted and renovated in 2017, with a focus on classic materials and thoughtful storage. The 1920s craftsman home has been in the family since 1940, and every effort was made to keep finishes and details true to the original construction. For sources, please see the website at www.studiodearborn.com. Photography, Adam Kane Macchia .
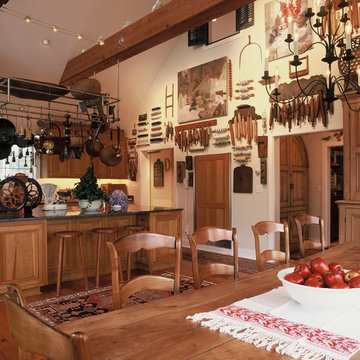
 Nantucket Architecture Group Ltd.
Jeffery Allen
Inspiration for a coastal l-shaped eat-in kitchen remodel in Boston with recessed-panel cabinets and medium tone wood cabinets
Inspiration for a coastal l-shaped eat-in kitchen remodel in Boston with recessed-panel cabinets and medium tone wood cabinets

 cityhomeCOLLECTIVE
Kerri Fukui
Example of a large transitional galley medium tone wood floor and brown floor eat-in kitchen design in Salt Lake City with a farmhouse sink, glass-front cabinets, beige cabinets, solid surface countertops, white backsplash, ceramic backsplash, stainless steel appliances and an island
Example of a large transitional galley medium tone wood floor and brown floor eat-in kitchen design in Salt Lake City with a farmhouse sink, glass-front cabinets, beige cabinets, solid surface countertops, white backsplash, ceramic backsplash, stainless steel appliances and an island
18