
Search results for "Potation budget" in Home Design Ideas


 Grandchamp Interiors
This client wanted a large island for entertaining with durable countertops. A seamless granite slab was the perfect fit. We were able to cooperate on trend green cabinets with a warm color taupe for the window trim. This 200 year old farmhouse got a much needed face lift.

Find the right local pro for your project










 Mida Interior Design
Mid-sized 1960s freestanding desk concrete floor, gray floor and tray ceiling home studio photo in San Francisco with white walls and no fireplace
 Avoda Construction & Consulting Inc.
Example of a trendy master dark wood floor home design design in Los Angeles with flat-panel cabinets

 The Handy Lion
During remodel, this completely remodeled living level half bath is designed for guest use had the cabinets, toilet floor, fixtures and more replaced. The patina appearing bronze fixtures with an undercounted oval bowl and matching under cabinet and wall cabinet and towel racks and soap dispenser with one arm temperature control made the place appear new. The walls were repainted white in the tiny space. The same pattern shown in the mud room was carried here and in the kitchen. Plenty of storage space is permitted. And the right displayed fan and light switch has a light, as closing the door makes the place completely black. (The light shows the switch in complete darkness!) The light fixture matches the theme through out the home, and the half bath hardware.

 Meg Mooney
Before
Kitchen pantry - mid-sized traditional l-shaped vinyl floor and brown floor kitchen pantry idea with a farmhouse sink, raised-panel cabinets, beige cabinets, quartzite countertops, beige backsplash, travertine backsplash, stainless steel appliances and an island
Kitchen pantry - mid-sized traditional l-shaped vinyl floor and brown floor kitchen pantry idea with a farmhouse sink, raised-panel cabinets, beige cabinets, quartzite countertops, beige backsplash, travertine backsplash, stainless steel appliances and an island
 elg design
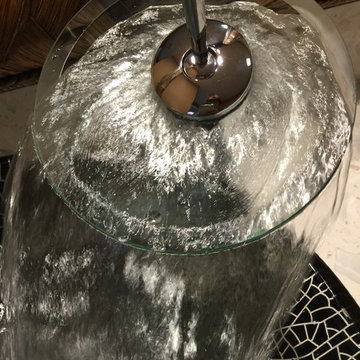
I love this waterfall faucet that cascades into the black and clear modern vessel as part of the powder room facelift.
Photo credit: elg design

 KCBR Design | Remodel
Carrara marble and soft blues were used to cultivate a traditional and timeless sanctuary for these clients who plan to retire and live in this home for many years to come. We removed the drop-in jetted tub to opt for a large walk-in shower. This swap allowed us to dedicate the previous shower location to a coat closet in the entry and an expansive bathroom vanity with excellent storage.

 North Main Building & Design
Michelle Hood
Walk-in closet - mid-sized contemporary gender-neutral carpeted walk-in closet idea with open cabinets and white cabinets
Walk-in closet - mid-sized contemporary gender-neutral carpeted walk-in closet idea with open cabinets and white cabinets


 Orac Decor USA
K2131 Base, K3101 Plain Half Column, K5141 Scamozzi Capital
Example of a trendy living room design in New York
Example of a trendy living room design in New York
47