
Search results for "Potential buyers" in Home Design Ideas
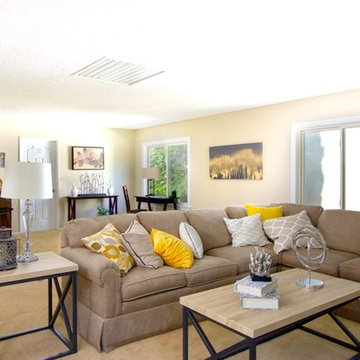
 HomeScapes Home Staging San Diego
The large upstairs area is open & bright. We staged the room by dividing it into a separate TV/seating area, office space & entertainment area to help potential buyers visualize how it can be used & to define the space.
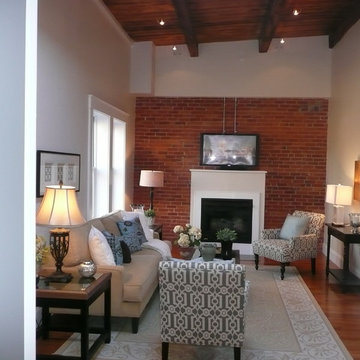
 BK Classic Collections Home Stagers
AFTER - Staging helps buyers see the space's potential and creates a warm, inviting room. Photos & Staging by: Betsy Konaxis, BK Classic Collections Home Stagers

Find the right local pro for your project

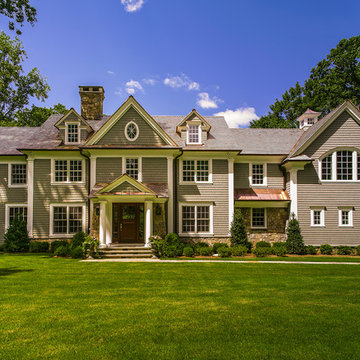
 SGDI - Sarah Gallop Design Inc.
The objective was to create a warm neutral space to later customize to a specific colour palate/preference of the end user for this new construction home being built to sell. A high-end contemporary feel was requested to attract buyers in the area. An impressive kitchen that exuded high class and made an impact on guests as they entered the home, without being overbearing. The space offers an appealing open floorplan conducive to entertaining with indoor-outdoor flow.
Due to the spec nature of this house, the home had to remain appealing to the builder, while keeping a broad audience of potential buyers in mind. The challenge lay in creating a unique look, with visually interesting materials and finishes, while not being so unique that potential owners couldn’t envision making it their own. The focus on key elements elevates the look, while other features blend and offer support to these striking components. As the home was built for sale, profitability was important; materials were sourced at best value, while retaining high-end appeal. Adaptations to the home’s original design plan improve flow and usability within the kitchen-greatroom. The client desired a rich dark finish. The chosen colours tie the kitchen to the rest of the home (creating unity as combination, colours and materials, is repeated throughout).
Photos- Paul Grdina

 Real Estate Solutions Star
The master bedroom appears much larger after staging and renovation, making it more inviting to potential buyers.
Mid-sized minimalist master light wood floor and brown floor bedroom photo in Chicago with white walls
Mid-sized minimalist master light wood floor and brown floor bedroom photo in Chicago with white walls

 BOTTEGA+
This is No. 2 in the real estate development project that BOTTEGA miscellanea completed. The furniture was on its way out the door so please reference no 1 for a better understanding of the space sizes and potentials. Colors and materials make this unit stand out. We had many comments from excited potential buyers, and the unit went fast. Thanks to Scott Booth for the great photography.
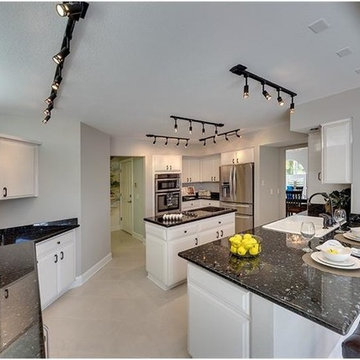
 Showhomes Tampa
This beautiful Million dollar home in Apollo Beach was dressed for success. Showhomes Tampa staged it to show off it's full potential. Potential buyers can visualize how the home would feel when furnished and with a loving family enjoying all it has to offer.

Sponsored
Delaware, OH

Buckeye Basements, Inc.
Central Ohio's Basement Finishing ExpertsBest Of Houzz '13-'21
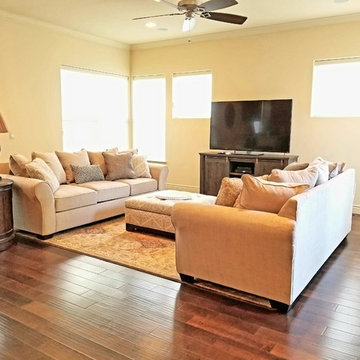
 Stand OUT Home Staging & Design
We wanted to show that this room was large and comfortable for families. Using two sofa's that face each other leaves the room open for potential buyers to walk into and appreciate the space. A simple vignette with the chest against the wall warms the space without filling it full of furniture.
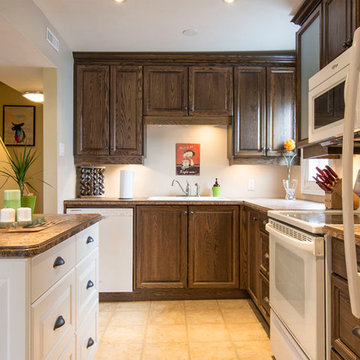
 dana sullivan designs
This kitchen had no theme when I started. First thing was to declutter and add in pops of green and orange.
Adam at Iguide Quinte
Tip - Declutter your counters. We want the home to look spacious and welcoming to potential buyers.
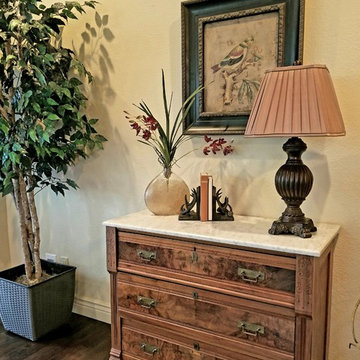 Stand OUT Home Staging & Design
We wanted to show that this room was large and comfortable for families. Using two sofa's that face each other leaves the room open for potential buyers to walk into and appreciate the space. A simple vignette with the chest against the wall warms the space without filling it full of furniture.

 ABtelier Design
Creating inviting, warm and optimal living environments from one room to the other is key for potential buyers to feel they just want to stay in your property and make an offer!
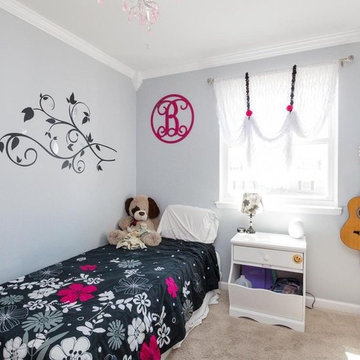
 Calm Castle Staging & Design
Replacing the extra furniture with a fluffy dog and colorful bed spread told potential buyers a simple story: "This room is where your kid will imagine up a whole world of fun."
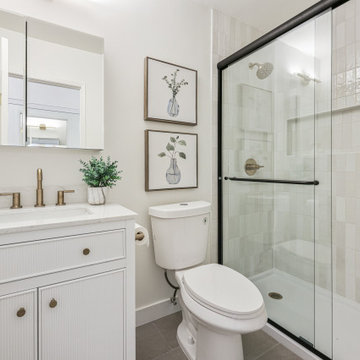
 Integrity Home Improvements, Inc.
We recently had the pleasure of helping a seller get their home market-ready with stunning kitchen and bathroom remodels. The results? A beautifully updated home that's move-in ready and sure to impress potential buyers!

Sponsored
Westerville, OH

Custom Home Works
Franklin County's Award-Winning Design, Build and Remodeling Expert
 Integrity Home Improvements, Inc.
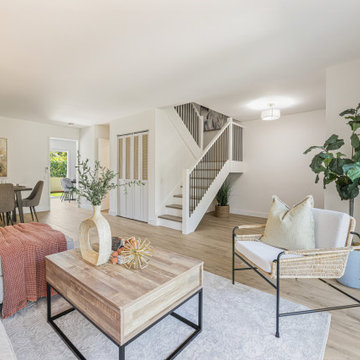
We recently had the pleasure of helping a seller get their home market-ready with stunning kitchen and bathroom remodels. The results? A beautifully updated home that's move-in ready and sure to impress potential buyers!
 Integrity Home Improvements, Inc.
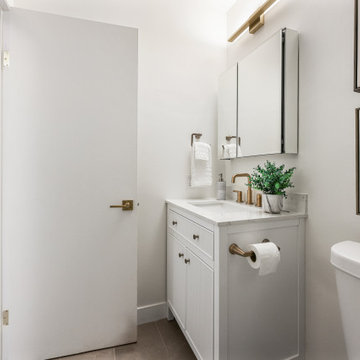
We recently had the pleasure of helping a seller get their home market-ready with stunning kitchen and bathroom remodels. The results? A beautifully updated home that's move-in ready and sure to impress potential buyers!
 Stand OUT Home Staging & Design
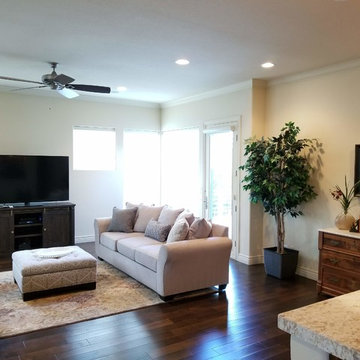
We wanted to show that this room was large and comfortable for families. Using two sofa's that face each other leaves the room open for potential buyers to walk into and appreciate the space. A simple vignette with the chest against the wall warms the space without filling it full of furniture.
 Integrity Home Improvements, Inc.
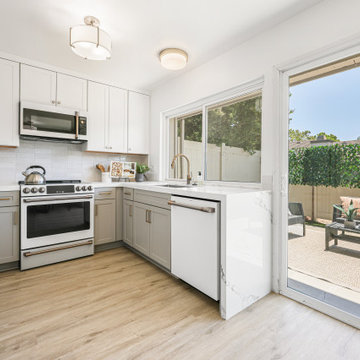
We recently had the pleasure of helping a seller get their home market-ready with stunning kitchen and bathroom remodels. The results? A beautifully updated home that's move-in ready and sure to impress potential buyers!


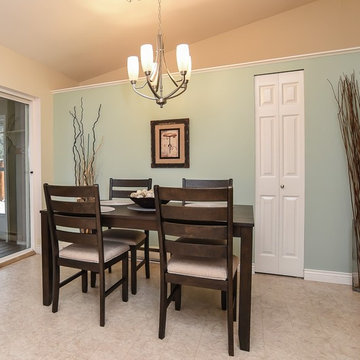
 Armellas Style In Design
The chocolate and blue color palette creates calm yet adds a contrast in this area. Potential buyers can see how this area in the kitchen can work for them.
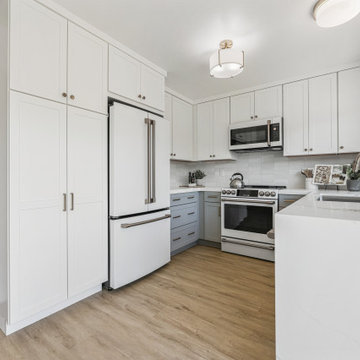 Integrity Home Improvements, Inc.
We recently had the pleasure of helping a seller get their home market-ready with stunning kitchen and bathroom remodels. The results? A beautifully updated home that's move-in ready and sure to impress potential buyers!
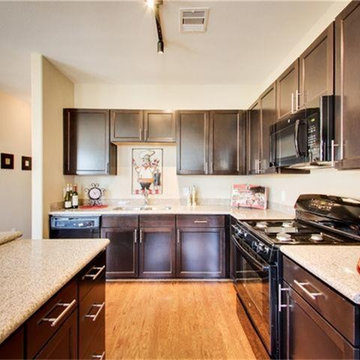
 BeaMar Home Staging LLC
After staging the kitchen looks warm and attractive to potential buyers!
Small minimalist l-shaped light wood floor eat-in kitchen photo in Houston with a double-bowl sink, raised-panel cabinets, brown cabinets, granite countertops, black appliances and an island
Small minimalist l-shaped light wood floor eat-in kitchen photo in Houston with a double-bowl sink, raised-panel cabinets, brown cabinets, granite countertops, black appliances and an island
9