
Search results for "Potential difference" in Home Design Ideas
 Richard Moody & Sons Construction LLC

Bedroom - large coastal master dark wood floor bedroom idea in Portland Maine with beige walls

 Vivid Interior Design - Danielle Loven
Interior Design: Vivid Interior
Builder: Hendel Homes
Photography: LandMark Photography
Sunroom - small traditional medium tone wood floor sunroom idea in Minneapolis with a stone fireplace
Sunroom - small traditional medium tone wood floor sunroom idea in Minneapolis with a stone fireplace

 Maple Leaf Custom Homes
Architect: Christopher Simmonds Architect
Inspiration for a mid-sized contemporary l-shaped concrete floor open concept kitchen remodel in Ottawa with an undermount sink, flat-panel cabinets, white cabinets, gray backsplash, stainless steel appliances, an island, glass tile backsplash and solid surface countertops
Inspiration for a mid-sized contemporary l-shaped concrete floor open concept kitchen remodel in Ottawa with an undermount sink, flat-panel cabinets, white cabinets, gray backsplash, stainless steel appliances, an island, glass tile backsplash and solid surface countertops
Find the right local pro for your project
 Heiser Designs

Freestanding bathtub - mid-sized farmhouse master white tile and subway tile porcelain tile and black floor freestanding bathtub idea in Seattle with shaker cabinets, light wood cabinets, a one-piece toilet, white walls, an undermount sink, a hinged shower door, white countertops and quartz countertops

 Martine Paquin Design
Mariko Reed
Inspiration for a contemporary two-story mixed siding exterior home remodel in San Francisco
Inspiration for a contemporary two-story mixed siding exterior home remodel in San Francisco

 GSW Cabinetry Inc.
Rift White oak Cabinetry w/cerused finish
Seeded Glass panels by Bendheim Glass
Eat-in kitchen - mid-sized contemporary u-shaped medium tone wood floor eat-in kitchen idea in New York with a farmhouse sink, medium tone wood cabinets, stainless steel appliances, white walls and flat-panel cabinets
Eat-in kitchen - mid-sized contemporary u-shaped medium tone wood floor eat-in kitchen idea in New York with a farmhouse sink, medium tone wood cabinets, stainless steel appliances, white walls and flat-panel cabinets



Sponsored
Westerville, OH

Custom Home Works
Franklin County's Award-Winning Design, Build and Remodeling Expert

 Sagatov Design-Build
Kitchen - country light wood floor kitchen idea in DC Metro with a farmhouse sink, shaker cabinets, gray cabinets, wood countertops, blue backsplash, ceramic backsplash and an island
 User
User© David Bader Photography, Wade Weissmann Architecture, Barenz Builders, i4design
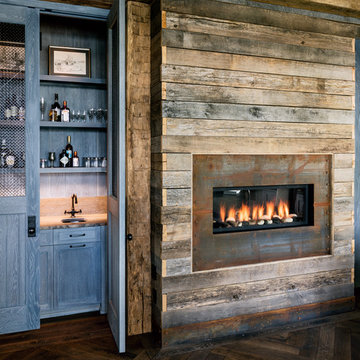
Living room - farmhouse dark wood floor living room idea in Milwaukee with brown walls and a standard fireplace
Living room - farmhouse dark wood floor living room idea in Milwaukee with brown walls and a standard fireplace

 Signature Designs Kitchen | Bath | Interiors
Kitchens are magical and this chef wanted a kitchen full of the finest appliances and storage accessories available to make this busy household function better. We were working with the curved wood windows but we opened up the wall between the kitchen and family room, which allowed for a expansive countertop for the family to interact with the accomplished home chef. The flooring was not changed we simply worked with the floor plan and improved the layout.

Inspiration for a large contemporary galley dark wood floor and brown floor open concept kitchen remodel in Detroit with white backsplash, white appliances, an island, white countertops, an undermount sink, recessed-panel cabinets, white cabinets, quartzite countertops and stone slab backsplash

 Bernard Andre Photography
Bernard Andre Photography
Sullivan Design Studio
I am the photographer and cannot answer any questions regarding the design, finishing, or furnishing. For any question you can contact the architect:
http://www.sullivandesignstudio.com/

 Kitchen & Bath Gallery
Bringing light and more functionality to a 20 year old kitchen was the goal for this extensive remodel. The homeowner worked with Kitchen Designer, Amanda Ortendahl of our North Attleboro location to update what was a dark wood G-shaped kitchen they had installed when they built the home 20 years earlier. The new design incorporates a large working island with ample seating for entertaining, homework and casual meals. The cabinets incorporate substantial crown molding and soar all the way to the ceiling adding to the feeling of height and spaciousness. The cabinets are all by Fieldstone Cabinetry. The perimeter cabinets are a painted finish in the color White. The island, hood and wine bar are Rattan Stain on walnut wood. The countertop and backsplash are Brunello Element Quartz. The plumbing fixtures are the Litze collection from Brizo in Luxe Gold. The coordinating hardware is from Top Knobs in their Honey Bronze finish.
Remodel by Maynard Construction BRC, Inc.
Photography by Erin Little

Sponsored
Columbus, OH

Hope Restoration & General Contracting
Columbus Design-Build, Kitchen & Bath Remodeling, Historic Renovations

 Roost Interiors
© Lisa Russman Photography
Example of a transitional dark wood floor family room design in New York with gray walls, a standard fireplace, a stone fireplace and a media wall
Example of a transitional dark wood floor family room design in New York with gray walls, a standard fireplace, a stone fireplace and a media wall

 Dandeneau Architecture P.L.L.C.
kitchen herb garden
This is an example of a farmhouse backyard formal garden in Raleigh with a pergola.
This is an example of a farmhouse backyard formal garden in Raleigh with a pergola.

 Chairma Design Group
Mike Kaskel
Staircase - mid-sized farmhouse wooden l-shaped wood railing staircase idea in Houston with painted risers
Staircase - mid-sized farmhouse wooden l-shaped wood railing staircase idea in Houston with painted risers
 Interiors by Steven G
Barry Grossman Photography
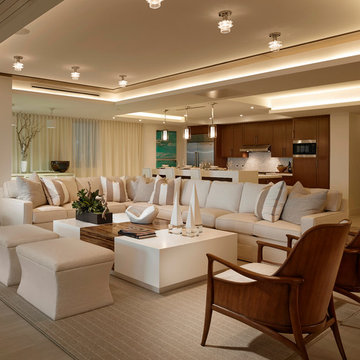
Example of a beach style open concept living room design in Miami with beige walls
Example of a beach style open concept living room design in Miami with beige walls

Sponsored
Columbus, OH
Hope Restoration & General Contracting
Columbus Design-Build, Kitchen & Bath Remodeling, Historic Renovations

 Affecting Spaces Design Studio
This washroom has so many creative elements: a medicine cabinet that doubles as art, frosted aqua glass, counter tops, aqua blue mosaic glass tile in the shower, and honey coloured, white oak to keep the space warm and inviting. This washroom also houses a hidden laundry room that disappears into the decor of the washroom.

 La Bella Casa Interior Designs
This 1600+ square foot basement was a diamond in the rough. We were tasked with keeping farmhouse elements in the design plan while implementing industrial elements. The client requested the space include a gym, ample seating and viewing area for movies, a full bar , banquette seating as well as area for their gaming tables - shuffleboard, pool table and ping pong. By shifting two support columns we were able to bury one in the powder room wall and implement two in the custom design of the bar. Custom finishes are provided throughout the space to complete this entertainers dream.


32