
Search results for "Potential difference" in Home Design Ideas

 Sklar Studios

Subway tile has made a huge resurgence - and made its way into the residential marketplace tenfold. It's classic, it's clean, and you can play with the installation method to get some creative results. The small footprint of this Master Bath is underplayed because of the vaulted ceiling and skylight, smart storage solutions, and trough sink...not to mention the uber cool rain-shower panel.
Chris Haver Photography
 Timberlake Design Build

Inspiration for a large timeless open concept medium tone wood floor living room remodel in Baltimore with blue walls, no fireplace and no tv

 Idea Space Architecture + Design
Photography by Anna Herbst
Bedroom - mid-sized transitional master dark wood floor bedroom idea in New York with beige walls
Bedroom - mid-sized transitional master dark wood floor bedroom idea in New York with beige walls
Find the right local pro for your project

 Ky-Kan Coatings
Concrete can be made to look like any substance. Tile, stone, wood, brick, etc. With unlimited color options, Ky-Kan Coatings can transform any room in your home or business using lightweight, beautiful concrete.


 Outdoor Kitchen, Pool & Pavers

Inspiration for a mid-sized mediterranean backyard stamped concrete patio kitchen remodel in Tampa with a pergola

Sponsored
Columbus, OH

Hope Restoration & General Contracting
Columbus Design-Build, Kitchen & Bath Remodeling, Historic Renovations

 Cambridge Construction LLC
Ron Rosenzweig
Example of a mid-sized minimalist master blue tile gray floor freestanding bathtub design in Miami with white walls, a hinged shower door, flat-panel cabinets, white cabinets, an undermount sink, quartz countertops and white countertops
Example of a mid-sized minimalist master blue tile gray floor freestanding bathtub design in Miami with white walls, a hinged shower door, flat-panel cabinets, white cabinets, an undermount sink, quartz countertops and white countertops
 Michael Abraham Architecture
Interior Design - Elizabeth Krueger Design
Photos - Mike Schwartz
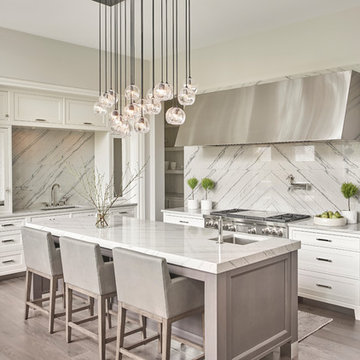
Transitional light wood floor and beige floor kitchen photo in Chicago with an undermount sink, shaker cabinets, white cabinets, white backsplash, stainless steel appliances and an island
Transitional light wood floor and beige floor kitchen photo in Chicago with an undermount sink, shaker cabinets, white cabinets, white backsplash, stainless steel appliances and an island
 Ella Scott Design, llc
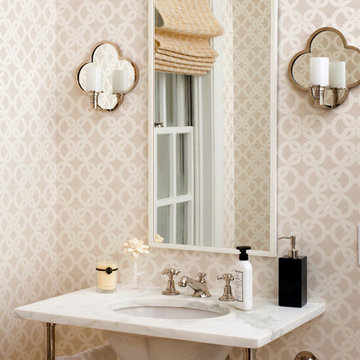
Powder room - small traditional powder room idea in DC Metro with an undermount sink, marble countertops and multicolored walls

 Kuche+Cucina
1st Place, National Design Award Winning Kitchen.
Remodeling in Warwick, NY. From a dark, un-inspiring kitchen (see before photos), to a bright, white, custom kitchen. Dark wood floors, white carrera marble counters, solid wood island-table and much more.
Photos - Ken Lauben
 MB architecture + design
Susan Teare Photography
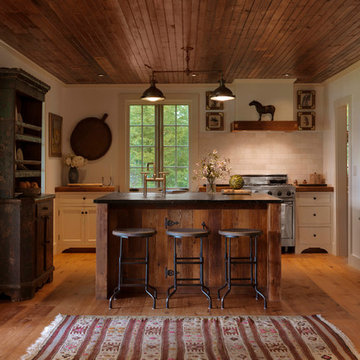
Mid-sized mountain style u-shaped medium tone wood floor kitchen photo in Burlington with shaker cabinets, white cabinets, wood countertops, white backsplash, stone tile backsplash, stainless steel appliances and an island
Mid-sized mountain style u-shaped medium tone wood floor kitchen photo in Burlington with shaker cabinets, white cabinets, wood countertops, white backsplash, stone tile backsplash, stainless steel appliances and an island
 Ingenious3D

3D Rendering prepared for potential buyers of a new condominium development in Philadelphia.
Example of a small minimalist master white tile and stone tile porcelain tile freestanding bathtub design in San Francisco with a vessel sink, flat-panel cabinets, medium tone wood cabinets, wood countertops and beige walls
Example of a small minimalist master white tile and stone tile porcelain tile freestanding bathtub design in San Francisco with a vessel sink, flat-panel cabinets, medium tone wood cabinets, wood countertops and beige walls

Sponsored
Columbus, OH
Hope Restoration & General Contracting
Columbus Design-Build, Kitchen & Bath Remodeling, Historic Renovations
 Beth Webb Interiors
Emily Followill

Inspiration for a transitional light wood floor freestanding bathtub remodel in Atlanta with an undermount sink, raised-panel cabinets, white cabinets and beige walls
Inspiration for a transitional light wood floor freestanding bathtub remodel in Atlanta with an undermount sink, raised-panel cabinets, white cabinets and beige walls

 Drawing Dept
View from the kitchen to the backyard.
Architect: Drawing Dept
Contractor: Camery Hensley Construction
Photography: Ross Van Pelt
Example of a minimalist patio design in Cincinnati
Example of a minimalist patio design in Cincinnati

 LKM Design
Eat-in kitchen - large transitional u-shaped slate floor eat-in kitchen idea in Boston with an integrated sink, shaker cabinets, dark wood cabinets, beige backsplash, stainless steel appliances, an island, marble countertops and ceramic backsplash


Sponsored
Westerville, OH

Custom Home Works
Franklin County's Award-Winning Design, Build and Remodeling Expert

 Porchfront Homes
Porchfront Homes
Example of an arts and crafts multicolored tile and glass tile concrete floor freestanding bathtub design in Denver with a vessel sink, shaker cabinets, beige cabinets, marble countertops and white walls
Example of an arts and crafts multicolored tile and glass tile concrete floor freestanding bathtub design in Denver with a vessel sink, shaker cabinets, beige cabinets, marble countertops and white walls
 Moontower

Mid-sized arts and crafts wooden straight wood railing staircase photo in Austin with wooden risers

 SHKS Architects
Benjamin Benschneider
Beach style brown floor dining room photo in Seattle with beige walls
Beach style brown floor dining room photo in Seattle with beige walls
48