
Search results for "Potential difference" in Home Design Ideas
 Doors And Beyond
doorsandbeyond.com
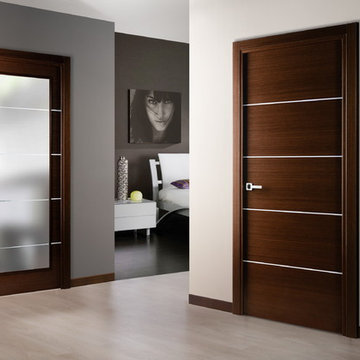
Small minimalist guest dark wood floor bedroom photo in New York with gray walls and no fireplace
Small minimalist guest dark wood floor bedroom photo in New York with gray walls and no fireplace
 BK Interior Design
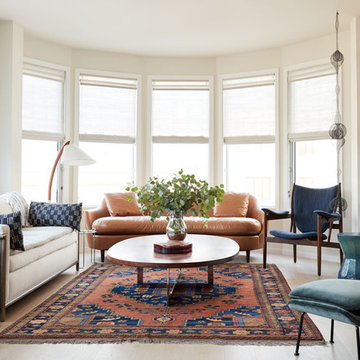
Example of a trendy light wood floor living room design in San Francisco with beige walls and a ribbon fireplace

 Edmond Kitchen & Bath LLC
This creative transitional space was transformed from a very dated layout that did not function well for our homeowners - who enjoy cooking for both their family and friends. They found themselves cooking on a 30" by 36" tiny island in an area that had much more potential. A completely new floor plan was in order. An unnecessary hallway was removed to create additional space and a new traffic pattern. New doorways were created for access from the garage and to the laundry. Just a couple of highlights in this all Thermador appliance professional kitchen are the 10 ft island with two dishwashers (also note the heated tile area on the functional side of the island), double floor to ceiling pull-out pantries flanking the refrigerator, stylish soffited area at the range complete with burnished steel, niches and shelving for storage. Contemporary organic pendants add another unique texture to this beautiful, welcoming, one of a kind kitchen! Photos by David Cobb Photography.
Find the right local pro for your project

 Luxe-Design
Open Concept Great Room with Custom Sectional and Custom Fireplace
Example of a large trendy open concept beige floor and light wood floor family room design in Las Vegas with a stone fireplace, a wall-mounted tv, a bar, white walls and a ribbon fireplace
Example of a large trendy open concept beige floor and light wood floor family room design in Las Vegas with a stone fireplace, a wall-mounted tv, a bar, white walls and a ribbon fireplace
 MBG Interiors, LLC
Jake Laughlin Photography
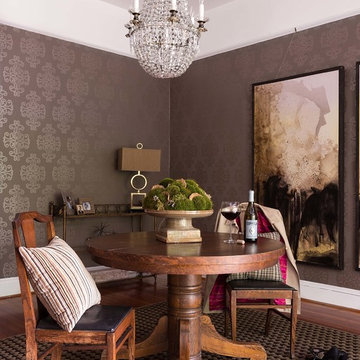
Transitional dark wood floor dining room photo in Atlanta with brown walls
Transitional dark wood floor dining room photo in Atlanta with brown walls

 Raw Urth Designs
Raw Urth's hand-crafted Montrose range hood
Finish: Antique patina on steel
*Kitchen design by Angela Otten, Inspire Kitchen Design Studio (Denver, CO)
*Photo by Emily Minton Redfield
 Moderne Builders

Example of a mid-century modern formal and open concept concrete floor living room design in Los Angeles with a wall-mounted tv



 Coastal Signature Homes
Majestic entry with high ceilings, transom over beautiful natural mahogany front door and extra set of windows above. Lots of light and "wow" factor here. Love the poplar buttboard walls and the reclaimed European white oak hardwood flooring - great details for this entry into a beautiful Southern Lowcountry custom home!
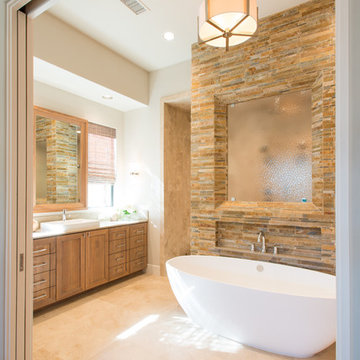
Inspiration for a transitional stone tile and brown tile freestanding bathtub remodel in Dallas with shaker cabinets, medium tone wood cabinets and white walls
 Helton Residential

Floating marble hearth in this transitional family room is adjoined by a wet bar for entertaining.
Large transitional open concept dark wood floor family room photo in Dallas with a bar, gray walls, a standard fireplace, a stone fireplace and a wall-mounted tv
Large transitional open concept dark wood floor family room photo in Dallas with a bar, gray walls, a standard fireplace, a stone fireplace and a wall-mounted tv
 Tobi Fairley Interior Design
Photography - Nancy Nolan

Walls are Sherwin Williams Krypton, trim is Sherwin Williams Creamy, drapery Fabric is F. Schumacher, chandelier is Currey & Co., bed is Patina
 User

UserBeach style multicolored floor bathroom photo in Charleston with light wood cabinets, white walls, an undermount sink and flat-panel cabinets


 Morgan Howarth Photography
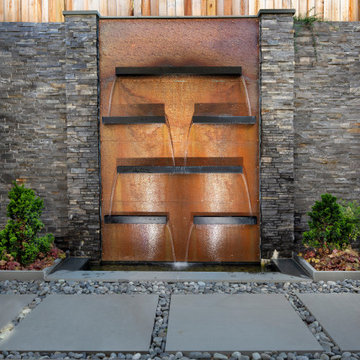
Very private backyard enclave waterfall
This is an example of a contemporary partial sun backyard stone formal garden in DC Metro for summer.
This is an example of a contemporary partial sun backyard stone formal garden in DC Metro for summer.
 LANDIBLE | landscape architecture
Photo by Mary Muszynski

Inspiration for a small contemporary backyard concrete patio remodel in San Francisco with no cover and a fire pit
Inspiration for a small contemporary backyard concrete patio remodel in San Francisco with no cover and a fire pit

 Amanda Kirkpatrick Photography
Amanda Kirkpatrick
Inspiration for a contemporary rooftop rooftop deck remodel in New York with no cover
Inspiration for a contemporary rooftop rooftop deck remodel in New York with no cover

 Donald A. Gardner Architects
Stone, shake, multiple metal roofs and gables all combine for a truly unique exterior. At almost 3500 square feet, this home is stunning inside and out. Entertaining is a breeze with the open kitchen, dining and great room, as well as on the screen porch with fireplace, cathedral ceiling and grill. A flexible bedroom/study has its own bath and is an ideal guest suite. The master bedroom is positioned in the rear of the home and features a window seat, built-in shelves and a vaulted ceiling. His-and-her walk-in closets and a dressing room add special touches. A luxurious master bath completes the master suite.
Downstairs, the basement level includes two guest rooms, each with their own full bath and a wine cellar. A large storage area and rec room complete the basement.
Built by Keener Homes, Inc: http://www.keenerhomes.net

Sponsored
Columbus, OH

Hope Restoration & General Contracting
Columbus Design-Build, Kitchen & Bath Remodeling, Historic Renovations
 Crisp Architects

Red double doors leading into main entry.
Photographer: Rob Karosis
Foyer - large farmhouse dark wood floor and brown floor foyer idea in New York with white walls and a red front door
Foyer - large farmhouse dark wood floor and brown floor foyer idea in New York with white walls and a red front door

 Todd Haiman Landscape Design
Brooklyn townhouse garden. Janus et Cie table. Restoration Hardware couch and daybed. Custom made French blue farm doors. Perennial garden
Design ideas for a mid-sized farmhouse full sun backyard stone formal garden in New York.
Design ideas for a mid-sized farmhouse full sun backyard stone formal garden in New York.

 DRACO
DRACOInspiration for a mid-sized modern backyard stamped concrete patio remodel in San Francisco with a roof extension
60