
Search results for "Potential difference" in Home Design Ideas

 Homes by Tradition
Spacecrafting
Inspiration for a huge coastal master ceramic tile and gray floor bathroom remodel in Minneapolis with white cabinets, quartz countertops, black countertops and shaker cabinets
Inspiration for a huge coastal master ceramic tile and gray floor bathroom remodel in Minneapolis with white cabinets, quartz countertops, black countertops and shaker cabinets


 Liza Jane Interiors
Stacy Zarin Goldberg

Example of a mid-sized transitional u-shaped brown floor and dark wood floor eat-in kitchen design in DC Metro with white cabinets, white backsplash, stainless steel appliances, an island, an undermount sink and raised-panel cabinets
Example of a mid-sized transitional u-shaped brown floor and dark wood floor eat-in kitchen design in DC Metro with white cabinets, white backsplash, stainless steel appliances, an island, an undermount sink and raised-panel cabinets
Find the right local pro for your project
 building Lab, inc.

Breakfast nook/Homework station with built-in shelves.
Scott Hargis Photography.
building Lab is a design build firm specialized in modern architecture.

 Haven Design and Construction
This 1902 San Antonio home was beautiful both inside and out, except for the kitchen, which was dark and dated. The original kitchen layout consisted of a breakfast room and a small kitchen separated by a wall. There was also a very small screened in porch off of the kitchen. The homeowners dreamed of a light and bright new kitchen and that would accommodate a 48" gas range, built in refrigerator, an island and a walk in pantry. At first, it seemed almost impossible, but with a little imagination, we were able to give them every item on their wish list. We took down the wall separating the breakfast and kitchen areas, recessed the new Subzero refrigerator under the stairs, and turned the tiny screened porch into a walk in pantry with a gorgeous blue and white tile floor. The french doors in the breakfast area were replaced with a single transom door to mirror the door to the pantry. The new transoms make quite a statement on either side of the 48" Wolf range set against a marble tile wall. A lovely banquette area was created where the old breakfast table once was and is now graced by a lovely beaded chandelier. Pillows in shades of blue and white and a custom walnut table complete the cozy nook. The soapstone island with a walnut butcher block seating area adds warmth and character to the space. The navy barstools with chrome nailhead trim echo the design of the transoms and repeat the navy and chrome detailing on the custom range hood. A 42" Shaws farmhouse sink completes the kitchen work triangle. Off of the kitchen, the small hallway to the dining room got a facelift, as well. We added a decorative china cabinet and mirrored doors to the homeowner's storage closet to provide light and character to the passageway. After the project was completed, the homeowners told us that "this kitchen was the one that our historic house was always meant to have." There is no greater reward for what we do than that.


 Inplace Studio
Jim Brady
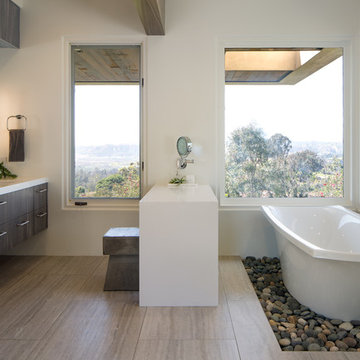
Large trendy master white tile beige floor freestanding bathtub photo in San Diego with flat-panel cabinets, quartz countertops, dark wood cabinets, white walls and an undermount sink
Large trendy master white tile beige floor freestanding bathtub photo in San Diego with flat-panel cabinets, quartz countertops, dark wood cabinets, white walls and an undermount sink
 New York Window Fashion
Motorized Rollease Acmeda 3% screen shades

Mid-sized urban loft-style light wood floor and beige floor bedroom photo in New York with multicolored walls
Mid-sized urban loft-style light wood floor and beige floor bedroom photo in New York with multicolored walls
 TY LARKINS INTERIORS
CHAD CHENIER PHOTOGRAPHY

Inspiration for a timeless courtyard brick patio vertical garden remodel in New Orleans
Inspiration for a timeless courtyard brick patio vertical garden remodel in New Orleans

 SINGLEPOINT DESIGN BUILD INC.
Example of a mid-sized trendy dark wood floor front door design in San Francisco with white walls and a black front door
 Sanabria & Co LLC

Inspiration for a country enclosed medium tone wood floor and brown floor family room library remodel in DC Metro with blue walls
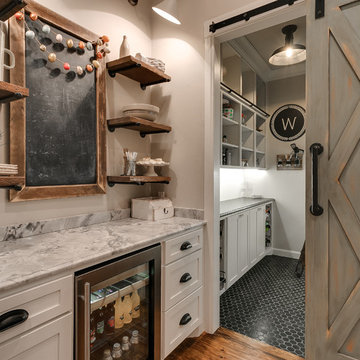




Kitchen - traditional kitchen idea in Miami with shaker cabinets, dark wood cabinets, brown backsplash, stainless steel appliances and an island



 Savvy Kitchens
Example of a large 1960s u-shaped cement tile floor and gray floor enclosed kitchen design in Los Angeles with an undermount sink, flat-panel cabinets, medium tone wood cabinets, quartzite countertops, blue backsplash, glass tile backsplash, stainless steel appliances and an island

 Holland Homes LLC
Inspiration for a mid-sized country open concept and formal brown floor and dark wood floor living room remodel in Atlanta with white walls, a standard fireplace, a brick fireplace and a wall-mounted tv

Sponsored
Columbus, OH

Hope Restoration & General Contracting
Columbus Design-Build, Kitchen & Bath Remodeling, Historic Renovations

 Prentiss Balance Wickline Architects
Photographer: Jay Goodrich
This 2800 sf single-family home was completed in 2009. The clients desired an intimate, yet dynamic family residence that reflected the beauty of the site and the lifestyle of the San Juan Islands. The house was built to be both a place to gather for large dinners with friends and family as well as a cozy home for the couple when they are there alone.
The project is located on a stunning, but cripplingly-restricted site overlooking Griffin Bay on San Juan Island. The most practical area to build was exactly where three beautiful old growth trees had already chosen to live. A prior architect, in a prior design, had proposed chopping them down and building right in the middle of the site. From our perspective, the trees were an important essence of the site and respectfully had to be preserved. As a result we squeezed the programmatic requirements, kept the clients on a square foot restriction and pressed tight against property setbacks.
The delineate concept is a stone wall that sweeps from the parking to the entry, through the house and out the other side, terminating in a hook that nestles the master shower. This is the symbolic and functional shield between the public road and the private living spaces of the home owners. All the primary living spaces and the master suite are on the water side, the remaining rooms are tucked into the hill on the road side of the wall.
Off-setting the solid massing of the stone walls is a pavilion which grabs the views and the light to the south, east and west. Built in a position to be hammered by the winter storms the pavilion, while light and airy in appearance and feeling, is constructed of glass, steel, stout wood timbers and doors with a stone roof and a slate floor. The glass pavilion is anchored by two concrete panel chimneys; the windows are steel framed and the exterior skin is of powder coated steel sheathing.

 Elizabeth Krueger Design
Mike Schwartz
Inspiration for a large contemporary dark wood floor and brown floor great room remodel in Chicago with gray walls and no fireplace
Inspiration for a large contemporary dark wood floor and brown floor great room remodel in Chicago with gray walls and no fireplace

 SSC Countertops
Caesarstone Clamshell
Eat-in kitchen - large transitional l-shaped medium tone wood floor and brown floor eat-in kitchen idea in Vancouver with an undermount sink, shaker cabinets, white cabinets, quartz countertops, gray backsplash, matchstick tile backsplash, stainless steel appliances, an island and gray countertops
Eat-in kitchen - large transitional l-shaped medium tone wood floor and brown floor eat-in kitchen idea in Vancouver with an undermount sink, shaker cabinets, white cabinets, quartz countertops, gray backsplash, matchstick tile backsplash, stainless steel appliances, an island and gray countertops
58