
Search results for "Potential difference" in Home Design Ideas
 KuDa Photography
KuDa Photography
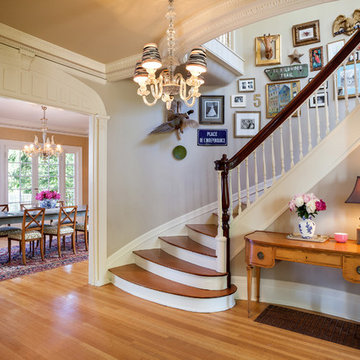
Example of a classic wooden curved medium tone wood floor staircase design in Portland with gray walls
Example of a classic wooden curved medium tone wood floor staircase design in Portland with gray walls

 Greene Design LLC
Photography by Jack Gardner
Large industrial gray two-story mixed siding exterior home idea in Miami with a shed roof
Large industrial gray two-story mixed siding exterior home idea in Miami with a shed roof

 Haile Kitchen & Bath LLC
This transitional style kitchen design in Gainesville is stunning on the surface with hidden treasures behind the kitchen cabinet doors. Crystal Cabinets with contrasting white and dark gray finish cabinetry set the tone for the kitchen style. The space includes a full butler's pantry with a round, hammered metal sink. The cabinetry is accented by Top Knobs hardware and an Ocean Beige quartzite countertop. The white porcelain tile backsplash features Ann Sacks tile in both the kitchen and butler's pantry. A tall pantry cabinet in the kitchen opens to reveal amazing storage for small kitchen appliances and gadgets, which is perfect for an avid home chef or baker. The bottom of this cabinet was customized for the client to create a delightful space for the kids to access an understairs play area. Our team worked with the client to find a unique way to meet the customer's requirement and create a one-of-a-kind space that is perfect for a family with kids. The kitchen incorporates a custom white hood and a farmhouse sink with a Rohl faucet. This kitchen is a delightful space that combines style, functionality, and customized features for a show stopping space at the center of this home.
Find the right local pro for your project

 GL Callow Building & Remodeling
Inspiration for a farmhouse medium tone wood floor kitchen/dining room combo remodel in Philadelphia with white walls
 Angela Wells Interior Design
Trent Teigen

Inspiration for a mid-sized contemporary formal and open concept beige floor and travertine floor living room remodel with beige walls, a ribbon fireplace, a stone fireplace and no tv
Inspiration for a mid-sized contemporary formal and open concept beige floor and travertine floor living room remodel with beige walls, a ribbon fireplace, a stone fireplace and no tv

 Studio H Landscape Architecture
Photography by Studio H Landscape Architecture & COCO Gallery. Post processing by Isabella Li.
This is an example of a small modern drought-tolerant and partial sun side yard stone water fountain landscape in Orange County.
This is an example of a small modern drought-tolerant and partial sun side yard stone water fountain landscape in Orange County.
 HARRISON FAE DESIGN

Mid-sized eclectic u-shaped red floor and concrete floor enclosed kitchen photo in Toronto with a farmhouse sink, shaker cabinets, medium tone wood cabinets, gray backsplash, ceramic backsplash, stainless steel appliances, no island, white countertops and solid surface countertops

Sponsored
Sunbury, OH

J.Holderby - Renovations
Franklin County's Leading General Contractors - 2X Best of Houzz!
 Isla Homes
Ryan Gamma

Example of a large minimalist wooden u-shaped open and mixed material railing staircase design in Tampa
Example of a large minimalist wooden u-shaped open and mixed material railing staircase design in Tampa
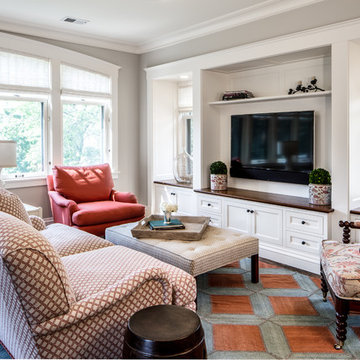
 J Korsbon Designs
BRANDON STENGEL
Example of a large classic open concept dark wood floor family room design in Minneapolis with white walls, a media wall and no fireplace
Example of a large classic open concept dark wood floor family room design in Minneapolis with white walls, a media wall and no fireplace

 Knauf Landscape Architecture
Architect: Sarah Susanka, AIA
Photography: Jim Westphalen
A seamless flow of overlapping color, textures and patterns guides you from one outdoor space to another. An integrated mix of local stone throughout: Vermont red and green slate patios, fieldstone walls and stepping stone paths, granite boulder sculptures from the land, river rock-lined drip edges. Low sculpted wood-stemmed plants and lush groundcovers, mostly cultivars of indigenous species. Moss-filled joints in the patios, groundcover draping over stone, thyme along edges of walls.
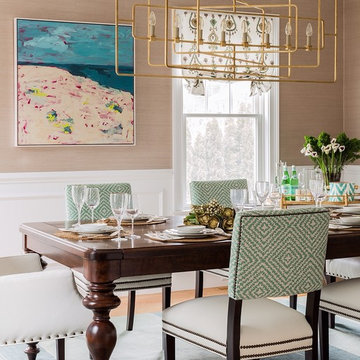
 Elizabeth Home Decor & Design, Inc.
Michael J. Lee Photography
Transitional medium tone wood floor enclosed dining room photo in Boston with beige walls
Transitional medium tone wood floor enclosed dining room photo in Boston with beige walls

 Pamela Dailey Design
950 sq. ft. gut renovation of a pre-war NYC apartment to add a half-bath and guest bedroom.
Example of a small classic guest dark wood floor bedroom design in New York with beige walls and no fireplace
Example of a small classic guest dark wood floor bedroom design in New York with beige walls and no fireplace

 Urbana Design Studio
As the client entertains often with large parties, we created an enormous island to allow socializing, work, play, eating and drinking. The Ceasarstone, Bianco Drift, countertop waterfalls over the edge to create a dramatic leg for the island.
Kate Falconer Photography

Sponsored
Columbus, OH

Trish Takacs Design
Award Winning & Highly Skilled Kitchen & Bath Designer in Columbus

Inspiration for a small modern backyard concrete paver patio kitchen remodel in Portland with a gazebo
 Arcanum Architecture
Alyssa Rosenheck
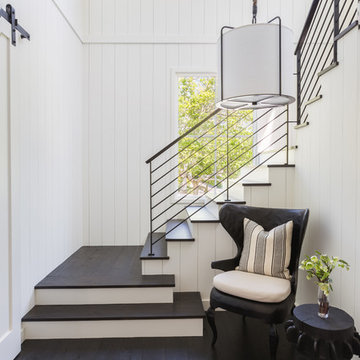
Example of a country wooden l-shaped staircase design in San Francisco with painted risers
Example of a country wooden l-shaped staircase design in San Francisco with painted risers
 Andrea Schumacher Interiors

Sitting room with four custom chairs around tea table sitting comfortably on a natural sheepskin rug and lit up by a gold beaded chandelier. This Denver home was decorated by Andrea Schumacher Interiors using gorgeous color choices and prints.
Photo Credit: Emily Minton Redfield


Sponsored
Columbus, OH

Hope Restoration & General Contracting
Columbus Design-Build, Kitchen & Bath Remodeling, Historic Renovations
 Rosewood Custom Builders
Jenn Baker

Large trendy open concept concrete floor family room photo in Dallas with gray walls, a ribbon fireplace, a brick fireplace and a wall-mounted tv
Large trendy open concept concrete floor family room photo in Dallas with gray walls, a ribbon fireplace, a brick fireplace and a wall-mounted tv


 Sarahliz Lawson Design

Inspiration for a transitional dark wood floor, brown floor, exposed beam and vaulted ceiling dining room remodel in San Francisco
73