
Search results for "Potential difference" in Home Design Ideas
 DGI Design x Build

Enclosed dining room - large transitional dark wood floor enclosed dining room idea in DC Metro with gray walls and no fireplace
 David Henig, Architect
Eric Rorer

Eat-in kitchen - large 1960s galley medium tone wood floor eat-in kitchen idea in San Francisco with an integrated sink, flat-panel cabinets, white cabinets, wood countertops, white backsplash, glass sheet backsplash, stainless steel appliances and an island
Eat-in kitchen - large 1960s galley medium tone wood floor eat-in kitchen idea in San Francisco with an integrated sink, flat-panel cabinets, white cabinets, wood countertops, white backsplash, glass sheet backsplash, stainless steel appliances and an island
 Design, B*tches
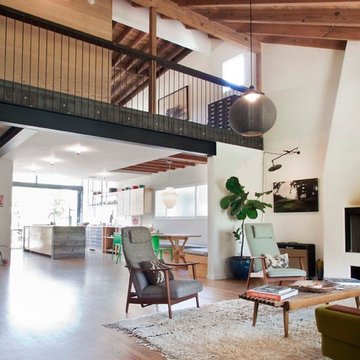
Natural raw materials, pops of brilliant colors and super-graphics, and an emphasis on creating a continuous flow from interior to exterior drove the redesign of the house for a growing creative family in Venice, California.
The kitchen was relocated from the side to the newly opened back of the house. Expansive glazing of varying translucencies modulates and highlights key moments within the Venice House.
Photos: Chris Hahn
Find the right local pro for your project
 Timber Trails Development Company

Example of a farmhouse dark wood floor and brown floor powder room design in Chicago with a two-piece toilet, black walls and a pedestal sink
 MyHome Renovation Experts
Complete Renovation

Small minimalist u-shaped light wood floor open concept kitchen photo in New York with an undermount sink, shaker cabinets, white cabinets, solid surface countertops, multicolored backsplash, mosaic tile backsplash, stainless steel appliances and a peninsula
Small minimalist u-shaped light wood floor open concept kitchen photo in New York with an undermount sink, shaker cabinets, white cabinets, solid surface countertops, multicolored backsplash, mosaic tile backsplash, stainless steel appliances and a peninsula
 John Thayer Cabinetmakers, LLC
Eric Roth Photography
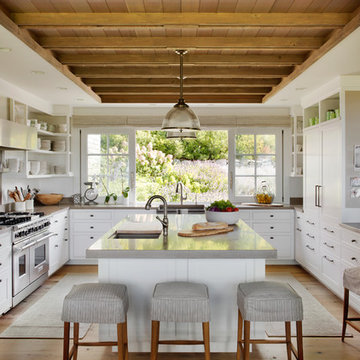
Inspiration for a country kitchen remodel in Boston
Inspiration for a country kitchen remodel in Boston

Sponsored
Columbus, OH

Hope Restoration & General Contracting
Columbus Design-Build, Kitchen & Bath Remodeling, Historic Renovations
 Marc Levack
Deborah Scannell Photography

Large elegant galley light wood floor eat-in kitchen photo in Charlotte with a farmhouse sink, recessed-panel cabinets, white backsplash, subway tile backsplash, colored appliances and an island
Large elegant galley light wood floor eat-in kitchen photo in Charlotte with a farmhouse sink, recessed-panel cabinets, white backsplash, subway tile backsplash, colored appliances and an island

 SURROUNDS Landscape Architecture + Construction
Photography: Morgan Howarth. Landscape Architect: Howard Cohen, Surrounds Inc.
Example of a large classic gray two-story wood gable roof design in DC Metro with a shingle roof
Example of a large classic gray two-story wood gable roof design in DC Metro with a shingle roof

 Visbeen Architects
Home office - small country medium tone wood floor home office idea in Grand Rapids with white walls

 User
UserCall us for enquiry: (561) 654-3653
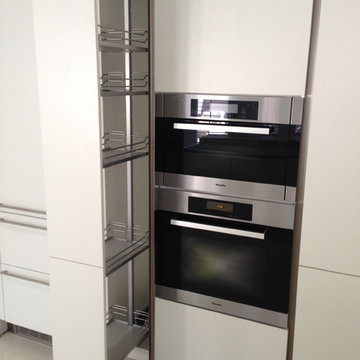
The Pull Out Pantry gives access to the everyday Items, and allows practical Use through the recessed Handles access in each heigth.
Pullout Pantry, Miele Stainless Steel Appliances
Schwarzmann Kitchens


Sponsored
Columbus, OH
Hope Restoration & General Contracting
Columbus Design-Build, Kitchen & Bath Remodeling, Historic Renovations
 Lenox House Design

A basement bathroom is bright and open with the combination of white tile, grey tile and walls and black cabinet. White marble countertops bring a richness and warm to the space. Art from a local artist compliments the color tones of the space.
 John Harrison Jones, AIA Architect
Bengel Design Interiors
Chad Mellon Photography

Example of a mid-sized farmhouse l-shaped dark wood floor and brown floor open concept kitchen design in Nashville with a farmhouse sink, recessed-panel cabinets, brown cabinets, stainless steel appliances and an island
Example of a mid-sized farmhouse l-shaped dark wood floor and brown floor open concept kitchen design in Nashville with a farmhouse sink, recessed-panel cabinets, brown cabinets, stainless steel appliances and an island
 Smart Playrooms
Abby Flanagan
Example of a mid-sized transitional gender-neutral carpeted playroom design in New York with white walls
Example of a mid-sized transitional gender-neutral carpeted playroom design in New York with white walls
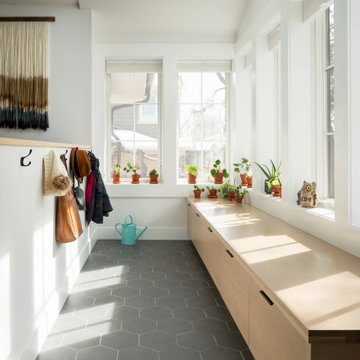
 Kimball Modern Design + Interiors
Inspiration for a contemporary porcelain tile and gray floor vestibule remodel in Denver with white walls



 Glas Associates
Grand entry with a custom craftsman, nautical feel and a barrel-vaulted porch
Photo by Ashley Avila Photography
Example of a beach style two-story vaulted ceiling front door design in Grand Rapids with a dark wood front door
Example of a beach style two-story vaulted ceiling front door design in Grand Rapids with a dark wood front door

 Clearcut & Co
Freestanding bathtub - mid-sized cottage master white tile and ceramic tile porcelain tile and brown floor freestanding bathtub idea in Raleigh with recessed-panel cabinets, white cabinets, a two-piece toilet, white walls, an undermount sink, marble countertops, a hinged shower door and white countertops
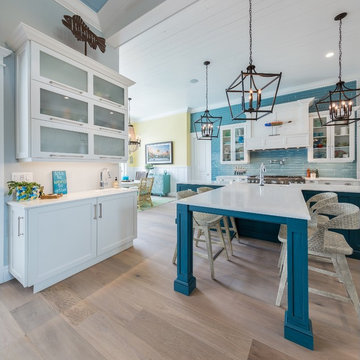
 Epoch Solutions, Inc.
Cabinets - Brookhaven Edgemont Recessed - Nordic White - Paint on Maple; Island Cabinetry - Wood-Mode Edgemont Recessed - Custom Blue Cottage Paint on Maple;
Photo by Jimmy White Photography
98