
Search results for "Potential drop" in Home Design Ideas
 Susan Yeley Homes
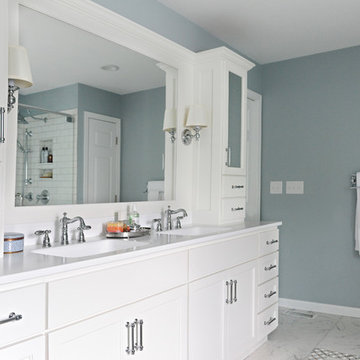
Like many of our clients, when we met this homeowner, she was unsure how long she'd be staying in this house. Stay or sell, she knew she wanted to update the kitchen and bath for herself, and needed to for resale; and she knew she needed SYI to handle the whole remodel, conception to construction oversight. So, SYI designed to her taste—a clean if traditional look—but with an eye to creating spaces that would have a general appeal for potential buyers. The bathroom thus went all white—except for the client's favorite blue on the walls. The great new layout and layered lighting will appeal no matter the aesthetics of the next owner; but the client chose the marble inlay and extra storage for herself. However long this client stays, the house feels like her home.
Photography by Gina Rogers Photography
Cabinetry: Stolls Woodworking
Contractor: J L Benton Contracting
 Jewel Toned Interiors
Adam Roberts
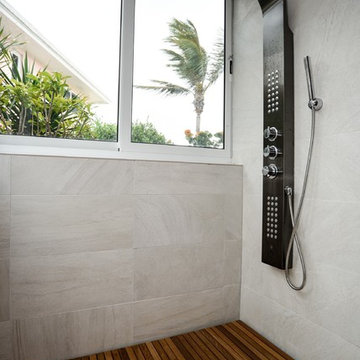
Example of a small trendy master brown tile and glass tile porcelain tile walk-in shower design in Miami with flat-panel cabinets, dark wood cabinets, beige walls, a drop-in sink and quartz countertops
Example of a small trendy master brown tile and glass tile porcelain tile walk-in shower design in Miami with flat-panel cabinets, dark wood cabinets, beige walls, a drop-in sink and quartz countertops
 Susan Yeley Homes
Bloomington is filled with a lot of homes that have remained trapped in time, which is awesome and fascinating (albeit sometimes frightening). When this young family moved to Bloomington last spring, they saw potential behind the Florida wallpaper of this Eastside ranch, and good bones despite its choppy layout. Wisely, they called SYI and Loren Wood Builders for help bringing it into the two thousand-teens.
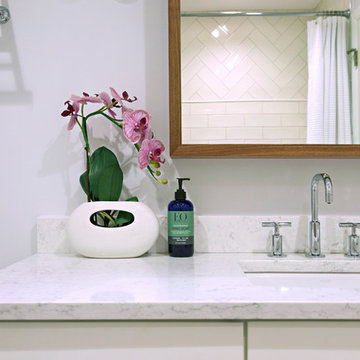
Two adjacent bathrooms were gutted together and went back up in much better configurations. A half bath and mud-cum-laundry room near the garage went from useful but blah, to an area you don't have to close the door on when guests come over. Walls came down to open up the family, living, kitchen and dining areas, creating a flow of light and function that we all openly envy at SYI. (We do not hide it whatsoever. We all want to live in this happy, bright house. Also the homeowners are amazing cooks, another good reason to want to move in.)
Like split-levels and bi-levels, ranches are often easy to open up for the casual and connected spaces we dig so much in middle America this century.
Knock down walls; unify flooring; lighten and brighten the space; and voila! a dated midcentury shell becomes a modern family home.
Contractor: Loren Wood Builders
Cabinetry: Stoll's Woodworking
Tile work: Fitzgerald Flooring & Construction
Photography: Gina Rogers
Find the right local pro for your project
 Alair Homes Plano
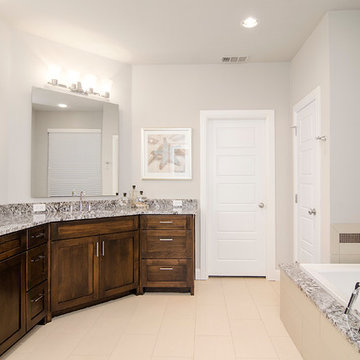

Looking at this gorgeous space, one would never know this house was a foreclosure left in an unlivable disarray. The homeowners loved the location and saw the potential in the bones of the structure. Little by little, the space began its transformation, becoming a welcoming everyday master suite complete with oversized walk in shower, soaking tub and design to wow the eye. The powder bath perfectly serves guests (and the small children in the house) and is both functional and pleasing to look at! Design by Chad Hatfield, CR, CRKB. Photography by Versatile Imaging.
 Cisco Construction
@BuildCisco 1-877-BUILD-57
Inspiration for a mid-sized transitional kids' white tile and marble tile porcelain tile, white floor, double-sink and vaulted ceiling bathroom remodel in Los Angeles with shaker cabinets, white cabinets, a wall-mount toilet, white walls, granite countertops, white countertops and a built-in vanity
Inspiration for a mid-sized transitional kids' white tile and marble tile porcelain tile, white floor, double-sink and vaulted ceiling bathroom remodel in Los Angeles with shaker cabinets, white cabinets, a wall-mount toilet, white walls, granite countertops, white countertops and a built-in vanity
 Studioteka Design, LLC
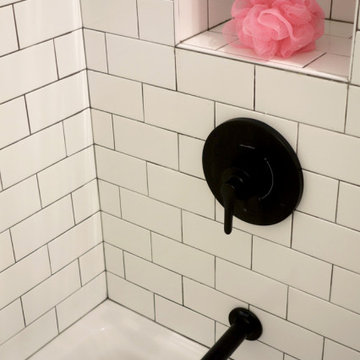
This beautiful, 1,600 SF duplex three-bedroom, two-bath apartment in the heart of the West Village was originally a diamond in the rough with great potential. The coop is located on a quiet, tree-lined street and, as a top floor unit, boasts lovely southern and eastern exposures with views of this charming neighborhood overlooking the Hudson. Our clients were making a big move from the West Coast and wanted the new home to be ready in time for the start of the new school year, so Studioteka’s architecture and interior design team rolled up our sleeves and got to work! Construction documents were prepared for the coop board and NYC Department of Buildings approval and our team coordinated the renovation. The entire unit had new hardwood flooring, moldings, and doors installed, the stairs were gently refinished, and we took down a wall separating the living room from a small den on the lower level, making the living space much more open, light-filled, and inviting. The hot water heater was tucked away in an unused space under the stair landing, allowing for the creation of a new kitchen pantry with additional storage. We gut-renovated the upstairs bathroom, creating a built-in shower niche as well as a brand new Duravit tub, Mirabelle high-efficiency toilet, American Standard matte black fixtures, and a white Strasser Woodenworks vanity with black hardware. Classic white subway tile lines the walls and shower enclosure, while black and white basketweave tile is used on the floor. The matte black towel hooks, toilet roll holder, and towel rod contrast with the white wall tile, and a shower curtain with a delicate black and white pattern completes the room. Finally, new mid-century modern furnishings were combined with existing pieces to create an apartment that is both a joy to come home to and a warm, inviting urban oasis for this family of four.
 Board & Vellum
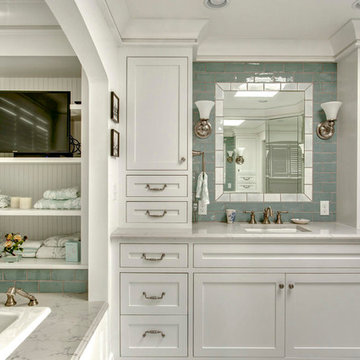
The owner of this 1960s, low-slung house challenged Board & Vellum to give it a major overhaul. Located across from Puget Sound, the house already had a lot to offer but the dated style, low ceilings, tight spaces and interior walls that blocked Sound views kept it from fulfilling its full potential.
Board & Vellum gutted and reimagined the whole house, giving it a more traditional style. The interior—previously quite dark, thanks to brick- and wood panel-clad walls—was transformed with white trim, bright detailing (such as the hand-glazed tile in the kitchen), and plenty of built-in casework for the homeowner to display the travel mementos she collected throughout her career in the airline industry. Removing a fireplace in the center of the house and opening up the floorplan through to the staircase and entryway lets light flood in and allows for water views from across the main living area and kitchen.
The exterior of the house received a dose of character with brick, corbels, and a curved eyebrow roof above the front entry, which also gave the home office area its distinctive barrel ceiling.
Photo by John Wilbanks.

Sponsored
Sunbury, OH

J.Holderby - Renovations
Franklin County's Leading General Contractors - 2X Best of Houzz!
 Holistic Home Designs

Hello there loves. The Prickly Pear AirBnB in Scottsdale, Arizona is a transformation of an outdated residential space into a vibrant, welcoming and quirky short term rental. As an Interior Designer, I envision how a house can be exponentially improved into a beautiful home and relish in the opportunity to support my clients take the steps to make those changes. It is a delicate balance of a family’s diverse style preferences, my personal artistic expression, the needs of the family who yearn to enjoy their home, and a symbiotic partnership built on mutual respect and trust. This is what I am truly passionate about and absolutely love doing. If the potential of working with me to create a healing & harmonious home is appealing to your family, reach out to me and I'd love to offer you a complimentary discovery call to determine whether we are an ideal fit. I'd also love to collaborate with professionals as a resource for your clientele. ?
 The Aldrich Group, LLC

Kitchen facelift on a shoestring - $2,500.
Stuart Aldrich
Mid-sized elegant u-shaped medium tone wood floor eat-in kitchen photo in Atlanta with a drop-in sink, flat-panel cabinets, red cabinets, laminate countertops, white backsplash, ceramic backsplash, black appliances and no island
Mid-sized elegant u-shaped medium tone wood floor eat-in kitchen photo in Atlanta with a drop-in sink, flat-panel cabinets, red cabinets, laminate countertops, white backsplash, ceramic backsplash, black appliances and no island
 Infinite Home
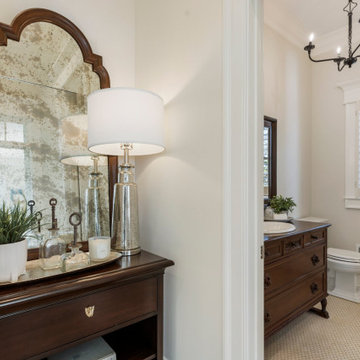
This stunning Roswell home, perched along the river with sweeping mountain views, was transformed from dated to extraordinary with a full-scale renovation inside and out. Our client saw the potential in this luxury property, and we reimagined every space to maximize both function and beauty.
Inside, the open-concept living and kitchen areas were brightened with fresh finishes, custom cabinetry, and designer lighting, creating a seamless flow for entertaining. The kitchen was elevated with a statement green range, elegant backsplash, and high-end finishes, blending timeless style with modern convenience.
 Robert Kutner Architect
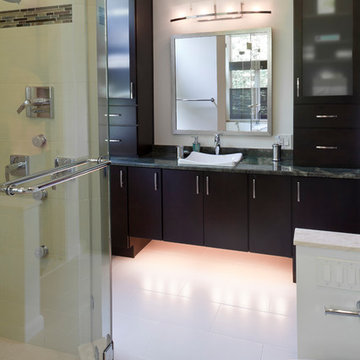
The clients are original owners of their contemporary home built in the early 80's'. Their master bath was inefficient with an oversized under-utilized tub with steps taking up 1/3 of the space and tall walls separating the vanity area from the enclosed shower, blocking potential views of the wooded lot. The new design maintained the original 8'x15' space with 10' ceilings. Interior walls were removed, a 54" corner whirlpool tub was installed adjacent to a 36" vanity and new windows with transoms replaced old drafty ones. New floating vanities with tall cabinets create the new ladies vanity area. The 3 sided, 2 person frameless shower enclosure is a highlight of the new space.
Photography by Curtis Martin
 Holistic Home Designs

Hello there loves. The Prickly Pear AirBnB in Scottsdale, Arizona is a transformation of an outdated residential space into a vibrant, welcoming and quirky short term rental. As an Interior Designer, I envision how a house can be exponentially improved into a beautiful home and relish in the opportunity to support my clients take the steps to make those changes. It is a delicate balance of a family’s diverse style preferences, my personal artistic expression, the needs of the family who yearn to enjoy their home, and a symbiotic partnership built on mutual respect and trust. This is what I am truly passionate about and absolutely love doing. If the potential of working with me to create a healing & harmonious home is appealing to your family, reach out to me and I'd love to offer you a complimentary discovery call to determine whether we are an ideal fit. I'd also love to collaborate with professionals as a resource for your clientele. ?
 Savko Home Builders

Functional laundry room. Floors are waterproofed below tile to prevent potential water leaks from seeping through. Photo by MKleck Photography
Dedicated laundry room - small contemporary u-shaped porcelain tile and gray floor dedicated laundry room idea in Other with a drop-in sink, recessed-panel cabinets, white cabinets, laminate countertops, white walls and a stacked washer/dryer
Dedicated laundry room - small contemporary u-shaped porcelain tile and gray floor dedicated laundry room idea in Other with a drop-in sink, recessed-panel cabinets, white cabinets, laminate countertops, white walls and a stacked washer/dryer

Sponsored
Fredericksburg, OH

High Point Cabinets
Columbus' Experienced Custom Cabinet Builder | 4x Best of Houzz Winner
 Board & Vellum

The owner of this 1960s, low-slung house challenged Board & Vellum to give it a major overhaul. Located across from Puget Sound, the house already had a lot to offer but the dated style, low ceilings, tight spaces and interior walls that blocked Sound views kept it from fulfilling its full potential.
Board & Vellum gutted and reimagined the whole house, giving it a more traditional style. The interior—previously quite dark, thanks to brick- and wood panel-clad walls—was transformed with white trim, bright detailing (such as the hand-glazed tile in the kitchen), and plenty of built-in casework for the homeowner to display the travel mementos she collected throughout her career in the airline industry. Removing a fireplace in the center of the house and opening up the floorplan through to the staircase and entryway lets light flood in and allows for water views from across the main living area and kitchen.
The exterior of the house received a dose of character with brick, corbels, and a curved eyebrow roof above the front entry, which also gave the home office area its distinctive barrel ceiling.
Photo by John Wilbanks.
 Fred Parker Company, Inc.

The Master Bedroom and Bath had unique design potential. The brick fireplace was veneered with porcelain tile and a quartz slab hearth. The stone planers in the bath were removed which allowed for the design of beautiful column cabinets with elaborate wood doors and mirrored backs. The sunken tub which was in the middle of the bath was relocated with the shower providing a gorgeous walk in shower with tile columns and wood details. A new soaking tub was installed with slab quartz deck.
 Madison Builders
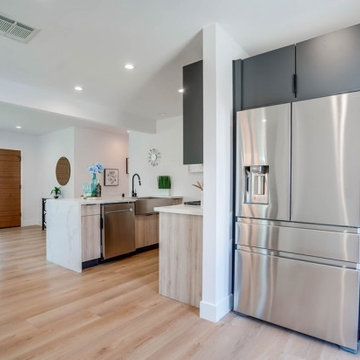
This property has been completely remodeled and features an open floor-plan with quality finishes throughout. All the systems in the house, electrical, hvac, appliances, floors, garage door, entry doors, bathroom, kitchen, windows, and roof are brand new. The entire lot has been beautifully landscaped with new sod and a new deck off the master into an entertainer's backyard. The garage has been fully finished with new drywall and includes a bonus room off that back of the garage! This spectacular space is a perfect area for a home office, gym, study, or even convert to an ADU and truly capture the value add potential of this space! Intelligent design, scrupulous attention to detail, and no expense spared
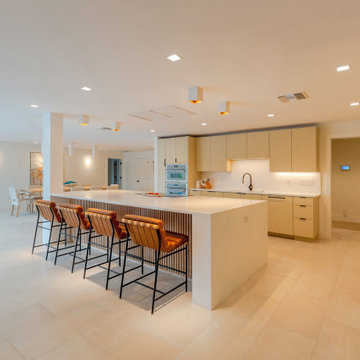
 Dream Coast Builders
Welcome to our Houzz page, where luxury meets functionality! Explore our collection of luxurious kitchens designed for modern living. Imagine a beautiful kitchen featuring elegant kitchen stool chairs paired with stylish chairs, perfect for gathering with family and friends. Our designs highlight ceiling lights and ceiling lamps that illuminate every corner, showcasing stunning kitchen countertops and functional kitchen taps and sinks.
Enhance your culinary space with a sleek electric kitchen burner, kitchen cabinet oven, and thoughtfully selected Kitchen Accessories. Our wall cabinets offer ample storage, complemented by cabinet lights that add a warm touch. The tile floor adds elegance, while the electric switchboard and air duct ensure modern convenience.
With beautiful wall decor and attention to detail, we create spaces that inspire. Located in Clearwater, FL, and serving the Tampa area (33756), we specialize in remodeling, innovative remodeling ideas, and custom homes. Whether you're looking for interior ideas, general contracting, or home additions, we are here to bring your dream home to life. Explore our passion for home decor and discover the potential of your space with us!


 Holistic Home Designs
Hello there loves. The Prickly Pear AirBnB in Scottsdale, Arizona is a transformation of an outdated residential space into a vibrant, welcoming and quirky short term rental. As an Interior Designer, I envision how a house can be exponentially improved into a beautiful home and relish in the opportunity to support my clients take the steps to make those changes. It is a delicate balance of a family’s diverse style preferences, my personal artistic expression, the needs of the family who yearn to enjoy their home, and a symbiotic partnership built on mutual respect and trust. This is what I am truly passionate about and absolutely love doing. If the potential of working with me to create a healing & harmonious home is appealing to your family, reach out to me and I'd love to offer you a complimentary discovery call to determine whether we are an ideal fit. I'd also love to collaborate with professionals as a resource for your clientele. ?
 NEXUS 21

A pop-up TV lift is a perfect solution for preserving a beautiful view without compromising on entertainment!
Bedroom photo in Phoenix
Bedroom photo in Phoenix
 Savvy Kitchens
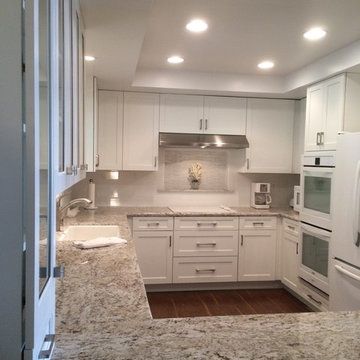
Example of a mid-sized classic u-shaped medium tone wood floor enclosed kitchen design in Los Angeles with a drop-in sink, shaker cabinets, white cabinets, granite countertops, white backsplash, subway tile backsplash, stainless steel appliances and a peninsula
16