
Search results for "Potential fresh" in Home Design Ideas
 Skipp Renovations - Designer Kitchens Made Simple

Charlie is the perfect kitchen for those who are as serious about cooking as they are about having fun.
For this kitchen design we used Semihandmade’s Supermatte Slab doors in Blush. The slab doors in Blush offer a striking way to inject personality into your kitchen. In a fearless, fresh pink hue, these cabinet doors bring color and character to the space without compromising on practicality.
Charlie comes with a top of the line Smeg appliance package, Franke sink set and Vola faucet, Terrazzo countertops, Mod Hex Extended Pull hardware by Emtek, and Dune Bianco ceramic tile backsplash by StoneSource.
Like the Charlie look? Get it yourself at Skipp.co
 Lori Delisle Interior Design & Decorating

My client's mother had a love for all things 60's, 70's & 80's. Her home was overflowing with original pieces in every corner, on every wall and in every nook and cranny. It was a crazy mish mosh of pieces and styles. When my clients decided to sell their parent's beloved home the task of making the craziness look welcoming seemed overwhelming but I knew that it was not only do-able but also had the potential to look absolutely amazing.
We did a massive, and when I say massive, I mean MASSIVE, decluttering including an estate sale, many donation runs and haulers. Then it was time to use the special pieces I had reserved, along with modern new ones, some repairs and fresh paint here and there to revive this special gem in Willow Glen, CA for a new home owner to love.
 brick&batten
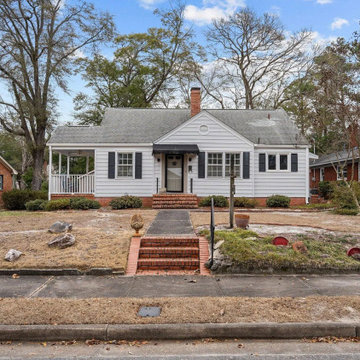
This charming cottage-style home was reimagined with timeless architectural details, inviting curb appeal, and a fresh color palette.
The design introduces soft blue vertical siding, crisp white trim, an updated front entry, and a welcoming covered porch that enhances both character and functionality. Thoughtful landscaping and improved hardscaping help guide visitors to the front door while creating a cohesive connection between the home and its surroundings.
The result is a warm, welcoming exterior that feels classic, elevated, and full of personality.
Looking to reimagine your own home's exterior? Our virtual exterior design services help homeowners visualize their home's potential before renovation begins.
Find the right local pro for your project
 Luxe Custom Homes

This stunning modern farmhouse residence in Columbia, Tennessee, sits atop a transformed hilltop parcel, originally raw land that was expertly excavated to create a level 2-acre plateau. The site development included installing essential infrastructure such as paved roads, water lines, and electrical systems, turning an undeveloped ridge into a private, family-friendly haven with panoramic valley and mountain views.
The home features a crisp white board-and-batten and horizontal siding exterior, accented by natural stone foundations and stained timber beams for a perfect blend of rustic charm and contemporary edge. Dramatic black-framed windows flood the interior with natural light, while the dark asphalt shingle roof with gabled peaks adds depth and contrast. An expansive covered front porch, supported by cedar posts and topped with metal roofing, invites relaxation with seating areas overlooking the sunset. Additional highlights include an oversized two-car garage with white doors, a lower-level walkout basement ready for expansion, and smart-home-ready elements like energy-efficient construction. Twilight lighting accentuates the clean lines, making the house glow against the evening sky.
The landscaped yard is thoughtfully designed for everyday enjoyment, with manicured green lawns, gravel pathways, and low-maintenance shrubs lining the foundation. A circular asphalt driveway provides easy access and ample parking, curving gracefully around the property. In the backyard, a gravel patio area with a fire pit offers a cozy spot for gatherings, while a covered rear deck extends living space outdoors. The setup includes potential for additions like a pool, outdoor kitchen, or expanded entertaining zones, with features like a satellite dish and HVAC units discreetly placed for functionality without compromising aesthetics.
Perched on a scenic hilltop surrounded by wooded forests, the 2-acre lot provides plenty of flat, open space for children and dogs to play safely—ideal for games, picnics, or simply running free amid the fresh air. The elevated position ensures unobstructed, layered views of rolling hills, distant valleys, and seasonal foliage, creating a serene rural retreat feel. In summer, lush green trees frame the property; in fall and winter, bare branches reveal even broader vistas. This custom-developed site balances privacy, accessibility, and natural beauty, making it a true dream property for those seeking a luxurious escape in Tennessee's countryside.
 Signature Kitchen & Bath Design Inc.
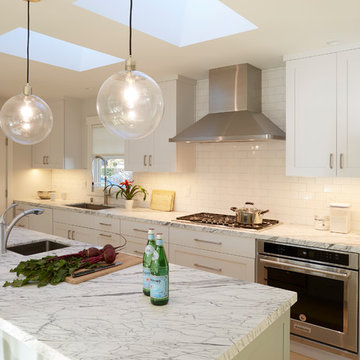
This 1960’s ranch style home, boasted an original kitchen when these young new owners purchased the house and it didn’t take long before they were ready to make it their own. We decided to reconfigure the kitchen, dining room, and family room in order to create an open style floorplan that allows this small home to live up to it’s full potential. An all white kitchen plays host to a hint of color on the island for the perfect amount of personality in this space. Mid-century era light fixtures and dining room table play homage to the home’s roots while still being fresh and new for this young family.
Interior Design by Bennett Design Co.
Photographed By Mike Kaskel
 Trombley Painting Company
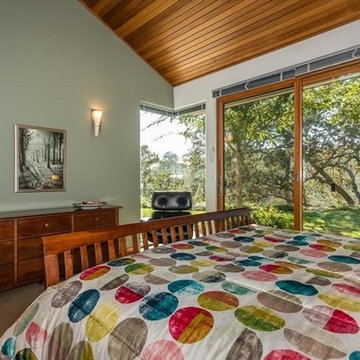
Before listing their 3,566± sf home in Templeton on the market, the homeowner called professional house painting contractors Trombley Painting Company of Paso Robles, California for an entire interior repaint. Real Estate agents and home owners know the best way to make an eye catching first impression with potential buyers is with fresh paint, preferably in an updated color palette from the top-trending colors.
 Lori Delisle Interior Design & Decorating
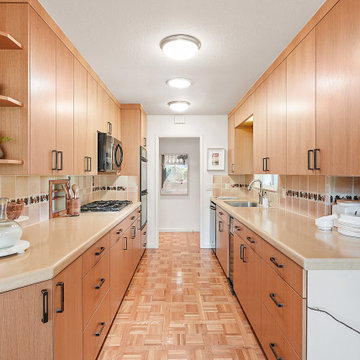
My client's mother had a love for all things 60's, 70's & 80's. Her home was overflowing with original pieces in every corner, on every wall and in every nook and cranny. It was a crazy mish mosh of pieces and styles. When my clients decided to sell their parent's beloved home the task of making the craziness look welcoming seemed overwhelming but I knew that it was not only do-able but also had the potential to look absolutely amazing.
We did a massive, and when I say massive, I mean MASSIVE, decluttering including an estate sale, many donation runs and haulers. Then it was time to use the special pieces I had reserved, along with modern new ones, some repairs and fresh paint here and there to revive this special gem in Willow Glen, CA for a new home owner to love.

Sponsored
Columbus, OH

Wannemacher Interiors
Customized Award-Winning Interior Design Solutions in Franklin Cnty OH
 Lyndsey Kampen
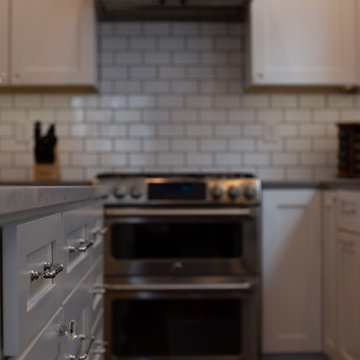
Clean, simple, fresh and new. This historic home in the heart of downtown had beautiful bones when this young couple came along and breathed new life into it! It had been renovated but never to it's full potential. Now the kitchen is the heart of the home and speaks to the style of the original craftsmanship.
 RL Design and Build
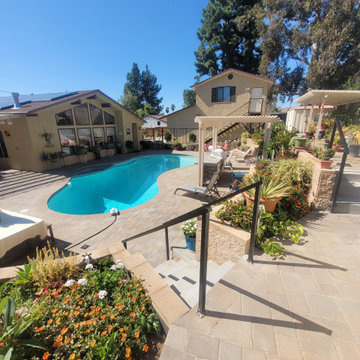
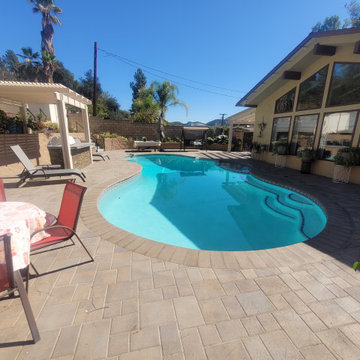
This backyard and pool remodeling project involved a complete transformation of the outdoor space into a sophisticated and functional retreat. The swimming pool was entirely resurfaced with a fresh plaster finish, restoring its vibrant color and smooth texture while improving durability. The pool’s edges were upgraded with elegant bullnose concrete paver coping, providing a rounded, polished finish that blends safety with visual appeal. Surrounding the pool, new concrete paver decking was installed in a clean, modern layout that enhances foot traction and complements the overall hardscape design.
To address the natural slope of the yard, a dramatic three-tier terrace system was constructed using retaining walls. These terraced levels not only provide structural support but also create defined spaces for planting, seating, and movement. Integrated into the landscape are custom-poured concrete benches, offering permanent, low-maintenance seating areas that match the texture and tone of the surrounding pavers and walls.
An outdoor kitchen was added to maximize the yard’s entertaining potential. Designed for both form and function, it includes built-in appliances and storage framed in matching stone finishes. Above the kitchen, an Alumawood lattice patio cover offers partial shade and a refined architectural touch, combining the appearance of wood with the durability of aluminum. The open lattice design allows dappled sunlight while helping to define the cooking and dining area.
Perimeter enhancements include the installation of decorative wrought iron fencing and a matching gate, adding both security and style to the space. Finally, low-voltage landscape lighting was strategically placed throughout the yard, accenting key features such as the retaining walls, benches, and pathways. These subtle lights not only highlight the beauty of the hardscape at night but also provide added safety and usability after dark.
This remodel successfully blends structure, comfort, and aesthetics to create a multi-functional backyard environment ideal for relaxation and entertaining.
 Jordan Design Build Group
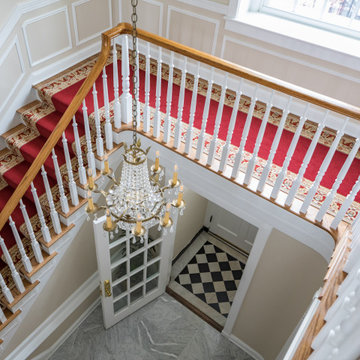
The owners engaged us to conduct a full house renovation to bring this historic stone mansion back to its former glory. One of the highest priorities was updating the main floor’s more public spaces which serve as the diplomat's primary representation areas where special events are hosted.
Worn wall-to-wall carpet was removed revealing original oak hardwood floors that were sanded and refinished with an Early American stain. Great attention to detail was given to the selection, customization and installation of new drapes, carpets and runners all of which had to complement the home’s existing antique furniture. The striking red runner gives new life to the grand hall and winding staircase and makes quite an impression upon entering the property. New ceilings, medallions, chandeliers and a fresh coat of paint elevate the spaces to their fullest potential. A customized bar was added to an adjoining sunroom that serves as spillover space for formal events and a more intimate setting for casual gatherings.
 At Home Design and Staging
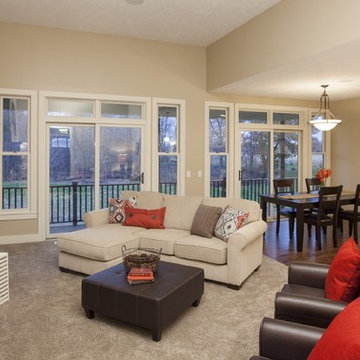
Great Room is brightened by Benjamin Moore Bleeker Beige Walls, Sherwin Williams Nacre trim & fresh frieze carpet.
Living room - craftsman living room idea in Grand Rapids
Living room - craftsman living room idea in Grand Rapids
 Signature Kitchen & Bath Design Inc.
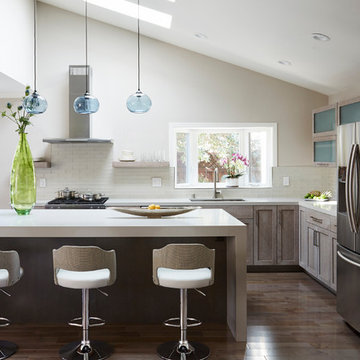
This 1970's Sunnyvale home had a small kitchen tucked along the side of the house and despite the house having beautiful natural light, the closed in awkward floorplan wasn’t using any of this home’s potential. We opted to remove the walls separating the dining room, kitchen, and family space to create one large great room perfect for these empty nesters. The most dramatic change came when we agreed to raise the roof in the kitchen and dining space allowing for tall clearstory windows and a skylight that flooded the room with natural daylight and still provided privacy. We settled on a cool tone color palette of grays, whites, and blues and utilized a combination of horizontal upper cabinets and open shelving to accentuate the airiness of the new space. The anchoring element for the entire space is the large island draped in a 3” thick quartz countertop with waterfall edge to add a sense of drama while maintaining the minimalistic architecture of the room. We think this cool contemporary remodel is a breath of fresh air for this 70’s ranch.

 Drury Design
THE SETUP
When we first encountered this basement for a family with three boys, we saw a space with untapped potential. Though previously remodeled, it lacked a cohesive design strategy. The expansive area housed various entertainment pieces (a shuffleboard table, air hockey, foosball, etc.) scattered haphazardly throughout the space.
While the basement included a workout room and a rudimentary kitchen area, it lacked a dedicated game room or proper bar. Excessive storage closets along the back wall consumed valuable real estate that could be repurposed for more engaging uses.
In essence, the basement was spacious but disjointed—functional for family use but falling short as an entertainment hub. It didn’t align with the sophistication of the rest of the home. Our clients envisioned a transformation: a fresh, organized space that would not only serve their family’s needs but also shine as an inviting arena for entertaining friends and hosting gatherings – especially sports-focused gatherings!
Design Objectives:
Reimagine the basement layout, creating distinct zones for varied activities.
Expand the workout area to accommodate new equipment, including a Smith machine.
Implement a multi-screen setup inspired by high-end sports bars, allowing guests to follow multiple games while socializing.
Enhance existing features while developing new areas:
Optimize a workout space for all equipment needs
Establish a dedicated children’s space with guest room capabilities
Create an integrated bar and entertainment area
Retain and incorporate the existing projector setup
Design Challenges:
Navigate layout constraints in the new workout room due to fixed utility areas.
Carve out a distinct space for kids within the open plan.
Revitalize an underutilized section of the basement.
Elevate the existing big screen area with purposeful design elements.
Develop a full-fledged bar area while maintaining kitchen functions applicable for hangout snacking.
Work around immovable structural elements (soffits, load-bearing support columns)
THE RENEWED SPACE
Design Solutions:
Install a stylish barn door for the utility area of the new workout space, improving aesthetics and accessibility.
Repurpose the former workout room into a dedicated game room for kids, utilizing couches with pull-out beds so the area can double as overflow guest accommodations.
Transform the unused area into a vibrant pub-style area for card and table games.
Enhance the big screen area with elegant wainscoting and ambient theatre-style lighting.
Design a multi-functional wet bar area featuring varied seating, prep areas, and a microwave.
Base the bar sink area width off the soffit above it.
In the big screen area, use the soffit to inform the width of a wainscoting section.
For the immovable support columns, dress one up to match the wainscoting of the nearby big screen wall. Hide the other one in a new wall.
Final Thoughts:
The reimagined basement has exceeded our clients’ expectations, evolving into the ultimate entertainment hub. With seven strategically placed screens, it’s perfect for gatherings focused on major sporting events and casual gatherings, as well. The space strikes a balance between adult sophistication and family-friendly functionality, featuring distinct zones for various activities.
The new design not only maximizes functionality for modern, multi-screen entertainment but also elevates the aesthetic appeal. It integrates flawlessly with the rest of the home’s transitional style while allowing each basement section to maintain its unique character. The result is a versatile space that caters to both intimate family time and large-scale entertaining.

Sponsored
Columbus, OH
Wannemacher Interiors
Customized Award-Winning Interior Design Solutions in Franklin Cnty OH
 HomeVisionConcepts, Inc
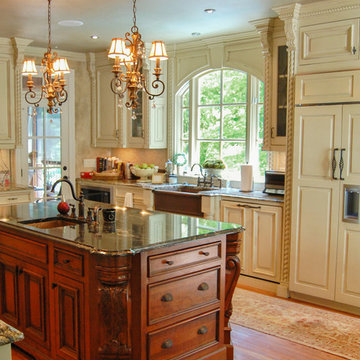
This space had marvelous potential, once a wall was removed, thereby opening up the space considerably. The custom cabinetry extending all the way to the ceiling is a focal point, with two large granite-topped islands, of contrasting colors providing ample cooking, work and social space for all family members and guests. The arch detail is repeated throughout, in the large window over the sink, as well as the entryway to the adjacent dining room. Perhaps one of the most clever additions is the large hidden pantry, disguised as built-in furniture. The living area was given a makeover with a fresh color palette, accented built-in bookcases and two sets of french doors opening to the deck and allowing more light into the previously dark space.
 Get My Rugs LLC
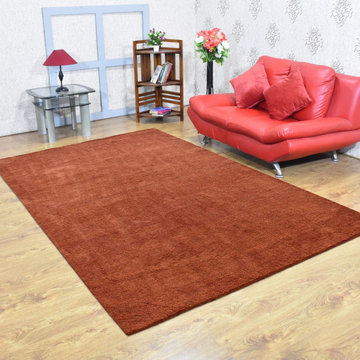
Creating a dream bedroom involves more than just selecting furniture and color schemes; it’s about curating every detail to reflect your personal style and provide comfort. One of the most impactful elements in achieving this is choosing the right area rug. Whether you envision a serene sanctuary or a chic retreat, the perfect rug can enhance your bedroom decor and make a striking statement.
Imagine stepping into a bedroom where the first thing that greets you is a luxurious hand-tufted rug, its rich textures and plush pile inviting you to sink your toes into its softness. Hand-tufted rugs offer not only comfort but also a touch of artistry, with designs that can range from contemporary geometric patterns to traditional motifs. For those who appreciate the craftsmanship of a bygone era, hand-knotted rugs bring an unparalleled level of detail and durability, making them timeless treasures in any bedroom setting.
If a more modern or transitional look is what you’re after, machine-woven and heat-set rugs provide both style and practicality. These rugs, available in various patterns and vibrant colors, are designed to maintain their appearance and texture with minimal maintenance. Machine-washable options add an extra layer of convenience, ensuring that your rug remains fresh and clean even in the most active spaces.
For a touch of classic elegance, consider flat-woven rugs such as kilims, known for their reversible design and lightweight feel. These rugs offer a textured look and can seamlessly blend into both traditional and contemporary decors. Hand-loomed rugs also fall into this category, offering a handcrafted quality that adds uniqueness to your bedroom while maintaining a sophisticated edge.
Shag and flokati rugs are perfect for those who value comfort and a cozy ambiance. Their long, plush fibers create a sumptuous feel underfoot, making them ideal for creating a warm and inviting space. Meanwhile, braided and hand-hooked rugs add an artisanal charm and a bit of rustic flair, while organic and distressed designs bring a natural, lived-in feel to the room.
When selecting your area rug, it’s important to consider practical features to enhance both safety and durability. Non-slip and adhesive backings ensure that your rug stays securely in place, protecting hardwood floors from potential damage. Water-resistant and stain-resistant properties make these rugs practical choices for busy bedrooms, while cushioned options add an extra layer of comfort.
Personalization is key in making a space uniquely yours. Rug sets, including options sized like 8x10, allow you to create a cohesive look that fits perfectly within your room's dimensions. Whether you opt for contemporary designs with fringe details or traditional patterns with intricate textures, there’s a rug that can meet your needs.
In summary, the 15 best area rugs are not just about covering the floor; they’re about adding personality and comfort to your bedroom. With a variety of styles ranging from modern to traditional, and features that cater to both aesthetic and functional needs, the right rug can transform your bedroom into a personal oasis of style and comfort.

 User
UserExquisite Worktops and High-end Kitchen Guide
Homeowners
The fuel to every person's happiness: food; is stored in a kitchen. We gotta agree that even if life is created in a bedroom, it is certainly lived in a kitchen. Hence, It is undeniable that every homeowner would want to invest mindfully in creating a proper outlook of a place that nourishes the heart of both its family and its guests. While designing a kitchen unlike other spaces of a home one must pay attention to the choice of materials for worktops, floors, sinks, etc that suit the hygiene purposes alongside the aesthetic point of view, which might usually result in a very high budget plan. So this is where practicality hits a common man as no matter what one`s wishlist is, execution ultimately depends on their capability of expenditure.
However, with sufficient guidance on kitchen design planning, one can drastically minimise the expenses without necessarily having to purchase cheap worktops. The choice of the right materials is just as important as the ability to financially invest in the same, if not more. This means if a person has enough knowledge of what they are looking for, they can cleverly create an exquisite look under a much lesser budget-friendly scheme.
Key Points to Consider When on a Mission to Create a High-end Kitchen Under Restrained Pockets
Estimating a Budget Plan:
Setting a realistic budget before the investment is a very important aspect which shouldn't be overlooked. According to NKBA, a proper guide to setting one`s kitchen budget while planning a new one should look like- 29% cabinets and hardware, 17% installation, 14% appliances and ventilation, 10% countertops, 7% flooring, 5% walls and ceilings, 5% lighting, 5% faucets and plumbing, 4% doors and windows, 4% design fees and 1% miscellaneous.
Pick Your Beautiful Stone for Work-top:
As we all know, beauty is not just conventional, so natural stones, as well as engineered stones, are beautiful in their own way. Engineered countertops are still impressively resistant to scratch and stains. They can almost replicate the intrinsic character and sparkle of granite and marbles. The manufacturing technique of engineered stones has made it so that, wherever they are incorporated, they add a sense of style and class. And with minimal maintenance, they can last for a very long time in a household. One can even go for the mix and matching technique where one can use both expensive and inexpensive buys in such a way that the former occupies the areas on display while the latter covers up for other units.
Being on a budget, though, must not mean hiring inexperienced fabricators to compromise on cost. The short-term result might be tempting but doing so will only increase the future risk thus being more of a loss than an advantage. However, if one is confident enough in their skills, DIY-ing the fittings will drastically reduce the cost of expenditure.
Reusing and Recycling Off Cuts:
While extending or renovating one always has the option to think about how some materials from the previous space can be given a second life. Worktops can be altered to fit a new plan, cupboard doors can be fitted to the kitchen and given a fresh look by repainting, and old appliances can be sold on to help contribute towards pitching in some money for purchasing new ones. The stone remnants and offcuts can always be utilised for smaller projects. Check out these Remnants that are available within your region.
Flooring:
Renovating a floor on a tight budget doesn't necessarily mean that one doesn't care about durability or looks. Ideally, one will still want a decent lifespan and great finish even if it's the most affordable kitchen floor out there. To avail this best possible combination of durability, style, and affordability, consider laminate and vinyl flooring designs. They mimic wood and tile flooring convincingly enough.
Work-top Lights:
Light fixtures are easy and impactful and one of the easiest ways to upgrade a room's look. Impeccable lighting not only makes the room look stunning but also provides effective task lighting to make the space easier and more enjoyable to use. If the plan is to introduce new lighting to an existing kitchen, one can try using battery-operated LED spotlights and strips that don’t need wiring in. Installing them over worktops, under cabinets and inside open or glass-fronted cupboards can create an expensive appearance.
Colour Details:
Choosing the right colour of paint has the potential to drastically change the outlook. For example, just visualise a completely white kitchen worktop. Done? Now similarly, a completely black kitchen. You can't deny that both would bring out completely different aesthetic values. Colour is one of the best ways to inject personality into a space but it's important to get the proportions right. For a guaranteed unregretted approach, you can choose neutral tones for the structural elements that are more costly and difficult to replace, including cabinets, floors, worktops, kitchen countertops, and appliances. Then introduce colour with less-expensive updates to the walls, backsplash, window treatments, lighting, and other accents. With this strategy, you can easily and affordably swap out your colour scheme as your tastes and popular trends change.
Creating Interest:
Worktops
One unique way to enhance the design is by introducing an interesting element to catch the eye and provide a focal point.
Decorating Walls:
Attractive wallpapers add a sense of style to the kitchen. It is a great way to freshen up a room without needing to do a lot of work or spending much money. In a rental property, one can try vinyl wall decals or temporary wallpaper. However, overdoing the work in the hype of excitement will make it worse than doing good.
Open Shelf:
One can utilize an empty wall for open shelves. It adds more storage and creates a display area. Go for a decorative or contrasting shelf to add character. Keeping the shelves clear of clutter and using them as a design piece to show off styled arrangements of recipe books, beautiful objects and interesting pieces is always recommended.
Upgrading Cabinet Doors:
Replacing the cabinet doors is a simple way to give the appearance a brand-new look. As long as the units are standard size and the main framework is in good condition, one can just swap the doors without having to worry about the worktop, splashback, plumbing or electrics. Another simple way to upgrade the units is to replace the handles. Vintage cabinets can be given a modification to look contemporary or vice versa with this simple trick. Similarly, cheap, basic-looking handles can be replaced with beautiful handmade ceramic knobs or adding a stylish leather door pull can upgrade the kitchen’s chic factor.
With all these points and our collection of stones, you will have an exquisite kitchen right in front of you. Our service charges are minimum to make kitchen renovation an achievable dream for all homeowners. Email info@work-tops.com for free quotes and to know about our special offers.

 Noble Nest Construction
This "before" photo captures the front porch of the home prior to the renovation. At this stage, the porch pillars are in their original state, awaiting the transformation that will give them a fresh new look with elegant brick veneer. The entrance area features a simple, unadorned path that lacks the visual impact of the planned brick pathway. This image sets the stage for the exciting enhancements to come, showcasing the potential for a beautiful and welcoming entrance to the homeowner's residence.

Sponsored
Columbus, OH
Wannemacher Interiors
Customized Award-Winning Interior Design Solutions in Franklin Cnty OH
 Staging Grace Home Staging
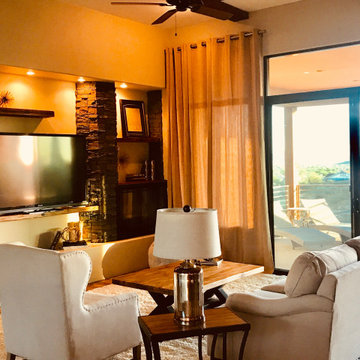
The addition of textures with upholstered, elegant furnishings, draperies, and area rugs; all in colors that appeal to the eye as clean and fresh assist your buyer in visualizing what potential this home has. Furniture placement is essential in a home and less is more when staging any space.
 Tina A McQuaid Real Estate Salesperson
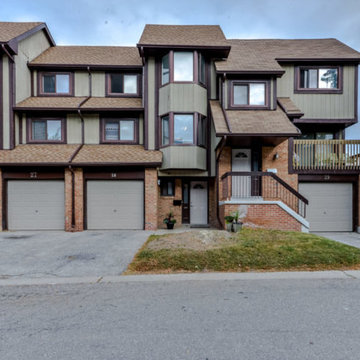
Front Curb View:
This is how you style a home for sale! When we started, this condo townhome in Meadowvale, the north-west are of Mississsauga, Ontario (neighbour to Toronto) had great bones and a luxurious layout but was a bit worn. After we reviewed each room to see how the space could be presented in the best light to potential buyers, my clients took this advice to heart and ran with it.
Not only does the home now have stunning grey/brown wood-look Laminate floors in the front foyer, living room and dining room, with premium neutral carpet on the stairs and upper levels. The basement has this new luxury wood-look rubber tile that completes the space nicely. Add to that the fresh paint job throught in white (with a hint of blue) that's set off by white baseboards and the whole space is modern with a touch of home!
Now, it's a Stunning + Spacious Sought-After 3 Bedroom Executive Townhome On A Quite Enclave In Prime Mississauga! Totally $$updated With an Energy Saver Gas Heater! Contemporary Flooring('17). Striking Living Room W/Cathedral + Ceiling Flanked By Windows & W/O To Patio! Entertain In The Separate Dining Rm W/Chandelier + Eat-In Kitchen W/Stainless Apps + Granite Counters. Large Master W/His-Hers Closets And Semi-Ensuite Bath. Fin Basement With Wood Fireplace!
 RL Design and Build
This backyard and pool remodeling project involved a complete transformation of the outdoor space into a sophisticated and functional retreat. The swimming pool was entirely resurfaced with a fresh plaster finish, restoring its vibrant color and smooth texture while improving durability. The pool’s edges were upgraded with elegant bullnose concrete paver coping, providing a rounded, polished finish that blends safety with visual appeal. Surrounding the pool, new concrete paver decking was installed in a clean, modern layout that enhances foot traction and complements the overall hardscape design.
To address the natural slope of the yard, a dramatic three-tier terrace system was constructed using retaining walls. These terraced levels not only provide structural support but also create defined spaces for planting, seating, and movement. Integrated into the landscape are custom-poured concrete benches, offering permanent, low-maintenance seating areas that match the texture and tone of the surrounding pavers and walls.
An outdoor kitchen was added to maximize the yard’s entertaining potential. Designed for both form and function, it includes built-in appliances and storage framed in matching stone finishes. Above the kitchen, an Alumawood lattice patio cover offers partial shade and a refined architectural touch, combining the appearance of wood with the durability of aluminum. The open lattice design allows dappled sunlight while helping to define the cooking and dining area.
Perimeter enhancements include the installation of decorative wrought iron fencing and a matching gate, adding both security and style to the space. Finally, low-voltage landscape lighting was strategically placed throughout the yard, accenting key features such as the retaining walls, benches, and pathways. These subtle lights not only highlight the beauty of the hardscape at night but also provide added safety and usability after dark.
This remodel successfully blends structure, comfort, and aesthetics to create a multi-functional backyard environment ideal for relaxation and entertaining.
23