
Search results for "Potential fresh" in Home Design Ideas

 Drury Design
THE SETUP
When we first encountered this basement for a family with three boys, we saw a space with untapped potential. Though previously remodeled, it lacked a cohesive design strategy. The expansive area housed various entertainment pieces (a shuffleboard table, air hockey, foosball, etc.) scattered haphazardly throughout the space.
While the basement included a workout room and a rudimentary kitchen area, it lacked a dedicated game room or proper bar. Excessive storage closets along the back wall consumed valuable real estate that could be repurposed for more engaging uses.
In essence, the basement was spacious but disjointed—functional for family use but falling short as an entertainment hub. It didn’t align with the sophistication of the rest of the home. Our clients envisioned a transformation: a fresh, organized space that would not only serve their family’s needs but also shine as an inviting arena for entertaining friends and hosting gatherings – especially sports-focused gatherings!
Design Objectives:
Reimagine the basement layout, creating distinct zones for varied activities.
Expand the workout area to accommodate new equipment, including a Smith machine.
Implement a multi-screen setup inspired by high-end sports bars, allowing guests to follow multiple games while socializing.
Enhance existing features while developing new areas:
Optimize a workout space for all equipment needs
Establish a dedicated children’s space with guest room capabilities
Create an integrated bar and entertainment area
Retain and incorporate the existing projector setup
Design Challenges:
Navigate layout constraints in the new workout room due to fixed utility areas.
Carve out a distinct space for kids within the open plan.
Revitalize an underutilized section of the basement.
Elevate the existing big screen area with purposeful design elements.
Develop a full-fledged bar area while maintaining kitchen functions applicable for hangout snacking.
Work around immovable structural elements (soffits, load-bearing support columns)
THE RENEWED SPACE
Design Solutions:
Install a stylish barn door for the utility area of the new workout space, improving aesthetics and accessibility.
Repurpose the former workout room into a dedicated game room for kids, utilizing couches with pull-out beds so the area can double as overflow guest accommodations.
Transform the unused area into a vibrant pub-style area for card and table games.
Enhance the big screen area with elegant wainscoting and ambient theatre-style lighting.
Design a multi-functional wet bar area featuring varied seating, prep areas, and a microwave.
Base the bar sink area width off the soffit above it.
In the big screen area, use the soffit to inform the width of a wainscoting section.
For the immovable support columns, dress one up to match the wainscoting of the nearby big screen wall. Hide the other one in a new wall.
Final Thoughts:
The reimagined basement has exceeded our clients’ expectations, evolving into the ultimate entertainment hub. With seven strategically placed screens, it’s perfect for gatherings focused on major sporting events and casual gatherings, as well. The space strikes a balance between adult sophistication and family-friendly functionality, featuring distinct zones for various activities.
The new design not only maximizes functionality for modern, multi-screen entertainment but also elevates the aesthetic appeal. It integrates flawlessly with the rest of the home’s transitional style while allowing each basement section to maintain its unique character. The result is a versatile space that caters to both intimate family time and large-scale entertaining.
 Nautilus Architects
The bones of an unassuming, split-level ranch held untapped potential.Inspired by a trip to
Modernism Week in Palm Springs, CA. we returned with a freshly-formed conviction that the
building could become an East Coast version of the hip, glassy,highly-livable Mid-Century style
normally associated with the West Coast. The core characteristic s-split-level, deep overhangs,
low roof pitch-were currently unenhanced by confused fenestration and a drab olive board and
batten siding. We reimagined the exterior cladding as a trio of materials to create dynamism
and an interplay of texture and color. Stucco instantly sets the tone that this house is not
entirely familiar. It's got roots from somewhere else. And yet it's somewhat calm and neutral.
Scored-faced concrete block makes a more pronounced statement. And last, rich sapele
mahogany not only pairs well but admits that after all this is New England let's have a little
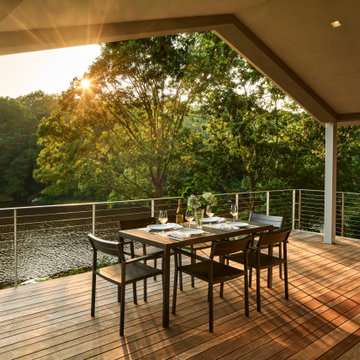
wood. The Jordan Cove House as it's known is so named because it shares an elevated perch
beside a private, pristine inlet with bald eagles and other amazing wildlife. The project included
several important additions, one being the extension of the main living space through a large
bank of by-pass doors and onto a covered deck that surveys the cove and its inhabitants. So
here's a question: Why bring Palm Springs to Connecticut? Well, for one, introducing design
that is somewhat compatible with a yet not entirely sympathetic to its context can be exciting
and expansive. It can even be enriching. Too, this particular design style has attributes that
are highly applicable to today's trends: single-level living and accessibility, zero/low
maintenance finishes, generous indoor-outdoor connections, open floor plans, to name a few.
It actually makes a lot of sense.
 Kate Buzzard Design
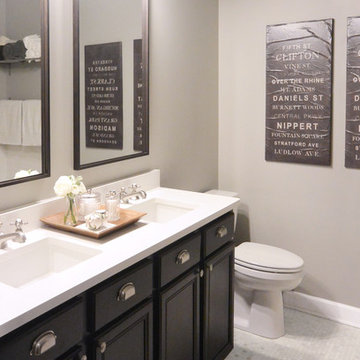
This client loved their new urban condo but hated the cave-like bathroom. They wanted to update the space without breaking the bank and they wanted to be sure that the changes would appeal to future potential buyers when they sold the property down the road. The remodel of this dark bathroom resulted in a fresh, modern space with classic touches such as the marble mosaic tile on the floor, the subway tile walls and brushed nickel plumbing fixtures. To work with the client's budget we kept the existing footprint as well as the existing toilet, tub, and shower pan. All of the finishes and plumbing fixtures were updated and the cabinetry was refinished to work with the new palette. New lighting, mirrors and cabinet hardware helped to update the look.
Find the right local pro for your project
 The Mark Boyland Team at Keller Williams Realty
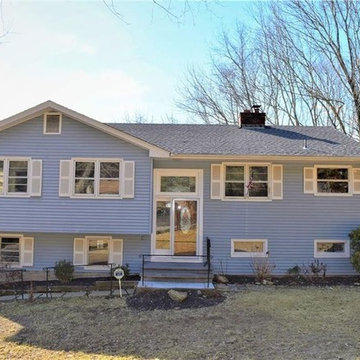
This Raised Ranch has so much to offer! Freshly painted throughout, pristine hardwood and ceramic “wood” flooring and many new interior offerings all make this home ready to move right in to. Kitchen is well laid out and offers great work and cabinet space open to a nicely sized dining area. Add your own updates and make this space your own. Spacious living room with cozy fireplace and double doors that open to the back deck. Master bedroom hosts ample closet space, private access to the hall bath and doors out to the deck that offers lovely views of distant hillsides and allows the opportunity to let in the evening breezes. Two additional bed rooms are well sized. The lower walk out level is spacious, having two large rooms to utilize as you please and with a full bath attached, the space is perfect as a spot for guests. Laundry room and potential office round out the level. Large two car attached garage and plenty of parking in the two existing driveways. No. Salem taxes, Katonah Lewisboro Schools. Located in a quiet neighborhood, just minutes walking distance to the lake and close to commuting options via Metro North rail, Saw Mill Pkwy or Int. 684.
 RPI Company
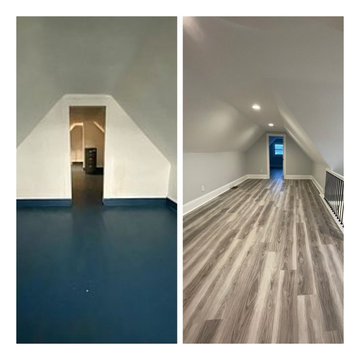
The homeowners had just purchased a new house with an unfinished basement and an outdated, underutilized attic split into two cramped rooms. With a growing family of four, they wanted to maximize the home’s potential and create more functional living space.
To achieve that, we fully finished the basement—adding a simple powder room and a dedicated storage room. The main space was transformed into a cozy living area featuring a built-in fireplace and TV, perfect for family movie nights. It also doubles as a playroom, thanks to two large wall cabinets that provide ample storage for the kids’ toys and games.
In the attic, we installed brand-new flooring, updated lighting throughout, and completely rewired the house to modern standards. Fresh paint brought the space to life, turning what was once a dated area into a bright and usable part of the home.
 Jordan Design Build Group
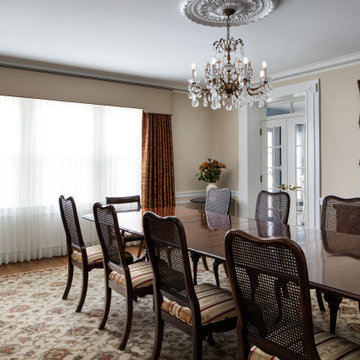
The owners engaged us to conduct a full house renovation to bring this historic stone mansion back to its former glory. One of the highest priorities was updating the main floor’s more public spaces which serve as the diplomat's primary representation areas where special events are hosted.
Worn wall-to-wall carpet was removed revealing original oak hardwood floors that were sanded and refinished with an Early American stain. Great attention to detail was given to the selection, customization and installation of new drapes, carpets and runners all of which had to complement the home’s existing antique furniture. The striking red runner gives new life to the grand hall and winding staircase and makes quite an impression upon entering the property. New ceilings, medallions, chandeliers and a fresh coat of paint elevate the spaces to their fullest potential. A customized bar was added to an adjoining sunroom that serves as spillover space for formal events and a more intimate setting for casual gatherings.
 Furniture Row
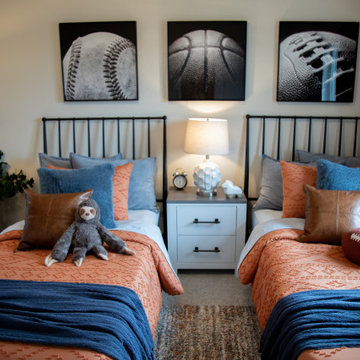
This thoughtfully designed boys bedroom combines timeless furniture with fresh, modern color choices to create a space that feels both fun and functional. Twin metal beds bring a touch of retro-inspired character while their low-profile design helps the room feel open and spacious. Warm terra cotta bedding, layered patterns, and natural wood furnishings introduce color and personality without overwhelming the space. Practical storage solutions, including coordinating bedroom pieces and under-bed storage potential, make the room as functional as it is stylish. The result is a welcoming retreat designed to adapt and grow with its occupants while maintaining a clean, contemporary look.

Sponsored
Columbus, OH

Wannemacher Interiors
Customized Award-Winning Interior Design Solutions in Franklin Cnty OH
 Monarch Bay LLC
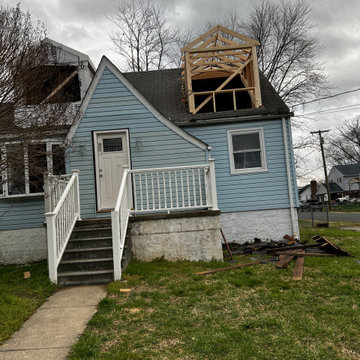
This before picture showcases a Cape Cod home located in Dundalk with limited upstairs space and a less than desirable interior. At Monarch Bay Renovations, we undertook the challenge of completely gutting the home and embarking on a transformative journey to turn it into a stunning living space.
With our expertise in home remodeling, we took on the task of reimagining the entire layout and maximizing the available space. The project involved adding shed and gable dormers to expand the upstairs area, making it not only functional but also aesthetically appealing.
By carefully planning and executing the renovation, we completely revamped the interior, breathing new life into the home. From the walls to the floors, everything was redone to create a fresh and modern look. Our attention to detail and commitment to quality ensured that every aspect of the renovation was executed to perfection.
This before picture serves as a glimpse into the remarkable transformation that took place, showcasing the potential of a once limited and outdated Cape Cod home. Stay tuned to witness the incredible after picture, where the true beauty and functionality of the renovated space will be revealed.
 Lori Delisle Interior Design & Decorating

My client's mother had a love for all things 60's, 70's & 80's. Her home was overflowing with original pieces in every corner, on every wall and in every nook and cranny. It was a crazy mish mosh of pieces and styles. When my clients decided to sell their parent's beloved home the task of making the craziness look welcoming seemed overwhelming but I knew that it was not only do-able but also had the potential to look absolutely amazing.
We did a massive, and when I say massive, I mean MASSIVE, decluttering including an estate sale, many donation runs and haulers. Then it was time to use the special pieces I had reserved, along with modern new ones, some repairs and fresh paint here and there to revive this special gem in Willow Glen, CA for a new home owner to love.
 Cavé Studio
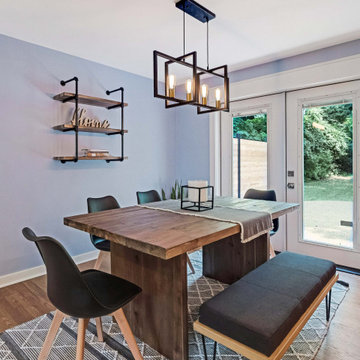
The dining room received a major transformation. The walls and ceilings were resurfaced, the sliding doors were replaced with a walk-out.
The light fixture was replaced with a trendy industrial style fixture and edison bulbs. The dining table felt hip and cool with its solid acacia wood, and contrasting bench with 4 chairs.
The exterior of the home received a major facelift and transformation, including new light fixtures, updated roof and facia, updated wood beams, wood door, wood ceiling and stone added to the entrance and more. This took the home from a dated look to an updated and fresh "modern farmhouse" aesthetic.
The kitchen layout remained intact, while appliances, fixtures, hardware, countertops and backsplashes were upgraded . All three bathrooms in the house were also renovated, original hardwood floors were refinished and carpet and tile flooring throughout replaced. Additionally, the dated built-in brick fireplace on the ground floor game room was redesigned. The new fireplace design would now directly tie in with the modern farmhouse style of the exterior, complete with the addition of a large wooden mantle.
DTSH Interiors formulated a plan for six rooms; the living room, dining room, master bedroom, two children's bedrooms and ground floor game room, with the inclusion of the complete fireplace re-design.
The interior also received major upgrades during the whole-house renovation. All of the walls and ceilings were resurfaced, the windows, doors and all interior trim was re-done.
The end result was a giant leap forward for this family; in design, style and functionality. The home felt completely new and refreshed, and once fully furnished, all elements of the renovation came together seamlessly and seemed to make all of the renovations shine.
During the "big reveal" moment, the day the family finally returned home for their summer away, it was difficult for me to decide who was more excited, the adults or the kids!
The home owners kept saying, with a look of delighted disbelief "I can't believe this is our house!"
As a designer, I absolutely loved this project, because it shows the potential of an average, older Pittsburgh area home, and how it can become a well designed and updated space.
It was rewarding to be part of a project which resulted in creating an elegant and serene living space the family loves coming home to everyday, while the exterior of the home became a standout gem in the neighborhood.
 Drury Design
THE SETUP
When we first encountered this basement for a family with three boys, we saw a space with untapped potential. Though previously remodeled, it lacked a cohesive design strategy. The expansive area housed various entertainment pieces (a shuffleboard table, air hockey, foosball, etc.) scattered haphazardly throughout the space.
While the basement included a workout room and a rudimentary kitchen area, it lacked a dedicated game room or proper bar. Excessive storage closets along the back wall consumed valuable real estate that could be repurposed for more engaging uses.
In essence, the basement was spacious but disjointed—functional for family use but falling short as an entertainment hub. It didn’t align with the sophistication of the rest of the home. Our clients envisioned a transformation: a fresh, organized space that would not only serve their family’s needs but also shine as an inviting arena for entertaining friends and hosting gatherings – especially sports-focused gatherings!
Design Objectives:
Reimagine the basement layout, creating distinct zones for varied activities.
Expand the workout area to accommodate new equipment, including a Smith machine.
Implement a multi-screen setup inspired by high-end sports bars, allowing guests to follow multiple games while socializing.
Enhance existing features while developing new areas:
Optimize a workout space for all equipment needs
Establish a dedicated children’s space with guest room capabilities
Create an integrated bar and entertainment area
Retain and incorporate the existing projector setup
Design Challenges:
Navigate layout constraints in the new workout room due to fixed utility areas.
Carve out a distinct space for kids within the open plan.
Revitalize an underutilized section of the basement.
Elevate the existing big screen area with purposeful design elements.
Develop a full-fledged bar area while maintaining kitchen functions applicable for hangout snacking.
Work around immovable structural elements (soffits, load-bearing support columns)
THE RENEWED SPACE
Design Solutions:
Install a stylish barn door for the utility area of the new workout space, improving aesthetics and accessibility.
Repurpose the former workout room into a dedicated game room for kids, utilizing couches with pull-out beds so the area can double as overflow guest accommodations.
Transform the unused area into a vibrant pub-style area for card and table games.
Enhance the big screen area with elegant wainscoting and ambient theatre-style lighting.
Design a multi-functional wet bar area featuring varied seating, prep areas, and a microwave.
Base the bar sink area width off the soffit above it.
In the big screen area, use the soffit to inform the width of a wainscoting section.
For the immovable support columns, dress one up to match the wainscoting of the nearby big screen wall. Hide the other one in a new wall.
Final Thoughts:
The reimagined basement has exceeded our clients’ expectations, evolving into the ultimate entertainment hub. With seven strategically placed screens, it’s perfect for gatherings focused on major sporting events and casual gatherings, as well. The space strikes a balance between adult sophistication and family-friendly functionality, featuring distinct zones for various activities.
The new design not only maximizes functionality for modern, multi-screen entertainment but also elevates the aesthetic appeal. It integrates flawlessly with the rest of the home’s transitional style while allowing each basement section to maintain its unique character. The result is a versatile space that caters to both intimate family time and large-scale entertaining.
 Eyoh Design
Louisa, San Clemente Coastal Modern Architecture

The brief for this modern coastal home was to create a place where the clients and their children and their families could gather to enjoy all the beauty of living in Southern California. Maximizing the lot was key to unlocking the potential of this property so the decision was made to excavate the entire property to allow natural light and ventilation to circulate through the lower level of the home.
A courtyard with a green wall and olive tree act as the lung for the building as the coastal breeze brings fresh air in and circulates out the old through the courtyard.
The concept for the home was to be living on a deck, so the large expanse of glass doors fold away to allow a seamless connection between the indoor and outdoors and feeling of being out on the deck is felt on the interior. A huge cantilevered beam in the roof allows for corner to completely disappear as the home looks to a beautiful ocean view and Dana Point harbor in the distance. All of the spaces throughout the home have a connection to the outdoors and this creates a light, bright and healthy environment.
Passive design principles were employed to ensure the building is as energy efficient as possible. Solar panels keep the building off the grid and and deep overhangs help in reducing the solar heat gains of the building. Ultimately this home has become a place that the families can all enjoy together as the grand kids create those memories of spending time at the beach.
Images and Video by Aandid Media.
 Drury Design
THE SETUP
When we first encountered this basement for a family with three boys, we saw a space with untapped potential. Though previously remodeled, it lacked a cohesive design strategy. The expansive area housed various entertainment pieces (a shuffleboard table, air hockey, foosball, etc.) scattered haphazardly throughout the space.
While the basement included a workout room and a rudimentary kitchen area, it lacked a dedicated game room or proper bar. Excessive storage closets along the back wall consumed valuable real estate that could be repurposed for more engaging uses.
In essence, the basement was spacious but disjointed—functional for family use but falling short as an entertainment hub. It didn’t align with the sophistication of the rest of the home. Our clients envisioned a transformation: a fresh, organized space that would not only serve their family’s needs but also shine as an inviting arena for entertaining friends and hosting gatherings – especially sports-focused gatherings!
Design Objectives:
Reimagine the basement layout, creating distinct zones for varied activities.
Expand the workout area to accommodate new equipment, including a Smith machine.
Implement a multi-screen setup inspired by high-end sports bars, allowing guests to follow multiple games while socializing.
Enhance existing features while developing new areas:
Optimize a workout space for all equipment needs
Establish a dedicated children’s space with guest room capabilities
Create an integrated bar and entertainment area
Retain and incorporate the existing projector setup
Design Challenges:
Navigate layout constraints in the new workout room due to fixed utility areas.
Carve out a distinct space for kids within the open plan.
Revitalize an underutilized section of the basement.
Elevate the existing big screen area with purposeful design elements.
Develop a full-fledged bar area while maintaining kitchen functions applicable for hangout snacking.
Work around immovable structural elements (soffits, load-bearing support columns)
THE RENEWED SPACE
Design Solutions:
Install a stylish barn door for the utility area of the new workout space, improving aesthetics and accessibility.
Repurpose the former workout room into a dedicated game room for kids, utilizing couches with pull-out beds so the area can double as overflow guest accommodations.
Transform the unused area into a vibrant pub-style area for card and table games.
Enhance the big screen area with elegant wainscoting and ambient theatre-style lighting.
Design a multi-functional wet bar area featuring varied seating, prep areas, and a microwave.
Base the bar sink area width off the soffit above it.
In the big screen area, use the soffit to inform the width of a wainscoting section.
For the immovable support columns, dress one up to match the wainscoting of the nearby big screen wall. Hide the other one in a new wall.
Final Thoughts:
The reimagined basement has exceeded our clients’ expectations, evolving into the ultimate entertainment hub. With seven strategically placed screens, it’s perfect for gatherings focused on major sporting events and casual gatherings, as well. The space strikes a balance between adult sophistication and family-friendly functionality, featuring distinct zones for various activities.
The new design not only maximizes functionality for modern, multi-screen entertainment but also elevates the aesthetic appeal. It integrates flawlessly with the rest of the home’s transitional style while allowing each basement section to maintain its unique character. The result is a versatile space that caters to both intimate family time and large-scale entertaining.

Sponsored
Columbus, OH
Wannemacher Interiors
Customized Award-Winning Interior Design Solutions in Franklin Cnty OH
 Signature Kitchen & Bath Design Inc.
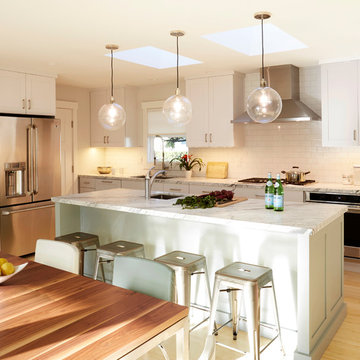
This 1960’s ranch style home, boasted an original kitchen when these young new owners purchased the house and it didn’t take long before they were ready to make it their own. We decided to reconfigure the kitchen, dining room, and family room in order to create an open style floorplan that allows this small home to live up to it’s full potential. An all white kitchen plays host to a hint of color on the island for the perfect amount of personality in this space. Mid-century era light fixtures and dining room table play homage to the home’s roots while still being fresh and new for this young family.
Interior Design by Bennett Design Co.
Photographed By Mike Kaskel
 Lori Delisle Interior Design & Decorating

My client's mother had a love for all things 60's, 70's & 80's. Her home was overflowing with original pieces in every corner, on every wall and in every nook and cranny. It was a crazy mish mosh of pieces and styles. When my clients decided to sell their parent's beloved home the task of making the craziness look welcoming seemed overwhelming but I knew that it was not only do-able but also had the potential to look absolutely amazing.
We did a massive, and when I say massive, I mean MASSIVE, decluttering including an estate sale, many donation runs and haulers. Then it was time to use the special pieces I had reserved, along with modern new ones, some repairs and fresh paint here and there to revive this special gem in Willow Glen, CA for a new home owner to love.

30