
Search results for "Potential layout" in Home Design Ideas
 AMEK Custom Builders
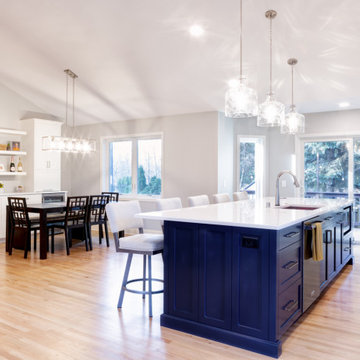
This main level remodel unlocked the potential for an open concept floor plan by removing several partial walls closing off the kitchen. The kitchen connects to the dining room and living room fostering game nights and holiday gatherings.

 Homegrown Decor, LLC
Homegrown Decor, Interior Design; Stu Estler, Photography
Example of a transitional dark wood floor family room design in DC Metro with white walls, a standard fireplace, a stone fireplace and a wall-mounted tv
Example of a transitional dark wood floor family room design in DC Metro with white walls, a standard fireplace, a stone fireplace and a wall-mounted tv

 Shaddock Homes
Shaddock Homes | Frisco, TX | Phillips Creek Ranch
Example of a classic formal and open concept dark wood floor living room design in Dallas with beige walls
Example of a classic formal and open concept dark wood floor living room design in Dallas with beige walls
Find the right local pro for your project

 Robson Homes
Bernard Andre
Example of a classic master gray tile drop-in bathtub design in San Francisco with recessed-panel cabinets, gray cabinets, gray walls, an undermount sink and a hinged shower door
Example of a classic master gray tile drop-in bathtub design in San Francisco with recessed-panel cabinets, gray cabinets, gray walls, an undermount sink and a hinged shower door



 Ingenious3D
3D Rendering prepared as part of a pre-marketing campaign for potential buyers of a new condominium development in San Francisco
Inspiration for a small modern 3/4 beige tile and stone tile walk-in shower remodel in San Francisco with a vessel sink, flat-panel cabinets, dark wood cabinets, wood countertops, a one-piece toilet, brown walls and brown countertops
Inspiration for a small modern 3/4 beige tile and stone tile walk-in shower remodel in San Francisco with a vessel sink, flat-panel cabinets, dark wood cabinets, wood countertops, a one-piece toilet, brown walls and brown countertops

 User
UserInterior Design by Kat Lawton Interiors |
Photograph by Haris Kenjar
Example of a large transitional u-shaped dark wood floor and brown floor kitchen design in Seattle with an undermount sink, shaker cabinets, white cabinets, marble countertops, white backsplash, marble backsplash, stainless steel appliances and an island
Example of a large transitional u-shaped dark wood floor and brown floor kitchen design in Seattle with an undermount sink, shaker cabinets, white cabinets, marble countertops, white backsplash, marble backsplash, stainless steel appliances and an island



 Regan Baker Design Inc.
Transitional galley light wood floor open concept kitchen photo in San Francisco with an undermount sink, shaker cabinets, green cabinets, stainless steel appliances, an island and white countertops
 AMEK Custom Builders
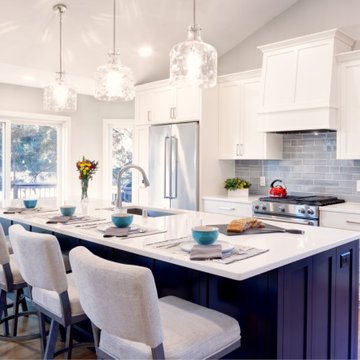
Open Sesame! Unlocking the potential in this space involved removing walls around the original kitchen.
The new open floor plan was designed to include this large island, custom cabinetry, and a beverage bar. Glass pendant lighting and numerous windows help keep the space bright and airy.



 DESIGNS! - Susan Hoffman Interior Designs
Inspiration for a transitional dark wood floor and brown floor living room remodel in Minneapolis with beige walls, a standard fireplace and a stone fireplace

 P.S.pierreswatch
Architect Petr Kozeykin, furniture design Petr Kozeykin Manufacturer of furniture factory 0039
Photographer Sergey Morgunov
Elegant dark wood floor study room photo in Moscow with brown walls
Elegant dark wood floor study room photo in Moscow with brown walls

 Whitney Architecture
Aaron Leitz
Example of a trendy beige tile and ceramic tile alcove bathtub design in Seattle with blue walls
Example of a trendy beige tile and ceramic tile alcove bathtub design in Seattle with blue walls

Sponsored
Fredericksburg, OH

High Point Cabinets
Columbus' Experienced Custom Cabinet Builder | 4x Best of Houzz Winner

 Promise Path Landscaping Inc
Small backyard with lots of potential. We created the perfect space adding visual interest from inside the house to outside of it. We added a BBQ Island with Grill, sink, and plenty of counter space. BBQ Island was cover with stone veneer stone with a concrete counter top. Opposite side we match the veneer stone and concrete cap on a newly Outdoor fireplace. far side we added some post with bright colors and drought tolerant material and a special touch for the little girl in the family, since we did not wanted to forget about anyone. Photography by Zack Benson

 Ellen Grasso & Sons, LLC
R Brandt Designs
Example of a trendy freestanding desk dark wood floor study room design in Dallas
Example of a trendy freestanding desk dark wood floor study room design in Dallas

 Tim Brown Architecture
Casey Fry
Large cottage u-shaped concrete floor kitchen pantry photo in Austin with marble countertops, white backsplash, ceramic backsplash, shaker cabinets and turquoise cabinets
Large cottage u-shaped concrete floor kitchen pantry photo in Austin with marble countertops, white backsplash, ceramic backsplash, shaker cabinets and turquoise cabinets

Example of a classic underground beige floor basement design in Indianapolis with beige walls and a bar

Sponsored
Columbus, OH

Hope Restoration & General Contracting
Columbus Design-Build, Kitchen & Bath Remodeling, Historic Renovations

 Nar Design Group
This kitchen proves small East sac bungalows can have high function and all the storage of a larger kitchen. A large peninsula overlooks the dining and living room for an open concept. A lower countertop areas gives prep surface for baking and use of small appliances. Geometric hexite tiles by fireclay are finished with pale blue grout, which complements the upper cabinets. The same hexite pattern was recreated by a local artist on the refrigerator panes. A textured striped linen fabric by Ralph Lauren was selected for the interior clerestory windows of the wall cabinets.

 Cynthia Lynn Photography
Inspiration for a country single-wall gray floor dedicated laundry room remodel in Chicago with an undermount sink, recessed-panel cabinets, gray cabinets, gray walls, a side-by-side washer/dryer and white countertops

 L P
L PMikaela Ruth http://www.mikaelaruth.com
Inspiration for a country detached greenhouse remodel in Vancouver
Inspiration for a country detached greenhouse remodel in Vancouver
1