
Search results for "Potential layout" in Home Design Ideas
 Structures Building Inc.
Dan Cutrona Photography
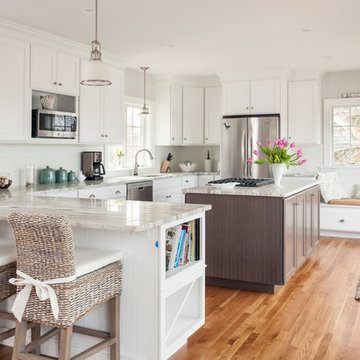
Inspiration for a coastal u-shaped medium tone wood floor kitchen remodel in Boston with white cabinets and an island
Inspiration for a coastal u-shaped medium tone wood floor kitchen remodel in Boston with white cabinets and an island



Inspiration for a large contemporary galley dark wood floor and brown floor open concept kitchen remodel in Detroit with white backsplash, white appliances, an island, white countertops, an undermount sink, recessed-panel cabinets, white cabinets, quartzite countertops and stone slab backsplash
Find the right local pro for your project

 Corine Maggio Design
This condo was designed for a great client: a young professional male with modern and unfussy sensibilities. The goal was to create a space that represented this by using clean lines and blending natural and industrial tones and materials. Great care was taken to be sure that interest was created through a balance of high contrast and simplicity. And, of course, the entire design is meant to support and not distract from the incredible views.
Photos by: Chipper Hatter

 Schuler Cabinetry
Inspiration for a transitional dark wood floor utility room remodel in Minneapolis with a drop-in sink, a side-by-side washer/dryer, recessed-panel cabinets, gray cabinets and beige walls

 Pasquale Design Associates, Inc.
This master spa bath has a soaking tub, steam shower, and custom cabinetry. The cement tiles add pattern to the shower walls. The porcelain wood look plank flooring is laid in a herringbone pattern.

Reach-in closet - small transitional men's carpeted reach-in closet idea in Denver with flat-panel cabinets and gray cabinets

Sponsored
Fredericksburg, OH

High Point Cabinets
Columbus' Experienced Custom Cabinet Builder | 4x Best of Houzz Winner

 indi interiors
A custom banquet with Eames chairs surround a classic Saarinen dining table. Modern art brings in a pop of color to the cottage's dining space.
Matthew Willams Photography
Victoria Kirk Interiors Co-Designer

 Michael McKinley and Associates, LLC
Operable shutters on the tub window open to reveal a view of the coastline. The boys' bathroom has gray/blue and white subway tile on the walls and easy to maintain porcelain wood look tile on the floor.


 Amy Storm & Company
Joe Kwon Photography
Inspiration for a mid-sized transitional porcelain tile and multicolored floor mudroom remodel in Chicago with gray walls
Inspiration for a mid-sized transitional porcelain tile and multicolored floor mudroom remodel in Chicago with gray walls

 Renew Properties
Joe Coulson photos, renew properties construction
Bedroom and huge farmhouse gender-neutral carpeted kids' bedroom photo in Atlanta with blue walls
Bedroom and huge farmhouse gender-neutral carpeted kids' bedroom photo in Atlanta with blue walls
 Bath + Kitchen

Alcove bathtub - small transitional 3/4 white tile and porcelain tile white floor alcove bathtub idea in DC Metro with an undermount sink, marble countertops, gray countertops, dark wood cabinets, a two-piece toilet, gray walls and shaker cabinets



 Von Fitz Design
Living room - transitional beige floor living room idea in Los Angeles with white walls

 Revision LLC
Spacecrafting
Example of a large country u-shaped brown floor and medium tone wood floor eat-in kitchen design in Minneapolis with a farmhouse sink, recessed-panel cabinets, gray cabinets, multicolored backsplash, paneled appliances, an island, solid surface countertops and porcelain backsplash
Example of a large country u-shaped brown floor and medium tone wood floor eat-in kitchen design in Minneapolis with a farmhouse sink, recessed-panel cabinets, gray cabinets, multicolored backsplash, paneled appliances, an island, solid surface countertops and porcelain backsplash
 Soda Pop Design Inc.
stephani buchman

Inspiration for a contemporary freestanding desk medium tone wood floor and beige floor study room remodel in Toronto with brown walls
Inspiration for a contemporary freestanding desk medium tone wood floor and beige floor study room remodel in Toronto with brown walls

 Rudloff Custom Builders

This kitchen has many interesting elements that set it apart.
The sense of openness is created by the raised ceiling and multiple ceiling levels, lighting and light colored cabinets.
A custom hood over the stone back splash creates a wonderful focal point with it's traditional style architectural mill work complimenting the islands use of reclaimed wood (as seen on the ceiling as well) transitional tapered legs, and the use of Carrara marble on the island top.
This kitchen was featured in a Houzz Kitchen of the Week article!
Photography by Alicia's Art, LLC
RUDLOFF Custom Builders, is a residential construction company that connects with clients early in the design phase to ensure every detail of your project is captured just as you imagined. RUDLOFF Custom Builders will create the project of your dreams that is executed by on-site project managers and skilled craftsman, while creating lifetime client relationships that are build on trust and integrity.
We are a full service, certified remodeling company that covers all of the Philadelphia suburban area including West Chester, Gladwynne, Malvern, Wayne, Haverford and more.
As a 6 time Best of Houzz winner, we look forward to working with you on your next project.



 Kuche+Cucina
1st Place, National Design Award Winning Kitchen.
Remodeling in Warwick, NY. From a dark, un-inspiring kitchen (see before photos), to a bright, white, custom kitchen. Dark wood floors, white carrera marble counters, solid wood island-table and much more.
Photos - Ken Lauben
 Stuga
StugaDavid Lauer

Cottage formal and open concept medium tone wood floor and brown floor living room photo in Denver with white walls, a two-sided fireplace and no tv
Cottage formal and open concept medium tone wood floor and brown floor living room photo in Denver with white walls, a two-sided fireplace and no tv

 Jackson Design & Remodeling
Carriage doors open to reveal a wealth of extra space in the garage, including an area custom built to accommodate a collection of bicycles hanging from the ceiling.
26