
Search results for "Potential layout" in Home Design Ideas

 Clean Design
Photo Credit: Regan Wood Photography
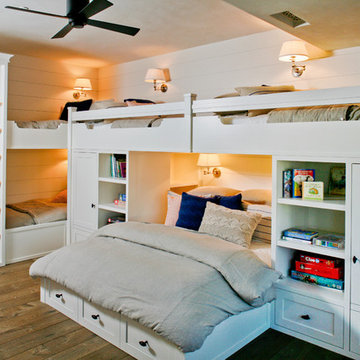
Kids' bedroom - bedroom transitional boy carpeted and gray floor kids' bedroom idea in New York with gray walls
Kids' bedroom - bedroom transitional boy carpeted and gray floor kids' bedroom idea in New York with gray walls

 Edmond Kitchen & Bath LLC
This creative transitional space was transformed from a very dated layout that did not function well for our homeowners - who enjoy cooking for both their family and friends. They found themselves cooking on a 30" by 36" tiny island in an area that had much more potential. A completely new floor plan was in order. An unnecessary hallway was removed to create additional space and a new traffic pattern. New doorways were created for access from the garage and to the laundry. Just a couple of highlights in this all Thermador appliance professional kitchen are the 10 ft island with two dishwashers (also note the heated tile area on the functional side of the island), double floor to ceiling pull-out pantries flanking the refrigerator, stylish soffited area at the range complete with burnished steel, niches and shelving for storage. Contemporary organic pendants add another unique texture to this beautiful, welcoming, one of a kind kitchen! Photos by David Cobb Photography.

 Stafford Bensen
All photos courtesy of Havenly.
Full article here: http://blog.havenly.com/design-story-amys-600-square-feet-of-eclectic-modern-charm/
Find the right local pro for your project

 KuDa Photography
KuDa Photography
Mudroom - traditional mudroom idea in Portland with white walls and a glass front door
Mudroom - traditional mudroom idea in Portland with white walls and a glass front door



 Laura Medicus Interiors
This home was a joy to work on! Check back for more information and a blog on the project soon.
Photographs by Jordan Katz
Interior Styling by Kristy Oatman

 Herrick Design Group
Inspiration for a 1950s light wood floor wet bar remodel in Minneapolis with an undermount sink, flat-panel cabinets, medium tone wood cabinets, white backsplash and white countertops



 Studio Dearborn
This expansive Victorian had tremendous historic charm but hadn’t seen a kitchen renovation since the 1950s. The homeowners wanted to take advantage of their views of the backyard and raised the roof and pushed the kitchen into the back of the house, where expansive windows could allow southern light into the kitchen all day. A warm historic gray/beige was chosen for the cabinetry, which was contrasted with character oak cabinetry on the appliance wall and bar in a modern chevron detail. Kitchen Design: Sarah Robertson, Studio Dearborn Architect: Ned Stoll, Interior finishes Tami Wassong Interiors
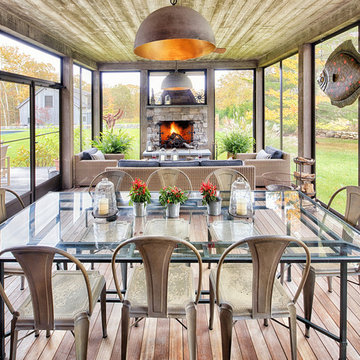
 Yankee Barn Homes
Large country screened-in porch idea in Burlington with decking and a roof extension

 Dina Bandman Interiors
Christopher Stark
Inspiration for a timeless multicolored floor utility room remodel in San Francisco with beaded inset cabinets, white cabinets, multicolored walls and a side-by-side washer/dryer
Inspiration for a timeless multicolored floor utility room remodel in San Francisco with beaded inset cabinets, white cabinets, multicolored walls and a side-by-side washer/dryer
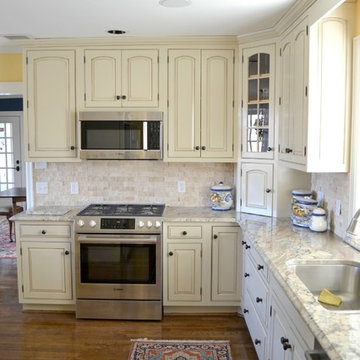
 Potentially Chic
Potentially Chic painted the dark cabinets to make the kitchen lighter, brighter, and seem bigger. New backsplash, can lights, and new stove and fridge were added.
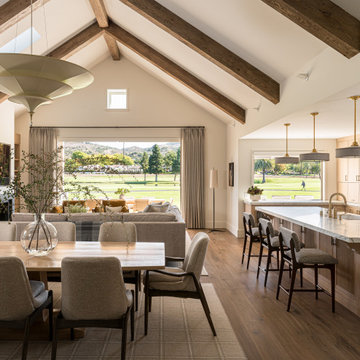


 Vertical Arts Architecture
Kevin Dietrich Photography
Bedroom mountain style gender-neutral carpeted kids' bedroom photo in Denver with green walls
Bedroom mountain style gender-neutral carpeted kids' bedroom photo in Denver with green walls



 Dona Rosene Interiors
Client downsizing into an 80's hi-rise condo hired designer to convert the small sitting room between the master bedroom & bathroom to her Home Office. Although the client, a female executive, was retiring, her many obligations & interests required an efficient space for her active future.
Interior Design by Dona Rosene Interiors
Photos by Michael Hunter

 Greenwood Homes
Greenwood Homes , Joy Strotz
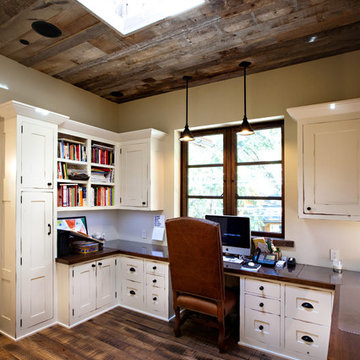
Home office - rustic brown floor home office idea in San Francisco with beige walls
Home office - rustic brown floor home office idea in San Francisco with beige walls

 Feldman Architecture, Inc.
Joe Fletcher
Example of a transitional l-shaped light wood floor kitchen design in San Francisco with shaker cabinets, white cabinets, white backsplash, stainless steel appliances and an island
Example of a transitional l-shaped light wood floor kitchen design in San Francisco with shaker cabinets, white cabinets, white backsplash, stainless steel appliances and an island



 Granit Architects + Interiors
Photo Credit: Andy Beasley
Exposed brick walls, dark joinery and contrasting textures and soft furnishings allows this space to have a lovely homely feel while still being a contemporary family home. A wood burning fire in the sitting area creates a toasty corner, even in an open plan room. A multi use space for entertaining and family life this project is still a hit, and a favourite of ours and the public. The space can be opened up to bring the outside, in. By opening up the huge sliding glazed doors onto the patio you create an even larger space where life can spill out into the garden, and equally lets nature into the home with a breath of fresh air.
The pendant lights above the table from John Lewis – William Bottle Glass Pendants from the Croft collection £130 each. These are such simple lights with a hint of detail and a slightly industrial feel ties in beautifully with the metal star table lamp on the bespoke side table.
 Interiors by Steven G
Barry Grossman Photography
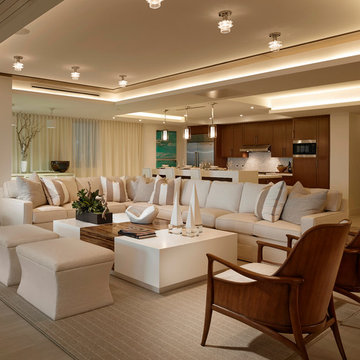
Example of a beach style open concept living room design in Miami with beige walls
Example of a beach style open concept living room design in Miami with beige walls
 Structures Building Inc.
Dan Cutrona Photography
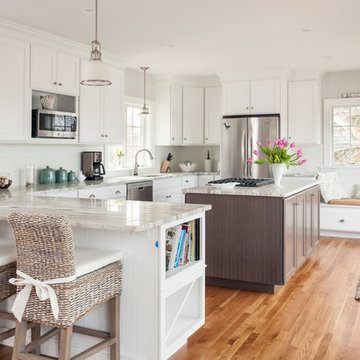
Inspiration for a coastal u-shaped medium tone wood floor kitchen remodel in Boston with white cabinets and an island
Inspiration for a coastal u-shaped medium tone wood floor kitchen remodel in Boston with white cabinets and an island
25