
Search results for "Potential layout" in Home Design Ideas

Example of a classic u-shaped dark wood floor laundry room design in Portland with an undermount sink, recessed-panel cabinets, white cabinets, white walls, a stacked washer/dryer and gray countertops

 Eldorado Stone
Stone: Chalkdust - TundraBrick
TundraBrick is a classically-shaped profile with all the surface character you could want. Slightly squared edges are chiseled and worn as if they’d braved the elements for decades. TundraBrick is roughly 2.5″ high and 7.875″ long.
Get a Sample of Chalkdust: http://www.eldoradostone.com/products/tundrabrick/chalk-dust/

 Mãkena Interiors
Mid Century inspired Alexander Estates II Palm Springs, CA
Living room - mid-century modern open concept living room idea
Living room - mid-century modern open concept living room idea
Find the right local pro for your project

Living room - contemporary formal medium tone wood floor living room idea in Seattle with white walls, a standard fireplace, a metal fireplace and no tv

 Chairma Design Group
Mike Kaskel
Staircase - mid-sized farmhouse wooden l-shaped wood railing staircase idea in Houston with painted risers
Staircase - mid-sized farmhouse wooden l-shaped wood railing staircase idea in Houston with painted risers

 Whitten Architects
photography by Rob Karosis
Inspiration for a mid-sized timeless white two-story wood exterior home remodel in Portland Maine
Inspiration for a mid-sized timeless white two-story wood exterior home remodel in Portland Maine

 Jarrett Design
Example of a large transitional l-shaped light wood floor eat-in kitchen design in Philadelphia with a farmhouse sink, flat-panel cabinets, white cabinets, soapstone countertops, white backsplash, ceramic backsplash, paneled appliances, an island and gray countertops


 Material
Designer: Gerber Berend Design Build
Photographer: David Patterson Photography

Large trendy black tile and marble tile ceramic tile and white floor freestanding bathtub photo in Denver with black walls
Large trendy black tile and marble tile ceramic tile and white floor freestanding bathtub photo in Denver with black walls

 Bernard Andre Photography
Bernard Andre Photography
Sullivan Design Studio
I am the photographer and cannot answer any questions regarding the design, finishing, or furnishing. For any question you can contact the architect:
http://www.sullivandesignstudio.com/
 Moceri Homes
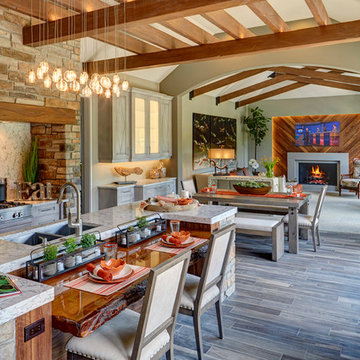
Open concept kitchen - traditional galley dark wood floor open concept kitchen idea in Detroit with an undermount sink, recessed-panel cabinets, gray cabinets, stainless steel appliances and an island
 2nyad
2nyadPhotography by Nico Arellano

Mid-sized urban single-wall medium tone wood floor open concept kitchen photo in New York with flat-panel cabinets, white cabinets, white backsplash, glass tile backsplash, stainless steel appliances, an island, an undermount sink and soapstone countertops
Mid-sized urban single-wall medium tone wood floor open concept kitchen photo in New York with flat-panel cabinets, white cabinets, white backsplash, glass tile backsplash, stainless steel appliances, an island, an undermount sink and soapstone countertops



 Chelsea Design + Construction
Clark Dugger
Family room library - mid-sized transitional enclosed dark wood floor and brown floor family room library idea in Los Angeles with blue walls
Family room library - mid-sized transitional enclosed dark wood floor and brown floor family room library idea in Los Angeles with blue walls


 Cherry Ridge Construction

Freestanding bathtub - rustic master brown tile and stone tile freestanding bathtub idea in Omaha with shaker cabinets, medium tone wood cabinets and soapstone countertops

 Metzger Real Estate Group
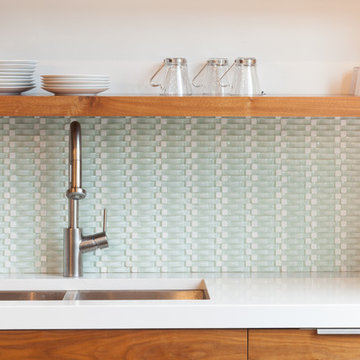
Trendy dark wood floor and gray floor wine cellar photo in Orange County with storage racks

 Artisan Design Studio
Devon Morgan with Photosynthesis Studio, Atlanta GA

Example of a transitional basement design in Atlanta
Example of a transitional basement design in Atlanta

Sponsored
Delaware County, OH

Whisler Home Improvement
Franklin County's Committed Home Improvement Professionals

 Jennifer Gardner Design
The goal of this remodel's design began with the homeowners dream to restore her cherished 1908 home to its vintage glory, updating it with Art Deco inspired touches while maintaining its original character and charm. In the kitchen; marble counters, unlacquered brass hardware, vintage mirrors, and a library ladder were used to accomplish the old meets new aesthetic. A custom hood with hand painted gold detail and a Lacanche French range are centerpieces of this timeless black and white kitchen. The show stopping powder room off the kitchen is a bright pop of color featuring Schumacher's Chiang Mai Dragon print wallpaper, vintage swan faucet, and a turquoise Cyan Design chandelier installed on the metallic gold ceiling. We are thrilled to announce that this project was featured in the April 2020 edition of Seattle Magazine.
Design By: Jennifer Gardner Design
Construction By: Matt Walters
Photography By: Alex Crook

 Sustainable Nine Design + Build
Dedicated laundry room - farmhouse white floor dedicated laundry room idea in Minneapolis with shaker cabinets, white cabinets, multicolored walls, a side-by-side washer/dryer and white countertops
 Cranbrook Custom Homes

Example of a classic dark wood floor home bar design in Detroit with glass-front cabinets and dark wood cabinets
57