
Search results for "Potential negative" in Home Design Ideas

 studio g ARCHITECTURE
Example of a large minimalist backyard tile patio design in Las Vegas with a roof extension and a fire pit

Inspiration for a bedroom and mid-sized farmhouse boy light wood floor kids' bedroom remodel in Santa Barbara with white walls


Find the right local pro for your project


 Jennifer Garner Interiors
Photography: Michael Hunter
Example of a mid-sized mid-century modern enclosed medium tone wood floor living room design in Austin with a standard fireplace, a tile fireplace, a wall-mounted tv and white walls
Example of a mid-sized mid-century modern enclosed medium tone wood floor living room design in Austin with a standard fireplace, a tile fireplace, a wall-mounted tv and white walls

Large elegant formal medium tone wood floor and brown floor living room photo in San Francisco with white walls, a standard fireplace and a stone fireplace


Sponsored
Westerville, OH

Custom Home Works
Franklin County's Award-Winning Design, Build and Remodeling Expert

 Amy A. Alper, Architect
Inspiration for a mid-sized transitional open concept medium tone wood floor living room remodel in San Francisco with white walls
 Hearthstone Luxury Pools + Outdoors
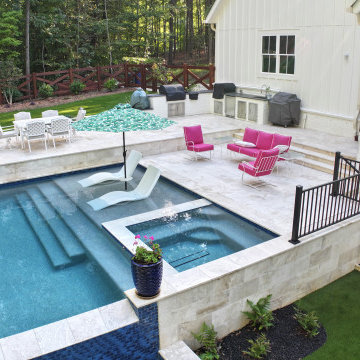
This angle highlights the spa and sun shelf, complete with in-water loungers and umbrella sleeve for shaded relaxation. The upper patio and outdoor kitchen are positioned for easy flow between cooking, dining, and swimming areas—demonstrating how smart planning enhances daily use and entertaining potential.

 Maple Street Design Studio
David Clough Photography
Huge trendy master mosaic tile and turquoise tile mosaic tile floor and beige floor alcove bathtub photo in Portland Maine with flat-panel cabinets, light wood cabinets, white walls, an undermount sink and quartz countertops
Huge trendy master mosaic tile and turquoise tile mosaic tile floor and beige floor alcove bathtub photo in Portland Maine with flat-panel cabinets, light wood cabinets, white walls, an undermount sink and quartz countertops

 Laura Burton Interiors
An Indoor Lady
Mid-sized trendy master beige tile travertine floor freestanding bathtub photo in Austin with beige walls and a hinged shower door
Mid-sized trendy master beige tile travertine floor freestanding bathtub photo in Austin with beige walls and a hinged shower door

 Kitchen & Bath Mart
This laundry area had a single cabinet over washer and dryer along with a wash tub next to it. Adjacent wall was empty and now holds coats, hats and provides a spot to lace up your shoes. To learn more about our 55 year tradition in the design/build business and our 2 complete showrooms, visit: http://www.kbmart.net
Joseph Dhamer

 Dyna Builders
Example of a mid-century modern medium tone wood floor and brown floor great room design in Seattle with white walls



 revivebathrooms
With color pallets to suit any taste, this bathroom has a place in any home.
Inspiration for a mid-sized modern master beige tile and ceramic tile ceramic tile freestanding bathtub remodel in Chicago with flat-panel cabinets, dark wood cabinets, a one-piece toilet, beige walls and a drop-in sink
Inspiration for a mid-sized modern master beige tile and ceramic tile ceramic tile freestanding bathtub remodel in Chicago with flat-panel cabinets, dark wood cabinets, a one-piece toilet, beige walls and a drop-in sink

 Aquatic Technology Pool and Spa
Glass tile swimming pool spa
Infinity edge swimming pool spa
Vanishing edge swimming pool spa
Negative edge swimming pool spa
Slot overflow swimming pool spa
Perimeter overflow swimming pool spa
Glass Tile Mosaics
Spa room
steam room
sauna
massage room
granite floor
water feature
wet wall
Expert Witness
Swimming pool construction
Aquatic Consulting
Paolo Benedetti, Aquatic Technology Pool and Spa, www.aquatictechnology.com, 408-776-8220. Image may not be republished without the expressed written permission of Aquatic Technology.com

 Beronio Lumber
Mid-sized mountain style enclosed laminate floor living room photo in San Francisco with white walls, no fireplace and no tv
 Marie Burgos Design
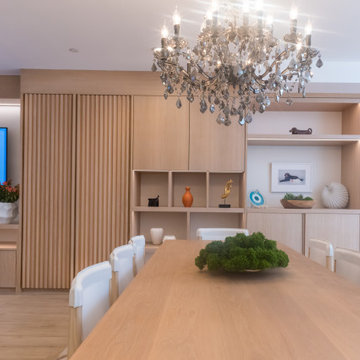
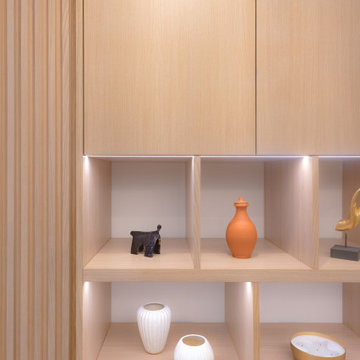
The first element you notice is the amazing millwork wall I designed to provide a lifetime of storage and plenty of functionality. This is the element that travels throughout the entire home. It is made of solid white oak with fluted details to tie in with the rest of the home. The vertical lines make the millwork look more elevated, and the combination of negative and positive spaces creates a lighter look.
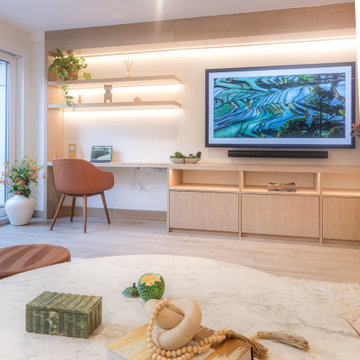
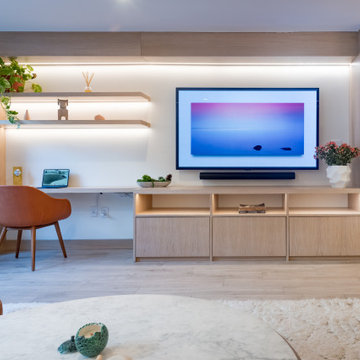
The space was a blank slate with white walls, with a tremendous potential. I utilized the entire wall space to create a walk in closet, and a custom millwork which provides storage, an entertainment lounge area, desk area and even a bar.
Photography by Francis Augustine

Sponsored
Delaware, OH

Buckeye Basements, Inc.
Central Ohio's Basement Finishing ExpertsBest Of Houzz '13-'21
 Marie Burgos Design
The first element you notice is the amazing millwork wall I designed to provide a lifetime of storage and plenty of functionality. This is the element that travels throughout the entire home. It is made of solid white oak with fluted details to tie in with the rest of the home. The vertical lines make the millwork look more elevated, and the combination of negative and positive spaces creates a lighter look.
The space was a blank slate with white walls, with a tremendous potential. I utilized the entire wall space to create a walk in closet, and a custom millwork which provides storage, an entertainment lounge area, desk area and even a bar.
Photography by Francis Augustine
 Marie Burgos Design
The first element you notice is the amazing millwork wall I designed to provide a lifetime of storage and plenty of functionality. This is the element that travels throughout the entire home. It is made of solid white oak with fluted details to tie in with the rest of the home. The vertical lines make the millwork look more elevated, and the combination of negative and positive spaces creates a lighter look.
The space was a blank slate with white walls, with a tremendous potential. I utilized the entire wall space to create a walk in closet, and a custom millwork which provides storage, an entertainment lounge area, desk area and even a bar.
Photography by Francis Augustine
 Marie Burgos Design
The first element you notice is the amazing millwork wall I designed to provide a lifetime of storage and plenty of functionality. This is the element that travels throughout the entire home. It is made of solid white oak with fluted details to tie in with the rest of the home. The vertical lines make the millwork look more elevated, and the combination of negative and positive spaces creates a lighter look.
The space was a blank slate with white walls, with a tremendous potential. I utilized the entire wall space to create a walk in closet, and a custom millwork which provides storage, an entertainment lounge area, desk area and even a bar.
Photography by Francis Augustine
3