
Search results for "Potential returns" in Home Design Ideas

 JNJ Homes LLC


Are you looking to remodel your kitchen, build out a breathtaking garage or add home additions? If you are, JNJ Homes LLC is who you want to get in touch with.
Their captivating designs and professional craftsmanship serve as a testament to hard work, dedication and expertise of the highest magnitude. JNJ formed as a collaborative effort between two men (Jason and Chase), who were both making a name for themselves within the world of construction.
The duo paired up in 2016 and aimed to serve as the gold-standard for high-level construction and design in the Chattanooga area. Their satisfied clients and return customers act as the seal of approval for individuals that want to expand their homes.
While JNJ Homes LLC is up for any challenge that a potential client might have for them, here's where their expertise and skill shine the most:
Interior remodeling
Exterior kitchen remodel
Residential designs
Basement finishes
Garage builder services
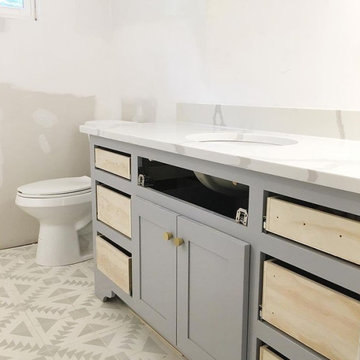
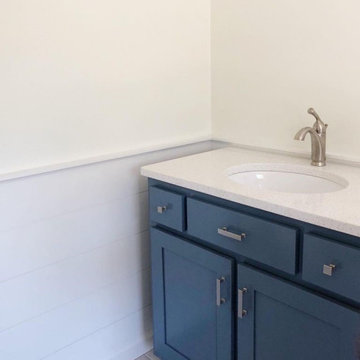
Bathroom remodel and implementation
If you're ready to get started with your dream remodel or construction, contact JNJ Homes LLC. Remember: The journey towards your beautiful home starts today!

 Aivory Architects
Construction begins April 2021.
With Beautiful views of Kampala, The Orchard is perfectly situated for a vibrant fulfilling lifestyle. Offering 12 no. four-bedroom typical apartments and, 3 no. four-bedroom duplex penthouses, combing contemporary living with a sense of community making it the perfect place to buy an apartment in Kampala.
Located in the up-and-coming suburbs of Bugolobi, a hugely popular are with real estate investors and first-time home buyers alike. An excellent location close to shopping facilities, hospitals, educational institutions and other prominent places.
Experience contemporary living at Bugolobi, a thoughtfully designed stylish home.
THE ORCHARD A THOUGHFULLY PLANNED STYLSIH HOME, DESGINED WITH THE INTENTON TO SERVE AS AN OPPORTUNITY TO INVEST IN A DEVELOPMENT EITHER AS AN INVEST IN A DEVELOPMENT EITHER AS AN INVESTOR OR TO LIVE IN.
An excellent location, efficient lay outs and beautiful finishes or this mid-market development has resulted in a compelling investment proposition. With up to 9% anticipated return on investment and potential for healthy capital appreciation this development is an exclusive opportunity.
Situated on the boarder of the suburbs of Bugolobi, Nakawa and Luzira only 150 meters from the main road, with a total 12 four -bedroom typical units and 3 Duplex Penthouses available you’ll be guaranteed to find something that meets your desires.
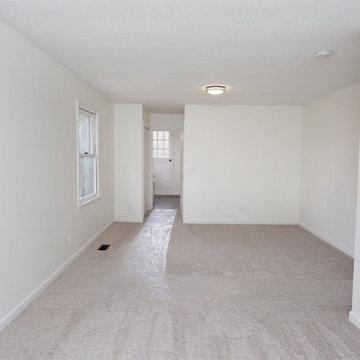 JNJ Homes LLC
Are you looking to remodel your kitchen, build out a breathtaking garage or add home additions? If you are, JNJ Homes LLC is who you want to get in touch with.
Their captivating designs and professional craftsmanship serve as a testament to hard work, dedication and expertise of the highest magnitude. JNJ formed as a collaborative effort between two men (Jason and Chase), who were both making a name for themselves within the world of construction.
The duo paired up in 2016 and aimed to serve as the gold-standard for high-level construction and design in the Chattanooga area. Their satisfied clients and return customers act as the seal of approval for individuals that want to expand their homes.
While JNJ Homes LLC is up for any challenge that a potential client might have for them, here's where their expertise and skill shine the most:
Interior remodeling
Exterior kitchen remodel
Residential designs
Basement finishes
Garage builder services
Bathroom remodel and implementation
If you're ready to get started with your dream remodel or construction, contact JNJ Homes LLC. Remember: The journey towards your beautiful home starts today!
Find the right local pro for your project
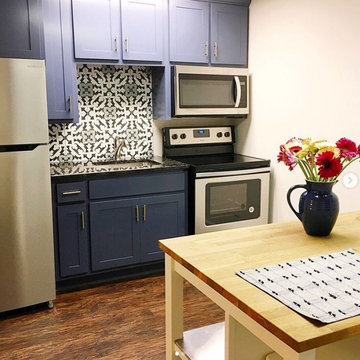 JNJ Homes LLC
Are you looking to remodel your kitchen, build out a breathtaking garage or add home additions? If you are, JNJ Homes LLC is who you want to get in touch with.
Their captivating designs and professional craftsmanship serve as a testament to hard work, dedication and expertise of the highest magnitude. JNJ formed as a collaborative effort between two men (Jason and Chase), who were both making a name for themselves within the world of construction.
The duo paired up in 2016 and aimed to serve as the gold-standard for high-level construction and design in the Chattanooga area. Their satisfied clients and return customers act as the seal of approval for individuals that want to expand their homes.
While JNJ Homes LLC is up for any challenge that a potential client might have for them, here's where their expertise and skill shine the most:
Interior remodeling
Exterior kitchen remodel
Residential designs
Basement finishes
Garage builder services
Bathroom remodel and implementation
If you're ready to get started with your dream remodel or construction, contact JNJ Homes LLC. Remember: The journey towards your beautiful home starts today!
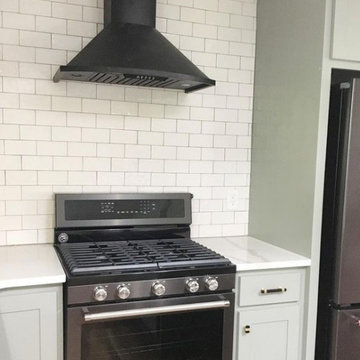 JNJ Homes LLC
Are you looking to remodel your kitchen, build out a breathtaking garage or add home additions? If you are, JNJ Homes LLC is who you want to get in touch with.
Their captivating designs and professional craftsmanship serve as a testament to hard work, dedication and expertise of the highest magnitude. JNJ formed as a collaborative effort between two men (Jason and Chase), who were both making a name for themselves within the world of construction.
The duo paired up in 2016 and aimed to serve as the gold-standard for high-level construction and design in the Chattanooga area. Their satisfied clients and return customers act as the seal of approval for individuals that want to expand their homes.
While JNJ Homes LLC is up for any challenge that a potential client might have for them, here's where their expertise and skill shine the most:
Interior remodeling
Exterior kitchen remodel
Residential designs
Basement finishes
Garage builder services
Bathroom remodel and implementation
If you're ready to get started with your dream remodel or construction, contact JNJ Homes LLC. Remember: The journey towards your beautiful home starts today!
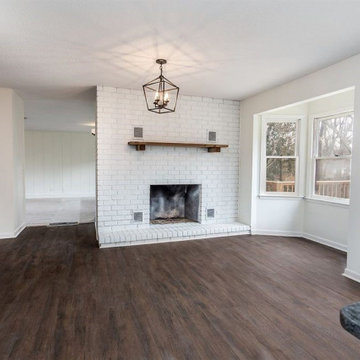 JNJ Homes LLC
Are you looking to remodel your kitchen, build out a breathtaking garage or add home additions? If you are, JNJ Homes LLC is who you want to get in touch with.
Their captivating designs and professional craftsmanship serve as a testament to hard work, dedication and expertise of the highest magnitude. JNJ formed as a collaborative effort between two men (Jason and Chase), who were both making a name for themselves within the world of construction.
The duo paired up in 2016 and aimed to serve as the gold-standard for high-level construction and design in the Chattanooga area. Their satisfied clients and return customers act as the seal of approval for individuals that want to expand their homes.
While JNJ Homes LLC is up for any challenge that a potential client might have for them, here's where their expertise and skill shine the most:
Interior remodeling
Exterior kitchen remodel
Residential designs
Basement finishes
Garage builder services
Bathroom remodel and implementation
If you're ready to get started with your dream remodel or construction, contact JNJ Homes LLC. Remember: The journey towards your beautiful home starts today!
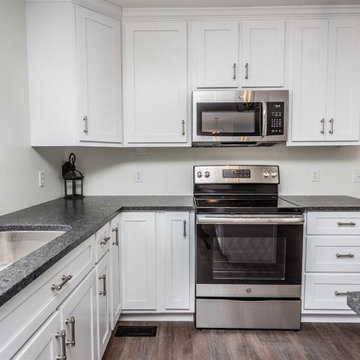 JNJ Homes LLC
Are you looking to remodel your kitchen, build out a breathtaking garage or add home additions? If you are, JNJ Homes LLC is who you want to get in touch with.
Their captivating designs and professional craftsmanship serve as a testament to hard work, dedication and expertise of the highest magnitude. JNJ formed as a collaborative effort between two men (Jason and Chase), who were both making a name for themselves within the world of construction.
The duo paired up in 2016 and aimed to serve as the gold-standard for high-level construction and design in the Chattanooga area. Their satisfied clients and return customers act as the seal of approval for individuals that want to expand their homes.
While JNJ Homes LLC is up for any challenge that a potential client might have for them, here's where their expertise and skill shine the most:
Interior remodeling
Exterior kitchen remodel
Residential designs
Basement finishes
Garage builder services
Bathroom remodel and implementation
If you're ready to get started with your dream remodel or construction, contact JNJ Homes LLC. Remember: The journey towards your beautiful home starts today!

Sponsored
Delaware, OH

Buckeye Basements, Inc.
Central Ohio's Basement Finishing ExpertsBest Of Houzz '13-'21
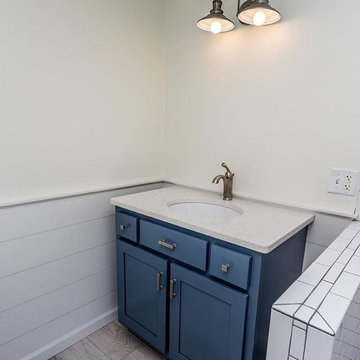 JNJ Homes LLC
Are you looking to remodel your kitchen, build out a breathtaking garage or add home additions? If you are, JNJ Homes LLC is who you want to get in touch with.
Their captivating designs and professional craftsmanship serve as a testament to hard work, dedication and expertise of the highest magnitude. JNJ formed as a collaborative effort between two men (Jason and Chase), who were both making a name for themselves within the world of construction.
The duo paired up in 2016 and aimed to serve as the gold-standard for high-level construction and design in the Chattanooga area. Their satisfied clients and return customers act as the seal of approval for individuals that want to expand their homes.
While JNJ Homes LLC is up for any challenge that a potential client might have for them, here's where their expertise and skill shine the most:
Interior remodeling
Exterior kitchen remodel
Residential designs
Basement finishes
Garage builder services
Bathroom remodel and implementation
If you're ready to get started with your dream remodel or construction, contact JNJ Homes LLC. Remember: The journey towards your beautiful home starts today!
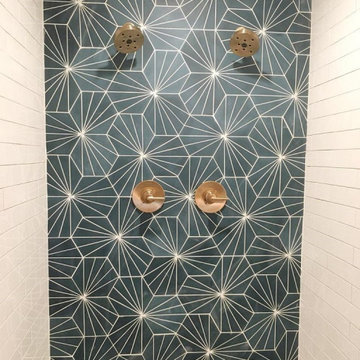 JNJ Homes LLC
Are you looking to remodel your kitchen, build out a breathtaking garage or add home additions? If you are, JNJ Homes LLC is who you want to get in touch with.
Their captivating designs and professional craftsmanship serve as a testament to hard work, dedication and expertise of the highest magnitude. JNJ formed as a collaborative effort between two men (Jason and Chase), who were both making a name for themselves within the world of construction.
The duo paired up in 2016 and aimed to serve as the gold-standard for high-level construction and design in the Chattanooga area. Their satisfied clients and return customers act as the seal of approval for individuals that want to expand their homes.
While JNJ Homes LLC is up for any challenge that a potential client might have for them, here's where their expertise and skill shine the most:
Interior remodeling
Exterior kitchen remodel
Residential designs
Basement finishes
Garage builder services
Bathroom remodel and implementation
If you're ready to get started with your dream remodel or construction, contact JNJ Homes LLC. Remember: The journey towards your beautiful home starts today!
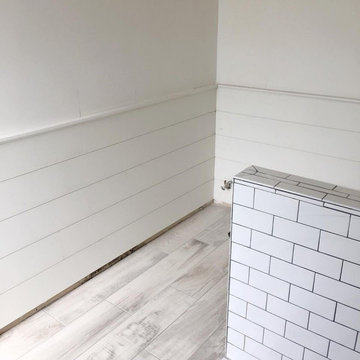 JNJ Homes LLC
Are you looking to remodel your kitchen, build out a breathtaking garage or add home additions? If you are, JNJ Homes LLC is who you want to get in touch with.
Their captivating designs and professional craftsmanship serve as a testament to hard work, dedication and expertise of the highest magnitude. JNJ formed as a collaborative effort between two men (Jason and Chase), who were both making a name for themselves within the world of construction.
The duo paired up in 2016 and aimed to serve as the gold-standard for high-level construction and design in the Chattanooga area. Their satisfied clients and return customers act as the seal of approval for individuals that want to expand their homes.
While JNJ Homes LLC is up for any challenge that a potential client might have for them, here's where their expertise and skill shine the most:
Interior remodeling
Exterior kitchen remodel
Residential designs
Basement finishes
Garage builder services
Bathroom remodel and implementation
If you're ready to get started with your dream remodel or construction, contact JNJ Homes LLC. Remember: The journey towards your beautiful home starts today!

 Mesa Interiors & Home Staging
BEFORE HIRE HOME STAGER PLZ CHECK REFERENCES AND THERIR WORK✔️✔️✔️✔️✔️
PLEASE SEE MY OTHER ADDS OF MY WORK
REFERENCES FROM SATISFIED REALTORS ! INVESTORS AND AGENTS AVALAIBLE UPON REQUEST
********CERTIFIED HOME STAGER AND INTERIOR DESIGNER*********
Are You Planning to SELL YOUR HOME/HOUSE?
Do You Want The BEST RETURN On Your Investment?
Let MESA HOME STAGING Transform Your Property And Help Realize it's MAX POTENTIAL. We Take Pride in Ourselves on Delivering the Best Results At A Fair Price.
Weather It's A Vacent Home, Or A Occupied Home, Or You Require Furniture and Accessory Rentals, Or Just Need Us To Work With Your Current Furniture, The Professional Stagers at Mesa Homes Staging Can Assist You With Every Aspects of Staging A Home Within Your Budget.
**************CUSTOMER SATISFACTION GUARANTEED**************
REFERENCES AVAILABLE FROM SATISFIED CUSTOMERS AND REALTORS.
********WE HAVE OUR OWN INVENTORY YOU CAN SELECT FROM!!!
SPECIAL PACAGES AVALAIBLE FOR INVESTERS AND REALTORS
CALL US TODAY AT 647-640-6372
MORE THAN 7 YEARS OF EXPERIENCE
SERVICING : GTA, DURHAM REGION, HALTON REGION and SURROUNDING AREAS.
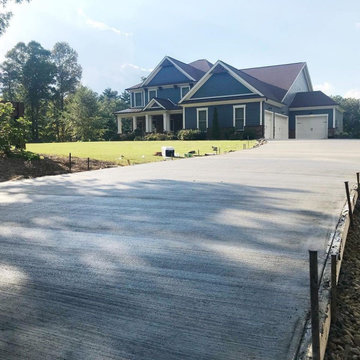 JNJ Homes LLC
Are you looking to remodel your kitchen, build out a breathtaking garage or add home additions? If you are, JNJ Homes LLC is who you want to get in touch with.
Their captivating designs and professional craftsmanship serve as a testament to hard work, dedication and expertise of the highest magnitude. JNJ formed as a collaborative effort between two men (Jason and Chase), who were both making a name for themselves within the world of construction.
The duo paired up in 2016 and aimed to serve as the gold-standard for high-level construction and design in the Chattanooga area. Their satisfied clients and return customers act as the seal of approval for individuals that want to expand their homes.
While JNJ Homes LLC is up for any challenge that a potential client might have for them, here's where their expertise and skill shine the most:
Interior remodeling
Exterior kitchen remodel
Residential designs
Basement finishes
Garage builder services
Bathroom remodel and implementation
If you're ready to get started with your dream remodel or construction, contact JNJ Homes LLC. Remember: The journey towards your beautiful home starts today!
 Mesa Interiors & Home Staging
BEFORE HIRE HOME STAGER PLZ CHECK REFERENCES AND THERIR WORK✔️✔️✔️✔️✔️
PLEASE SEE MY OTHER ADDS OF MY WORK
REFERENCES FROM SATISFIED REALTORS ! INVESTORS AND AGENTS AVALAIBLE UPON REQUEST
********CERTIFIED HOME STAGER AND INTERIOR DESIGNER*********
Are You Planning to SELL YOUR HOME/HOUSE?
Do You Want The BEST RETURN On Your Investment?
Let MESA HOME STAGING Transform Your Property And Help Realize it's MAX POTENTIAL. We Take Pride in Ourselves on Delivering the Best Results At A Fair Price.
Weather It's A Vacent Home, Or A Occupied Home, Or You Require Furniture and Accessory Rentals, Or Just Need Us To Work With Your Current Furniture, The Professional Stagers at Mesa Homes Staging Can Assist You With Every Aspects of Staging A Home Within Your Budget.
**************CUSTOMER SATISFACTION GUARANTEED**************
REFERENCES AVAILABLE FROM SATISFIED CUSTOMERS AND REALTORS.
********WE HAVE OUR OWN INVENTORY YOU CAN SELECT FROM!!!
SPECIAL PACAGES AVALAIBLE FOR INVESTERS AND REALTORS
CALL US TODAY AT 647-640-6372
MORE THAN 7 YEARS OF EXPERIENCE
SERVICING : GTA, DURHAM REGION, HALTON REGION and SURROUNDING AREAS.


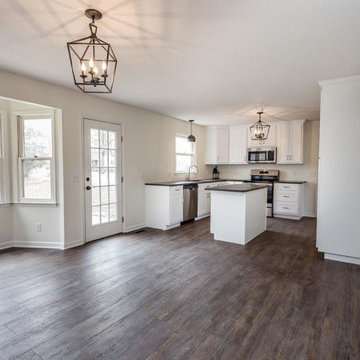 JNJ Homes LLC
Are you looking to remodel your kitchen, build out a breathtaking garage or add home additions? If you are, JNJ Homes LLC is who you want to get in touch with.
Their captivating designs and professional craftsmanship serve as a testament to hard work, dedication and expertise of the highest magnitude. JNJ formed as a collaborative effort between two men (Jason and Chase), who were both making a name for themselves within the world of construction.
The duo paired up in 2016 and aimed to serve as the gold-standard for high-level construction and design in the Chattanooga area. Their satisfied clients and return customers act as the seal of approval for individuals that want to expand their homes.
While JNJ Homes LLC is up for any challenge that a potential client might have for them, here's where their expertise and skill shine the most:
Interior remodeling
Exterior kitchen remodel
Residential designs
Basement finishes
Garage builder services
Bathroom remodel and implementation
If you're ready to get started with your dream remodel or construction, contact JNJ Homes LLC. Remember: The journey towards your beautiful home starts today!
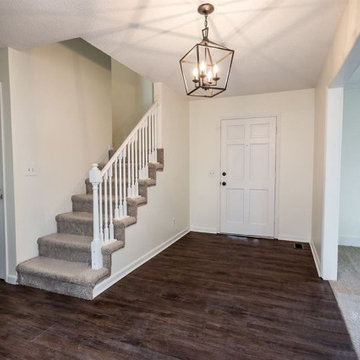 JNJ Homes LLC
Are you looking to remodel your kitchen, build out a breathtaking garage or add home additions? If you are, JNJ Homes LLC is who you want to get in touch with.
Their captivating designs and professional craftsmanship serve as a testament to hard work, dedication and expertise of the highest magnitude. JNJ formed as a collaborative effort between two men (Jason and Chase), who were both making a name for themselves within the world of construction.
The duo paired up in 2016 and aimed to serve as the gold-standard for high-level construction and design in the Chattanooga area. Their satisfied clients and return customers act as the seal of approval for individuals that want to expand their homes.
While JNJ Homes LLC is up for any challenge that a potential client might have for them, here's where their expertise and skill shine the most:
Interior remodeling
Exterior kitchen remodel
Residential designs
Basement finishes
Garage builder services
Bathroom remodel and implementation
If you're ready to get started with your dream remodel or construction, contact JNJ Homes LLC. Remember: The journey towards your beautiful home starts today!
 JNJ Homes LLC
Are you looking to remodel your kitchen, build out a breathtaking garage or add home additions? If you are, JNJ Homes LLC is who you want to get in touch with.
Their captivating designs and professional craftsmanship serve as a testament to hard work, dedication and expertise of the highest magnitude. JNJ formed as a collaborative effort between two men (Jason and Chase), who were both making a name for themselves within the world of construction.
The duo paired up in 2016 and aimed to serve as the gold-standard for high-level construction and design in the Chattanooga area. Their satisfied clients and return customers act as the seal of approval for individuals that want to expand their homes.
While JNJ Homes LLC is up for any challenge that a potential client might have for them, here's where their expertise and skill shine the most:
Interior remodeling
Exterior kitchen remodel
Residential designs
Basement finishes
Garage builder services
Bathroom remodel and implementation
If you're ready to get started with your dream remodel or construction, contact JNJ Homes LLC. Remember: The journey towards your beautiful home starts today!
 JNJ Homes LLC
Are you looking to remodel your kitchen, build out a breathtaking garage or add home additions? If you are, JNJ Homes LLC is who you want to get in touch with.
Their captivating designs and professional craftsmanship serve as a testament to hard work, dedication and expertise of the highest magnitude. JNJ formed as a collaborative effort between two men (Jason and Chase), who were both making a name for themselves within the world of construction.
The duo paired up in 2016 and aimed to serve as the gold-standard for high-level construction and design in the Chattanooga area. Their satisfied clients and return customers act as the seal of approval for individuals that want to expand their homes.
While JNJ Homes LLC is up for any challenge that a potential client might have for them, here's where their expertise and skill shine the most:
Interior remodeling
Exterior kitchen remodel
Residential designs
Basement finishes
Garage builder services
Bathroom remodel and implementation
If you're ready to get started with your dream remodel or construction, contact JNJ Homes LLC. Remember: The journey towards your beautiful home starts today!

Sponsored
Westerville, OH

Custom Home Works
Franklin County's Award-Winning Design, Build and Remodeling Expert
 JNJ Homes LLC
Are you looking to remodel your kitchen, build out a breathtaking garage or add home additions? If you are, JNJ Homes LLC is who you want to get in touch with.
Their captivating designs and professional craftsmanship serve as a testament to hard work, dedication and expertise of the highest magnitude. JNJ formed as a collaborative effort between two men (Jason and Chase), who were both making a name for themselves within the world of construction.
The duo paired up in 2016 and aimed to serve as the gold-standard for high-level construction and design in the Chattanooga area. Their satisfied clients and return customers act as the seal of approval for individuals that want to expand their homes.
While JNJ Homes LLC is up for any challenge that a potential client might have for them, here's where their expertise and skill shine the most:
Interior remodeling
Exterior kitchen remodel
Residential designs
Basement finishes
Garage builder services
Bathroom remodel and implementation
If you're ready to get started with your dream remodel or construction, contact JNJ Homes LLC. Remember: The journey towards your beautiful home starts today!
 JNJ Homes LLC
Are you looking to remodel your kitchen, build out a breathtaking garage or add home additions? If you are, JNJ Homes LLC is who you want to get in touch with.
Their captivating designs and professional craftsmanship serve as a testament to hard work, dedication and expertise of the highest magnitude. JNJ formed as a collaborative effort between two men (Jason and Chase), who were both making a name for themselves within the world of construction.
The duo paired up in 2016 and aimed to serve as the gold-standard for high-level construction and design in the Chattanooga area. Their satisfied clients and return customers act as the seal of approval for individuals that want to expand their homes.
While JNJ Homes LLC is up for any challenge that a potential client might have for them, here's where their expertise and skill shine the most:
Interior remodeling
Exterior kitchen remodel
Residential designs
Basement finishes
Garage builder services
Bathroom remodel and implementation
If you're ready to get started with your dream remodel or construction, contact JNJ Homes LLC. Remember: The journey towards your beautiful home starts today!
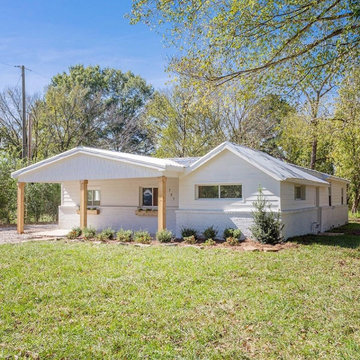 JNJ Homes LLC
Are you looking to remodel your kitchen, build out a breathtaking garage or add home additions? If you are, JNJ Homes LLC is who you want to get in touch with.
Their captivating designs and professional craftsmanship serve as a testament to hard work, dedication and expertise of the highest magnitude. JNJ formed as a collaborative effort between two men (Jason and Chase), who were both making a name for themselves within the world of construction.
The duo paired up in 2016 and aimed to serve as the gold-standard for high-level construction and design in the Chattanooga area. Their satisfied clients and return customers act as the seal of approval for individuals that want to expand their homes.
While JNJ Homes LLC is up for any challenge that a potential client might have for them, here's where their expertise and skill shine the most:
Interior remodeling
Exterior kitchen remodel
Residential designs
Basement finishes
Garage builder services
Bathroom remodel and implementation
If you're ready to get started with your dream remodel or construction, contact JNJ Homes LLC. Remember: The journey towards your beautiful home starts today!
8