
Search results for "Potential returns" in Home Design Ideas

 Emerald Coast Real Estate Photography
© Erin Parker, Emerald Coast Real Estate Photography, LLC
Inspiration for a tropical dark wood floor family room remodel in Miami with beige walls and a wall-mounted tv
Inspiration for a tropical dark wood floor family room remodel in Miami with beige walls and a wall-mounted tv

 Sage Interiors
Inspiration for a country built-in desk multicolored floor home office remodel in Seattle with gray walls

 Caves Kitchens
This peninsula is the perfect size for a couple sitting places and the design allows for more surface area when working and storage space underneath.
The three pendant lights above provide additional lighting and the sleek silver matches the cabinetry's hardware.
-Allison Caves, CKD
Caves Kitchens
Find the right local pro for your project

 K LINN Interiors
Eat-in kitchen - large transitional light wood floor and beige floor eat-in kitchen idea in Grand Rapids

 Indivar Sivanathan
Glass-walled patio with succulents.
LIGHTING: Kim Cladas Lighting and Design
PHOTO: Indivar Sivanathan Photo & Design
Trendy rooftop rooftop deck photo in San Francisco with a fire pit and a roof extension
Trendy rooftop rooftop deck photo in San Francisco with a fire pit and a roof extension

 Ginkgo Leaf Studio
Grasses planted behind the stone seat wall help to reinforce the curved design of the wall.
Westhauser Photography
Design ideas for a mid-sized southwestern backyard concrete paver landscaping in Milwaukee with a fire pit.
Design ideas for a mid-sized southwestern backyard concrete paver landscaping in Milwaukee with a fire pit.



Sponsored
Westerville, OH

Custom Home Works
Franklin County's Award-Winning Design, Build and Remodeling Expert

 Cindy Hayes
Inspiration for a mid-sized coastal light wood floor and beige floor sunroom remodel in Providence with no fireplace and a standard ceiling


 Departure l Architecture
The Kitchen and Entry Foyer tucked under the wood loft
Open concept kitchen - small modern galley concrete floor and gray floor open concept kitchen idea in Portland with a farmhouse sink, flat-panel cabinets, white cabinets, concrete countertops, white backsplash, ceramic backsplash, stainless steel appliances and an island
Open concept kitchen - small modern galley concrete floor and gray floor open concept kitchen idea in Portland with a farmhouse sink, flat-panel cabinets, white cabinets, concrete countertops, white backsplash, ceramic backsplash, stainless steel appliances and an island
 Distingo Home Staging
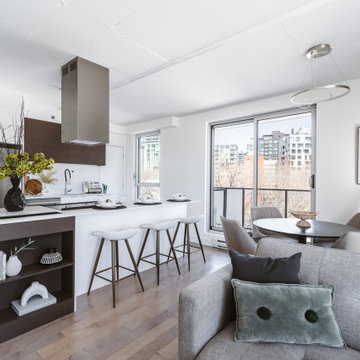
Condo à aire ouverte initialement vide, que nous avons aménagé avec du mobilier et des accessoires au gout du jour en vue de le sublimer et séduire les potentiels acheteurs. Notre intervention vise à hâter la vente de cette propriété tout en optimisant un appréciable retour sur investissement.
Initially an empty open-plan condo, we fitted it out with modern furnishings and accessories to enhance its appeal to potential buyers. Our intervention is designed to accelerate the sale of this property while optimizing the return on investment.

 Jackson Design & Remodeling
Home office - mid-century modern built-in desk concrete floor home office idea in San Diego with white walls


 Distingo Home Staging
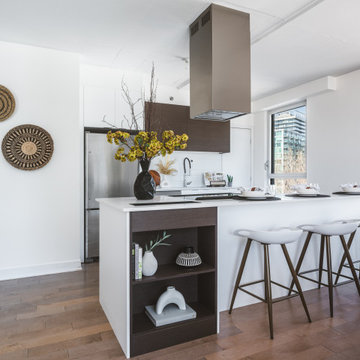
Condo à aire ouverte initialement vide, que nous avons aménagé avec du mobilier et des accessoires au gout du jour en vue de le sublimer et séduire les potentiels acheteurs. Notre intervention vise à hâter la vente de cette propriété tout en optimisant un appréciable retour sur investissement.
Initially an empty open-plan condo, we fitted it out with modern furnishings and accessories to enhance its appeal to potential buyers. Our intervention is designed to accelerate the sale of this property while optimizing the return on investment.

 M.Arch Architects
Great room - contemporary medium tone wood floor great room idea in New York with white walls
 EvaDesigns
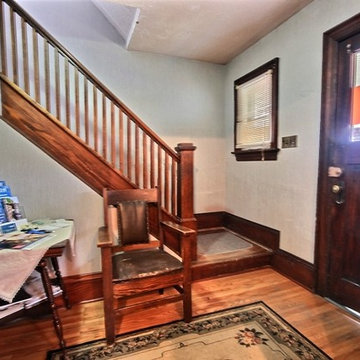
Before: The foyer was cramped but had potential.
One of the only things we didn’t touch was the staircase. When Habitat for Humanity came to remove the kitchen they mentioned they had matching railing at our local re-store which we used at the top of the stairs for the new return when we removed the ceiling in the foyer (this raised it to a 2-storey entrance). It proved to be a fantastic decision as it made the entrance incredibly airy and open. We loved the front door, but there was a gap that was one inch high under the door, so we opted for a new craftsman style fibreglass door stained mahogany.

 Szczechowicz Landscape Services, Inc.
Szczechowicz Landscape Services, Inc
Elegant courtyard brick patio fountain photo in Boston with no cover
Elegant courtyard brick patio fountain photo in Boston with no cover

Sponsored
Delaware, OH

Buckeye Basements, Inc.
Central Ohio's Basement Finishing ExpertsBest Of Houzz '13-'21

 M-Squared Contracting Inc.
Valerie Wilcox
www.valeriewilcox.ca
Mid-sized trendy open concept light wood floor family room photo in Toronto with white walls, a standard fireplace, a stone fireplace and a wall-mounted tv
Mid-sized trendy open concept light wood floor family room photo in Toronto with white walls, a standard fireplace, a stone fireplace and a wall-mounted tv
 Alicia Torosian Design
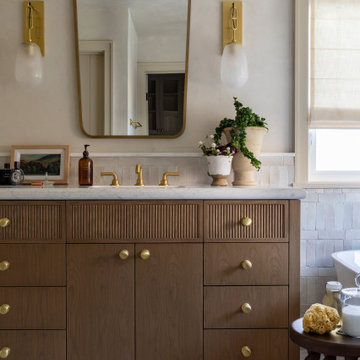
Custom bathroom featuring tumbled marble floor, Bedrosians Zagora tile and custom vanity.
Transitional bathroom photo in Orange County
Transitional bathroom photo in Orange County
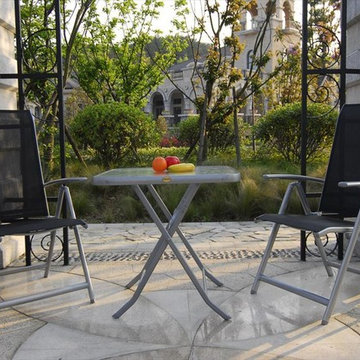
 Builddirect
The Saba Bistro Set features great space economy, perfect for maximizing the potential of a smaller balcony or patio for when you feel like dining alfresco.
Practical elegance
The steel frame is sturdy and the glass top can hold up to 110 lbs, yet the aluminum-framed chairs are lightweight for moving and storage and won’t rust. The comfortable sling material is durable and low-maintenance, allowing for simple washing by hose or wipe-down to return the pieces to their original elegance.
5