
Search results for "Potential to repay rule" in Home Design Ideas

 User
UserAndrea Pietrangeli http://andrea.media/
Bedroom - small coastal master light wood floor and beige floor bedroom idea in Providence with white walls
Bedroom - small coastal master light wood floor and beige floor bedroom idea in Providence with white walls

 Mittendorf Quality Construction
Inspiration for a rustic brown one-story wood gable roof remodel in Seattle


Find the right local pro for your project

 Corynne Pless
Photo: Corynne Pless Photography © 2014 Houzz
Family room - eclectic family room idea in New York
Family room - eclectic family room idea in New York

Bedroom - mid-sized modern guest medium tone wood floor bedroom idea in San Francisco with gray walls

 DayHouse Studio
Transitional white tile and subway tile white floor and single-sink alcove shower photo with flat-panel cabinets, light wood cabinets, an undermount sink, gray countertops, a niche and a built-in vanity

 Applegate Tran Interiors
Christopher Stark
Enclosed kitchen - traditional galley beige floor enclosed kitchen idea in San Francisco with recessed-panel cabinets, dark wood cabinets, white backsplash and stone slab backsplash
Enclosed kitchen - traditional galley beige floor enclosed kitchen idea in San Francisco with recessed-panel cabinets, dark wood cabinets, white backsplash and stone slab backsplash

Sponsored
Westerville, OH

Custom Home Works
Franklin County's Award-Winning Design, Build and Remodeling Expert

 Magleby Construction
Alan Blakely
Alcove shower - mid-sized modern master beige tile, gray tile and stone slab porcelain tile and brown floor alcove shower idea in Salt Lake City with flat-panel cabinets, dark wood cabinets, a one-piece toilet, gray walls, an undermount sink, laminate countertops and a hinged shower door
Alcove shower - mid-sized modern master beige tile, gray tile and stone slab porcelain tile and brown floor alcove shower idea in Salt Lake City with flat-panel cabinets, dark wood cabinets, a one-piece toilet, gray walls, an undermount sink, laminate countertops and a hinged shower door
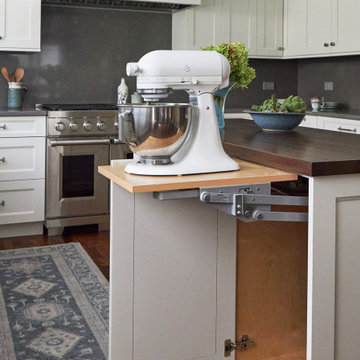
 DDK Kitchen Design Group
Everything at your fingertips. Everyone wonders where to put the mix master. Bingo! This kitchen is designed for DDK Kitchen Design Group by Lisa Murphy. Photography by Michael A. Kaskel
 User
UserPhoto: Ten Ten Creative
Wet bar - transitional single-wall dark wood floor and brown floor wet bar idea in Dallas with shaker cabinets, black cabinets, black backsplash, subway tile backsplash and gray countertops
Wet bar - transitional single-wall dark wood floor and brown floor wet bar idea in Dallas with shaker cabinets, black cabinets, black backsplash, subway tile backsplash and gray countertops

 Lauren M. Smith Interiors, LLC
Photography by: Jill Buckner Photography
Small elegant brown tile and metal tile dark wood floor and brown floor powder room photo in Chicago with brown walls and a pedestal sink
Small elegant brown tile and metal tile dark wood floor and brown floor powder room photo in Chicago with brown walls and a pedestal sink

Living room - large contemporary open concept dark wood floor living room idea in Vancouver with white walls, a stone fireplace, a standard fireplace and no tv

 Anthony Crisafulli Photography
© Anthony Crisafulli 2015
Staircase - cottage painted u-shaped staircase idea in Providence with painted risers
Staircase - cottage painted u-shaped staircase idea in Providence with painted risers

Sponsored
Delaware, OH

Buckeye Basements, Inc.
Central Ohio's Basement Finishing ExpertsBest Of Houzz '13-'21

 WINN Design+Build
Example of a mid-sized transitional backyard stone patio design in DC Metro with a bbq area

 Mari Kushino Design
Classic Shaker Kitchen In A Small Space.
Design by Mari Kushino Design,
Cabinets by South Shore Cabinetry,
Photography by Tony Colangelo Photography.

 Studio Shelter
French modern home, featuring living, stone fireplace, and sliding glass doors.
Large trendy formal and open concept light wood floor and beige floor living room photo in Denver with white walls, a standard fireplace, a stone fireplace and no tv
Large trendy formal and open concept light wood floor and beige floor living room photo in Denver with white walls, a standard fireplace, a stone fireplace and no tv

 chadbourne + doss architects
chadbourne + doss architects have designed a washroom in the historic Alderbrook Station Netshed. The exterior gapped boards are inspired by cracks of light in the netshed's historic board and batten siding that shrink and grow depending on the season.
Exterior corner photo by Tom Barwick



 Rachel Madden Interiors
Transitional l-shaped brown floor kitchen photo in Sacramento with an undermount sink, shaker cabinets, white cabinets, white backsplash, subway tile backsplash, stainless steel appliances, an island and gray countertops

 DD Ford Construction
Bedroom - large transitional master brown floor, medium tone wood floor and exposed beam bedroom idea in Santa Barbara with white walls, a standard fireplace and a plaster fireplace

 Staging Grace Home Staging
The addition of textures with upholstered, elegant furnishings, draperies, and area rugs; all in colors that appeal to the eye as clean and fresh assist your buyer in visualizing what potential this home has. Furniture placement is essential in a home and less is more when staging any space.
2