
Search results for "Potentials" in Home Design Ideas
 Western Window Systems
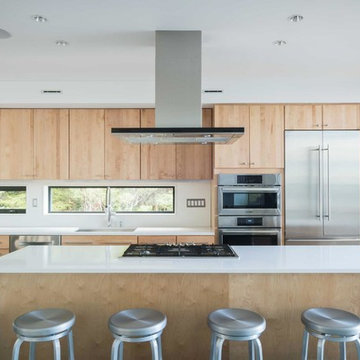
Windows over the counters let light into the kitchen.
Kitchen - kitchen idea in New York
Kitchen - kitchen idea in New York
 DJK Custom Homes
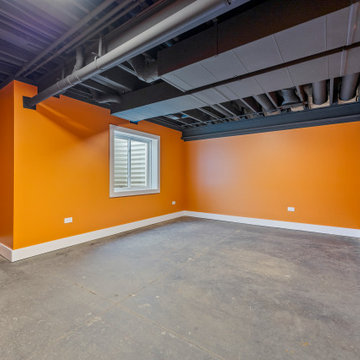
A bold and versatile unfinished basement flex room featuring vivid orange walls, exposed painted ceiling structure for an industrial edge, and a raw concrete floor ready for flooring customization. This space offers endless potential for a future media room, playroom, gym, or creative studio — a clean canvas designed for functionality and imagination.
 Western Window Systems
Two prefabricated modules were set atop a raised steel frame to maximize space and views.
Inspiration for an exterior home remodel in New York
Inspiration for an exterior home remodel in New York
Find the right local pro for your project

 Gerry Dunleavy Construction
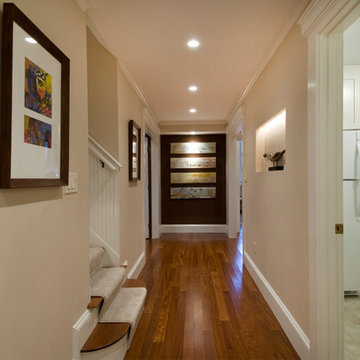
Custom fabricated lighted dark wood display cabinet provides a nice accent at the end of the hallway.
Large elegant hallway photo in Boston with beige walls
Large elegant hallway photo in Boston with beige walls



Sponsored
Westerville, OH

Custom Home Works
Franklin County's Award-Winning Design, Build and Remodeling Expert
 Gerry Dunleavy Construction
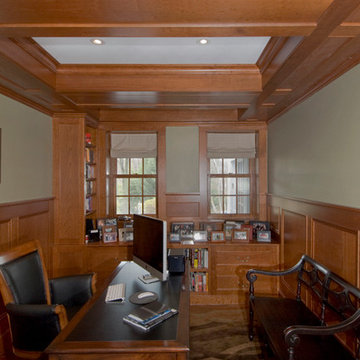
Natural wood coffered ceiling hides A/C duct work and blends seamlessly with the custom wood wainscoting creating a very serene office environment. Shelf at window camouflages the fieldstone foundation while providing an area to display family pictures.
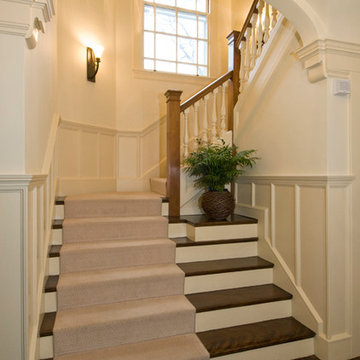 Gerry Dunleavy Construction
Custom fabricated paneling and casework enhance the beauty of this large stairway.
Staircase - large traditional wooden l-shaped staircase idea in Boston with wooden risers
Staircase - large traditional wooden l-shaped staircase idea in Boston with wooden risers
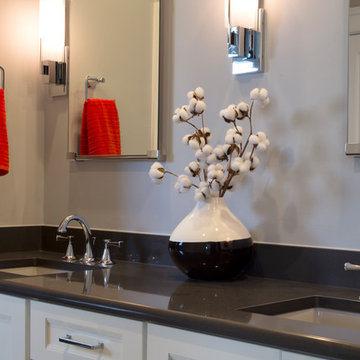

 ADU Specialist Bay Area
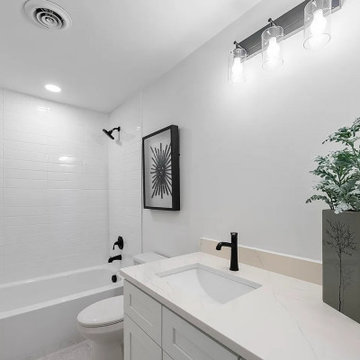
Every detail of this Mountain View ADU construction project was designed with style and functionality in mind. This two-bedroom, two-bathroom ADU features an open floor plan that flows effortlessly between the living and dining areas, all highlighted by recessed lighting and sleek wood floors. The bathroom’s modern subway tiles, matte black fixtures, and quartz countertops add a touch of sophistication. With large windows bringing in natural light and thoughtful finishes throughout, this Mountain View ADU design and build reflects the quality craftsmanship of our dedicated builders.
Mountain View ADU Builders - https://www.aduspecialistbayarea.com/locations/mountain-view/
Mountain View ADU Floor Plan - https://www.aduspecialistbayarea.com/adu-floor-plans/mountain-view/3-bed-2-bath/
Mountain View ADU Regulations - https://www.aduspecialistbayarea.com/adu-regulations/mountain-view/
ADU Project in Mountain View - https://www.aduspecialistbayarea.com/projects/mountain-view/edgar-family-attached-adu/
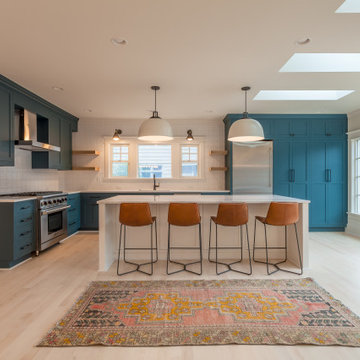



 Katie Kalata Rusch
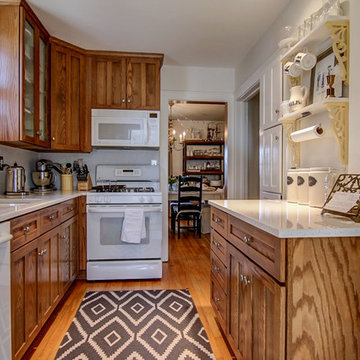
Example of a small country galley medium tone wood floor kitchen design in Other with a single-bowl sink, shaker cabinets, medium tone wood cabinets, quartz countertops, white backsplash, ceramic backsplash, white appliances and no island

Sponsored
Delaware, OH

Buckeye Basements, Inc.
Central Ohio's Basement Finishing ExpertsBest Of Houzz '13-'21
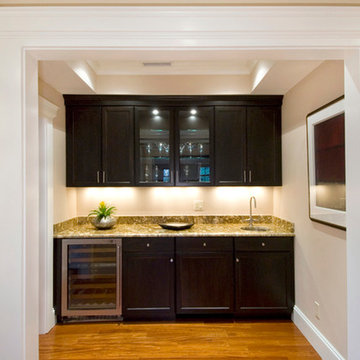 Gerry Dunleavy Construction
Custom designed wet bar/beverage center was installed for entertaining. It features a tray ceiling and custom trim adorns the cased opening.
Inspiration for a large basement remodel in Boston
Inspiration for a large basement remodel in Boston
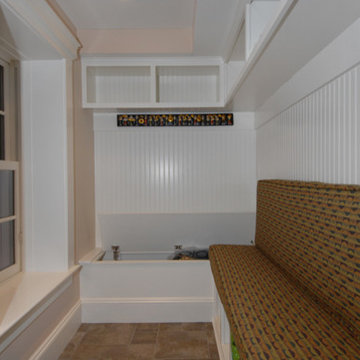 Gerry Dunleavy Construction
The painted beadboard paneling provides a traditional look to this custom mud room. Bench seat opens up for hidden storage.
Basement - large traditional basement idea in Boston
Basement - large traditional basement idea in Boston
21