
Search results for "Potentials" in Home Design Ideas
 Yanover Construction
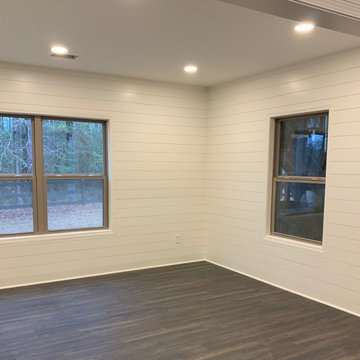
Unlock the hidden potential of your basement with our stunning remodels. Discover endless possibilities in every corner.
 Gerry Dunleavy Construction
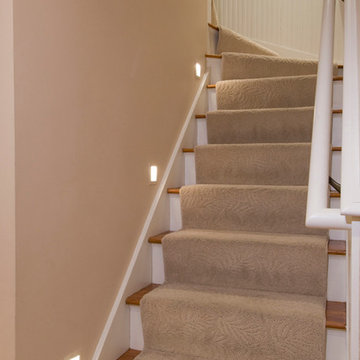
Custom lighting was installed to illuminate the stairwell.
Elegant wooden staircase photo in Boston with wooden risers
Elegant wooden staircase photo in Boston with wooden risers

Find the right local pro for your project
 Iconic Inspirations, Camrose
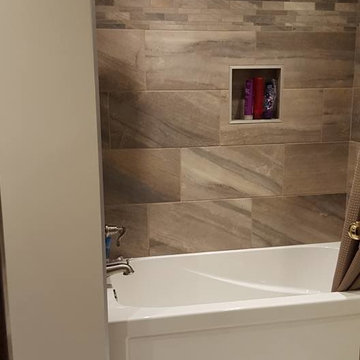
Not Shown - To contrast the brown/gray/cream mix in this large tile format, we chose the Minsk 46" Wall Mount Vanity preformed sink counter and marbled cantilevered counter for accessories. Photo: Justene Sadie
 AMEK Custom Builders
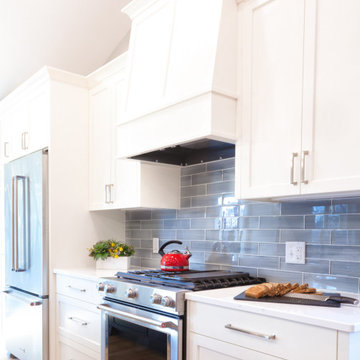
Our LifeDesign process uses custom cabinetry to create thoughtful organization and beautiful aesthetics to our kitchens. Our design and build team listens to how our homeowners live, cook, and entertain to make enjoyable spaces for them.
 DJK Custom Homes
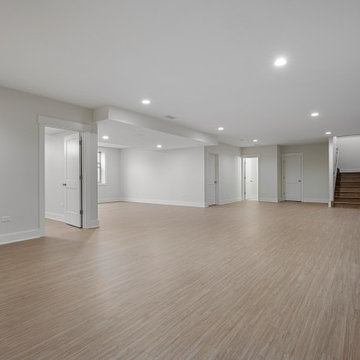
A spacious, open-concept basement offering a clean slate for customization and future finishing. Featuring recessed lighting, neutral tones, and expansive flooring, the layout provides flexibility for multiple uses—from a recreation area to a home theater or fitness space. The generous footprint and thoughtful layout create endless potential for designing a functional and inviting lower-level living environment.
 Yanover Construction
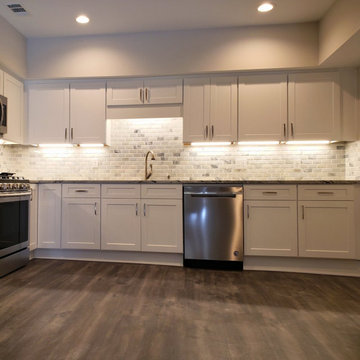
Unlock the hidden potential of your basement with our stunning remodels. Discover endless possibilities in every corner.
Kitchen - kitchen idea in Atlanta
Kitchen - kitchen idea in Atlanta

Sponsored
Delaware, OH

Buckeye Basements, Inc.
Central Ohio's Basement Finishing ExpertsBest Of Houzz '13-'21


 Gerry Dunleavy Construction
Specialized hardware was used to allow the fully laden bookcases operate as access points to the wine cellar and mechanical room.
Large elegant walk-out basement photo in Boston
Large elegant walk-out basement photo in Boston

 Studio G+S Architects
5'6" × 7'-0" room with Restoration Hardware "Hutton" vanity (36"w x 24"d) and "Hutton" mirror, sconces by Waterworks "Newel", shower size 36" x 36" with 22" door, HansGrohe "Axor Montreux" shower set. Wall paint is "pearl white" by Pratt & Lambert and wood trim is "white dove" eggshell from Benjamin Moore. Wall tiles are 3"x6" honed, carrara marble with inset hexagonals for the niche. Coved ceiling - walls are curved into a flat ceiling.

 DESIGNS! - Susan Hoffman Interior Designs
Inspiration for a transitional dark wood floor and brown floor living room remodel in Minneapolis with beige walls, a standard fireplace and a stone fireplace

 Whitten Architects
photography by Rob Karosis
Example of a large classic l-shaped medium tone wood floor kitchen design in Portland Maine with a farmhouse sink, shaker cabinets, white cabinets, granite countertops, white backsplash, ceramic backsplash and stainless steel appliances
Example of a large classic l-shaped medium tone wood floor kitchen design in Portland Maine with a farmhouse sink, shaker cabinets, white cabinets, granite countertops, white backsplash, ceramic backsplash and stainless steel appliances

Sponsored
Westerville, OH

Custom Home Works
Franklin County's Award-Winning Design, Build and Remodeling Expert

 Von Fitz Design
Bethany Nauert Photography
Example of a classic l-shaped laundry room design in Los Angeles with gray cabinets, recessed-panel cabinets, a side-by-side washer/dryer and white countertops
Example of a classic l-shaped laundry room design in Los Angeles with gray cabinets, recessed-panel cabinets, a side-by-side washer/dryer and white countertops



Inspiration for a transitional light wood floor kitchen remodel in Houston with an undermount sink, recessed-panel cabinets, gray cabinets, white backsplash, subway tile backsplash, stainless steel appliances, an island and white countertops

 Boswell Construction
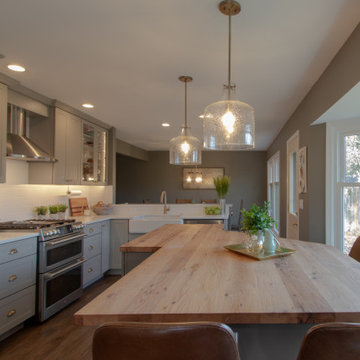
Cabinet paint color - Gray Huskie by Benjamin Moore
Floors - French Oak from California Classics, Mediterranean Collection
Pendants - Circa Lighting
Suspended Shelves - Brandino www.brandinobrass.com



 Interiors Joan and Associates
Freestanding bathtub - contemporary master beige tile and gray tile freestanding bathtub idea in Omaha with gray walls


 Edmond Kitchen & Bath LLC
This creative transitional space was transformed from a very dated layout that did not function well for our homeowners - who enjoy cooking for both their family and friends. They found themselves cooking on a 30" by 36" tiny island in an area that had much more potential. A completely new floor plan was in order. An unnecessary hallway was removed to create additional space and a new traffic pattern. New doorways were created for access from the garage and to the laundry. Just a couple of highlights in this all Thermador appliance professional kitchen are the 10 ft island with two dishwashers (also note the heated tile area on the functional side of the island), double floor to ceiling pull-out pantries flanking the refrigerator, stylish soffited area at the range complete with burnished steel, niches and shelving for storage. Contemporary organic pendants add another unique texture to this beautiful, welcoming, one of a kind kitchen! Photos by David Cobb Photography.
22