
Search results for "Potentials" in Home Design Ideas




Find the right local pro for your project
 Modern Traditions Interior Design LLC

After two years with a peach dining room, the homeowner wanted to make it her own. Using her extensive china collection as inspiration, we painted the walls blue, the fireplace white and and created a white display frame. The new window treatments tie everything together. In spite of the windows, the room is very dim, so instead of navy, we used a brighter dark blue that becomes more intimate for evening dinner parties.
Sara E. Eastman Photography
 SRA Design + Build Architects Corp.
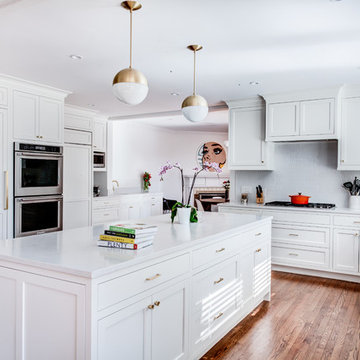
Transitional u-shaped medium tone wood floor and brown floor kitchen photo in New York with an undermount sink, shaker cabinets, white cabinets, white backsplash, mosaic tile backsplash, stainless steel appliances and an island
 Shayna Mordue

Modern craftsman guest house makeover with rustic touches.
Open concept kitchen - small rustic galley concrete floor and gray floor open concept kitchen idea in Nashville with a single-bowl sink, flat-panel cabinets, beige cabinets, concrete countertops, white backsplash, ceramic backsplash, white appliances, a peninsula and gray countertops
Open concept kitchen - small rustic galley concrete floor and gray floor open concept kitchen idea in Nashville with a single-bowl sink, flat-panel cabinets, beige cabinets, concrete countertops, white backsplash, ceramic backsplash, white appliances, a peninsula and gray countertops
 Seviva Design
Danielle Robertson Photography

Mid-sized trendy u-shaped medium tone wood floor and brown floor enclosed kitchen photo in Boston with a single-bowl sink, flat-panel cabinets, gray cabinets, quartz countertops, gray backsplash, stone slab backsplash, stainless steel appliances, no island and gray countertops
Mid-sized trendy u-shaped medium tone wood floor and brown floor enclosed kitchen photo in Boston with a single-bowl sink, flat-panel cabinets, gray cabinets, quartz countertops, gray backsplash, stone slab backsplash, stainless steel appliances, no island and gray countertops

Sponsored
Delaware, OH

Buckeye Basements, Inc.
Central Ohio's Basement Finishing ExpertsBest Of Houzz '13-'21
 Old World Custom Homes
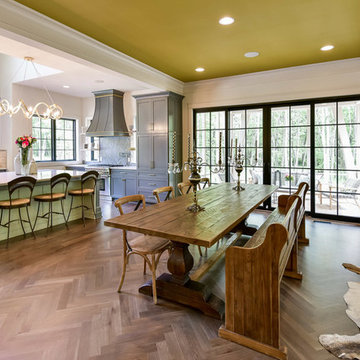
Farmhouse dark wood floor and brown floor great room photo in Cleveland with white walls

 NOA Design + Construction
Nicole Franzen
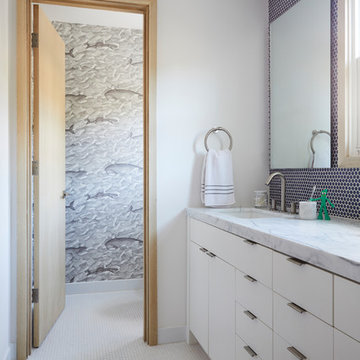
Bathroom - contemporary kids' mosaic tile floor and white floor bathroom idea in San Francisco with flat-panel cabinets, white cabinets, multicolored walls and an undermount sink
Bathroom - contemporary kids' mosaic tile floor and white floor bathroom idea in San Francisco with flat-panel cabinets, white cabinets, multicolored walls and an undermount sink
 Herscoe Hajjar Architects, LLC
Venjamin Reyes Photography

Inspiration for a mediterranean beige floor kitchen remodel in Miami with a double-bowl sink, recessed-panel cabinets, blue cabinets, metallic backsplash, stainless steel appliances, two islands and multicolored countertops
Inspiration for a mediterranean beige floor kitchen remodel in Miami with a double-bowl sink, recessed-panel cabinets, blue cabinets, metallic backsplash, stainless steel appliances, two islands and multicolored countertops
 Dream Finders Homes
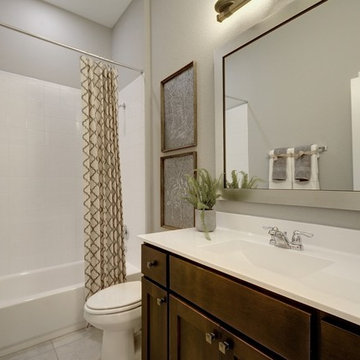
Example of a transitional 3/4 white tile white floor bathroom design in Jacksonville with shaker cabinets, brown cabinets, gray walls, an integrated sink and white countertops


 GSW Cabinetry Inc.
Rift White Oak Cabinetry w/cerused finish
Firewood Storgage
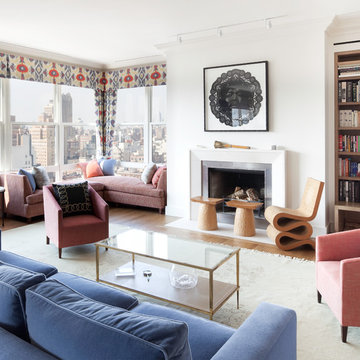
Inspiration for a contemporary medium tone wood floor living room library remodel in New York with white walls, a standard fireplace and no tv
Inspiration for a contemporary medium tone wood floor living room library remodel in New York with white walls, a standard fireplace and no tv
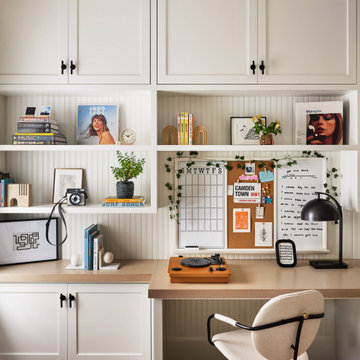

 Karen Rogers at KR Garden Design
Caroline Mardon
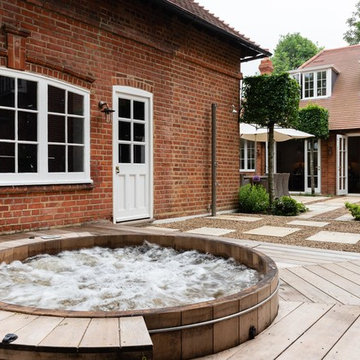
Inspiration for a mid-sized timeless backyard stone and round hot tub remodel in London
Inspiration for a mid-sized timeless backyard stone and round hot tub remodel in London

Inspiration for a contemporary open concept gray floor and shiplap ceiling living room remodel in Houston with gray walls, a standard fireplace, a stone fireplace and a wall-mounted tv

Sponsored
Westerville, OH

Custom Home Works
Franklin County's Award-Winning Design, Build and Remodeling Expert


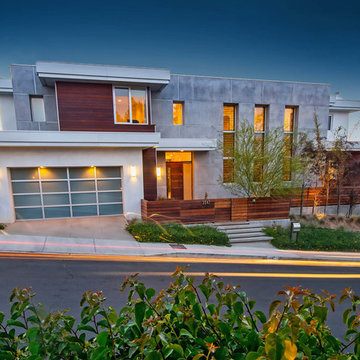
 Structure Home
5,411 SF two story home in the Encino Hills overlooking Los Angeles. This home features an attached two-car garage, 4 Bedrooms, 5 1/2 Baths, 2 Offices, Foyer, Gallery, Gym, Great Room, Den, Dining, Kitchen, Morning Room, Mud Room, Laundry, Loggia, Jacuzzi, and a pool with a gorgeous view overlooking Los Angeles. Walls of glass, natural stone surfaces featuring Porcelanosa tile, high ceilings, and sweeping vistas fuse the home's indoor and outdoor environments. The outdoor space features a fire pit, Jacuzzi, and swimming pool; the extensive use of windows not only brings the view inside but maximizes the use of natural light. Photovoltaic panels supply power to the home and pool and dramatically reduce energy consumption year round. Tankless water heaters, bamboo cabinetry and flooring, and tight high quality insulation further reduce the environmental footprint of the home and make it more sustainable...this home is also featured in FIND BLISS and LUXE Magazine. Eco Friendly and Green Home. Photo by: Latham Architectural
 Southern Walker Landscape Design
Ben Finch Photography
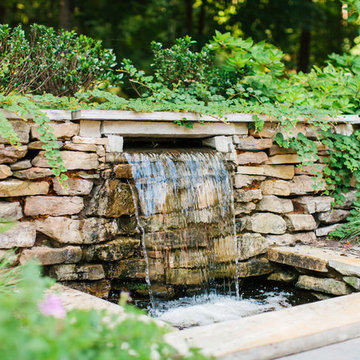
This is an example of a traditional water fountain landscape in Other.
This is an example of a traditional water fountain landscape in Other.
72