
Search results for "Potentials" in Home Design Ideas

 Sean Freitas, Architect
Large elegant brown floor enclosed kitchen photo in Sacramento with shaker cabinets, white cabinets, marble countertops, brown backsplash, stainless steel appliances and an island
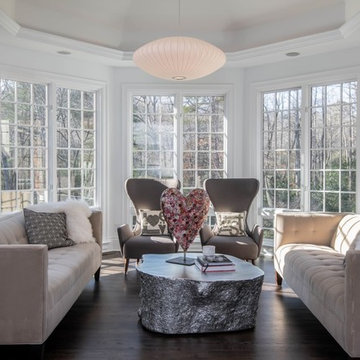
 Judd Builders
Inspiration for a large transitional dark wood floor and brown floor sunroom remodel in Other with a standard ceiling

 McCullough Design Development, Inc.
Mediterranean beige stucco exterior home idea in San Diego with a tile roof
Find the right local pro for your project
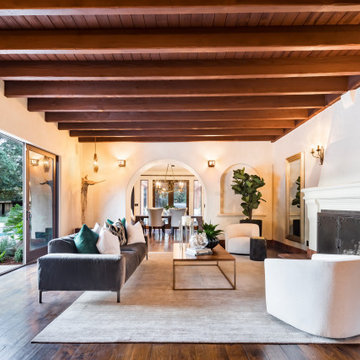
 Kinovsky Photo - Zachary Kinovsky
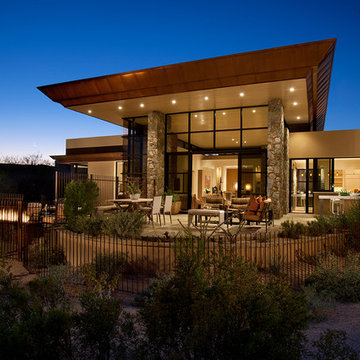
Inspiration for a southwestern living room remodel in San Francisco

 XID DESIGN & BUILD LLC
XID's approach for the interior design of this home consisted of high end finishes and porcelain tiles imported from Spain. The design of the fireplaces, kitchen, bathrooms and exterior hardscape were aimed at bringing warm tones to the modern house while maintaining a minimalist approach.

 Kress Jack At Home
Lynn Bagley Photography
Inspiration for a transitional kids' mosaic tile floor and multicolored floor bathroom remodel in Sacramento with gray cabinets, white walls and flat-panel cabinets
Inspiration for a transitional kids' mosaic tile floor and multicolored floor bathroom remodel in Sacramento with gray cabinets, white walls and flat-panel cabinets

 Edited Style
Christopher Delaney
Dining room - small transitional dark wood floor and brown floor dining room idea in New York with gray walls and no fireplace
Dining room - small transitional dark wood floor and brown floor dining room idea in New York with gray walls and no fireplace


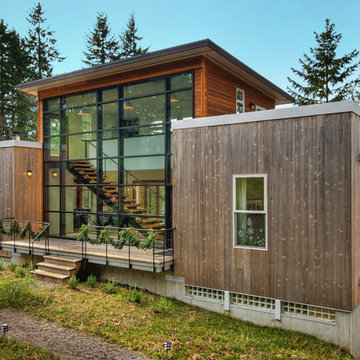


 Mad Mod Home
Christopher Lee

Beach style light wood floor and beige floor eat-in kitchen photo in Los Angeles with a farmhouse sink, shaker cabinets, white cabinets, quartz countertops, white backsplash, subway tile backsplash, stainless steel appliances, an island and white countertops
Beach style light wood floor and beige floor eat-in kitchen photo in Los Angeles with a farmhouse sink, shaker cabinets, white cabinets, quartz countertops, white backsplash, subway tile backsplash, stainless steel appliances, an island and white countertops

 Cyndi Kay
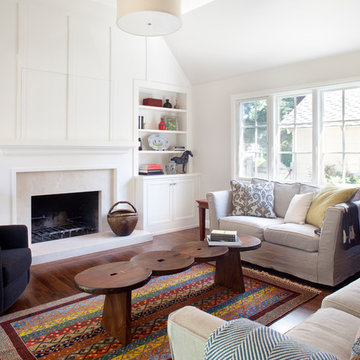
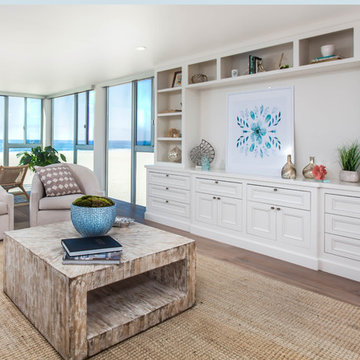
Example of a beach style formal and open concept medium tone wood floor and brown floor living room design in Los Angeles with white walls

Sponsored
Westerville, OH

Custom Home Works
Franklin County's Award-Winning Design, Build and Remodeling Expert
 Rainier Custom Homes
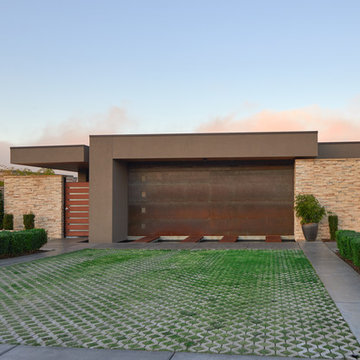
Inspiration for a contemporary beige one-story mixed siding exterior home remodel in Seattle
 Dwelling Design Studio
Scott Colby

Transitional master light wood floor and multicolored floor bedroom photo in Denver with gray walls
Transitional master light wood floor and multicolored floor bedroom photo in Denver with gray walls
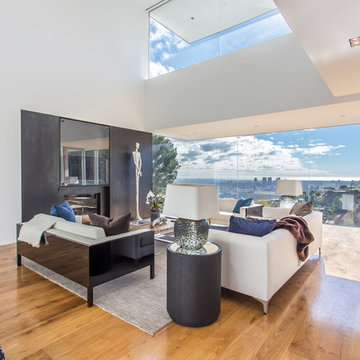
Trendy open concept medium tone wood floor family room photo in Los Angeles with white walls and a ribbon fireplace

 Laura Lee Interiors, LLC
We opened up the wall to create an open space to the great room. It was tricky because all of the support and to upstairs bathrooms were in the columns. We skinned the wall to the pantry in the corner to look like cabinetry and flow together. We put flooring up on the ceiling where the hood comes out of to keep it more casual.


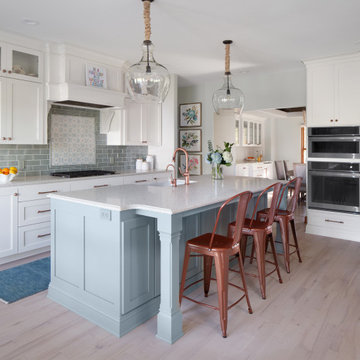
 Meadowcreek Builders, Inc.
Example of a cottage l-shaped light wood floor and white floor eat-in kitchen design in Milwaukee with a farmhouse sink, shaker cabinets, white cabinets, quartz countertops, green backsplash, ceramic backsplash, stainless steel appliances, an island and white countertops

 Glennwood Mountain Homes, Inc
Mountain style carpeted and brown floor bedroom photo in Sacramento with brown walls, a standard fireplace and a stone fireplace
75