
Search results for "Potentials" in Home Design Ideas
 kimberly ayres

Example of a trendy multicolored tile and marble tile bathroom design in San Francisco with flat-panel cabinets, white cabinets, an undermount tub, white walls, an undermount sink and marble countertops

 Beaver Development & Remodeling Inc.


Hot tub - farmhouse backyard concrete and rectangular lap hot tub idea in Los Angeles
Find the right local pro for your project
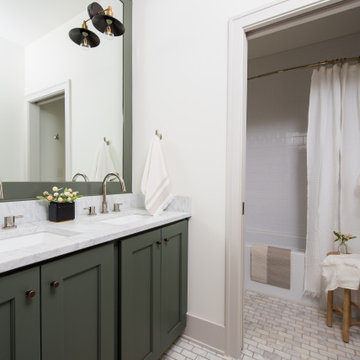
Inspiration for a mid-sized transitional 3/4 white tile and ceramic tile marble floor, white floor and double-sink bathroom remodel in Indianapolis with shaker cabinets, green cabinets, an undermount sink, marble countertops, white countertops, a built-in vanity and white walls

 Shane Organ Photo
© Shane Organ Photo
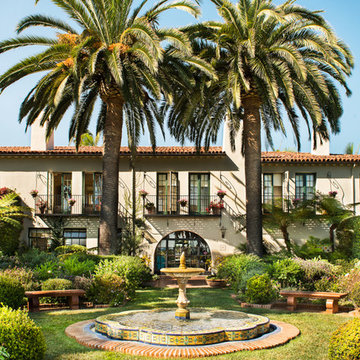
Mediterranean beige two-story stucco exterior home idea in Santa Barbara
Mediterranean beige two-story stucco exterior home idea in Santa Barbara
 Regal X Inc.

Inspiration for a mid-sized contemporary l-shaped porcelain tile and beige floor seated home bar remodel in Los Angeles with an undermount sink, black cabinets and black countertops

Sponsored
Westerville, OH

Custom Home Works
Franklin County's Award-Winning Design, Build and Remodeling Expert
 Krieger + Associates Architects, Inc.

This is part of the flexible open-plan area, flowing seamlessly between the kitchen, living room, and dining room. There is enough room here to host 24 people for dinner, and an intimate enough space for just two.
Photography courtesy of Jeffrey Totaro.


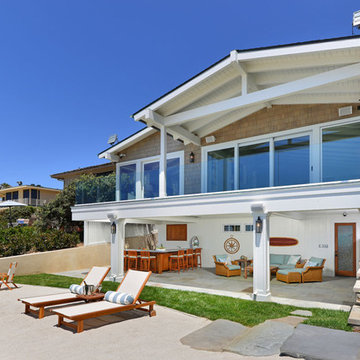
 The Nelson Brothers | Willis Allen Real Estate
Cameron Acker
Inspiration for a coastal backyard patio remodel in San Diego with no cover and a fire pit
Inspiration for a coastal backyard patio remodel in San Diego with no cover and a fire pit
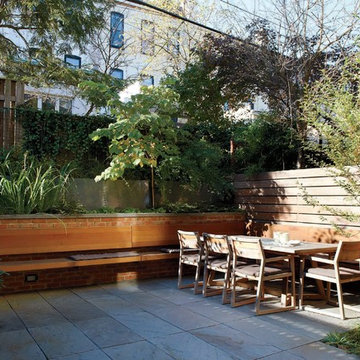


 ID Studio Interiors
Transitional open concept medium tone wood floor, brown floor, coffered ceiling and vaulted ceiling family room photo in Other with beige walls, a standard fireplace, a wood fireplace surround and a wall-mounted tv
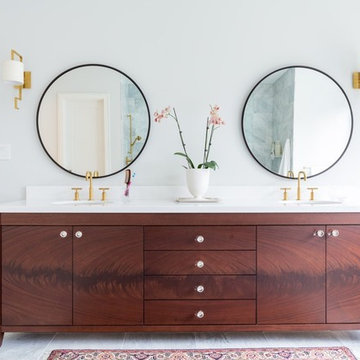
 Woodworking Design Ltd
Design, Fabrication and Installation by Woodworking Design Ltd
Example of a transitional bathroom design in Toronto with an undermount sink, flat-panel cabinets, medium tone wood cabinets and white walls
Example of a transitional bathroom design in Toronto with an undermount sink, flat-panel cabinets, medium tone wood cabinets and white walls



 Arete European Kitchens
Carbon Gray matte statin lacquer and Bergamo Elm wood veneer kitchen, bar, and hall paneling.
Global Kitchen Design Award Winner 2021 | 2nd Place | Worldwide.
Global Kitchen Design Award Winner 2021 | 1st Place | USA.
Design and installation by Arete Kitchens.
German-made LEICHT cabinetry.
© Jake Holt Photography.

 Pike Properties
Example of a mid-sized transitional white two-story brick exterior home design in Charlotte with a shingle roof

 Susan Yeley Homes
Like most of our projects, we can't gush about this reno—a new kitchen and mudroom, ensuite closet and pantry—without gushing about the people who live there. The best projects, we always say, are the ones in which client, contractor and design team are all present throughout, conception to completion, each bringing their particular expertise to the table and forming a cohesive, trustworthy team that is mutually invested in a smooth and successful process. They listen to each other, give the benefit of the doubt to each other, do what they say they'll do. This project exemplified that kind of team, and it shows in the results.
Most obvious is the opening up of the kitchen to the dining room, decompartmentalizing somewhat a century-old bungalow that was originally quite purposefully compartmentalized. As a result, the kitchen had to become a place one wanted to see clear through from the front door. Inset cabinets and carefully selected details make the functional heart of the house equal in elegance to the more "public" gathering spaces, with their craftsman depth and detail. An old back porch was converted to interior space, creating a mudroom and a much-needed ensuite walk-in closet. A new, larger deck went on: Phase One of an extensive design for outdoor living, that we all hope will be realized over the next few years. Finally, a duplicative back stairwell was repurposed into a walk-in pantry.
Modernizing often means opening spaces up for more casual living and entertaining, and/or making better use of dead space. In this re-conceptualized old house, we did all of that, creating a back-of-the-house that is now bright and cheerful and new, while carefully incorporating meaningful vintage and personal elements.
The best result of all: the clients are thrilled. And everyone who went in to the project came out of it friends.
Contractor: Stumpner Building Services
Cabinetry: Stoll’s Woodworking
Photographer: Gina Rogers



 Stono Construction LLC
Photography by Patrick Brickman
Mid-sized beach style screened-in back porch idea in Charleston with a roof extension and decking
Mid-sized beach style screened-in back porch idea in Charleston with a roof extension and decking
 Art Haus Luxury Residences + Interiors
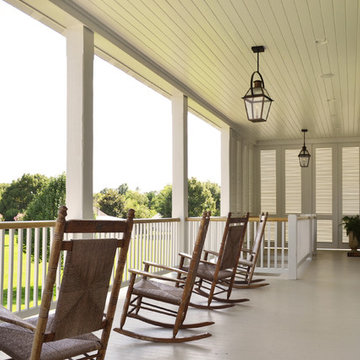
Inspiration for a timeless back porch remodel in New Orleans with decking and a roof extension

77