
Search results for "Potentiel" in Home Design Ideas

 Century Stair Company
This striking modern staircase pairs twin metal stringers with thick solid oak treads that appear to float in space. The parallel lines of the stringers combined with the rectangular treads create a strong geometric rhythm, while contrasting tones between metal and wood add visual interest. Echoing the stair design, the horizontal stainless steel rod railing and wood newels reinforce the openness and contrasting tones. The open design maintains transparency and light flow, transforming a simple connection between floors into an eye-catching architectural focal point and perfect example of how thoughtful design can elevate an entire entry space.
1976-2026 © Century Stair Company



Find the right local pro for your project
 Janice Lindsay / Pink Colour and Design
Nigel Dickson
Home design - transitional home design idea in Toronto with purple walls
Home design - transitional home design idea in Toronto with purple walls




 Deco Design
Photo by Kimball Ungerman
Family room - huge traditional formal and open concept medium tone wood floor family room idea in Salt Lake City with a standard fireplace, a wood fireplace surround and a wall-mounted tv
Family room - huge traditional formal and open concept medium tone wood floor family room idea in Salt Lake City with a standard fireplace, a wood fireplace surround and a wall-mounted tv



 Sub-Zero, Wolf, and Cove Showroom by Riggs
Krikor Halajian, CKD, designer. Kitchens & More.
www.kitchensandmore.com
Kitchen - contemporary kitchen idea in San Francisco
Kitchen - contemporary kitchen idea in San Francisco

 PlaidFox Studio
Tracey Ayton
Example of a large farmhouse light wood floor kitchen/dining room combo design in Vancouver with gray walls, a standard fireplace and a stone fireplace
Example of a large farmhouse light wood floor kitchen/dining room combo design in Vancouver with gray walls, a standard fireplace and a stone fireplace


 Orac Decor USA
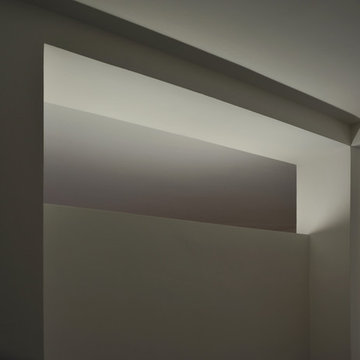
K2131 Base, K3201 Plain Half Column, K5141 Scamozzi Capital
Living room - contemporary living room idea in New York
Living room - contemporary living room idea in New York

 Curtis Lumber East Greenbush
This sleek and modern kitchen designed by Curtis Lumber Co., Inc. features cabinets from Crystal Cabinet Works that the homeowners wanted to match the existing mahogany windows.
The cabinets are from the Crystal Encore line, Springfield Door Style, Mahogany Wood with Natural Finish. Goals of this remodel included relocating the sink and dishwasher for better workflow, adding a pantry, pull-out storage solutions as well as a pullout trash/recycling center.
Photos property of Curtis Lumber Co., Inc.


 larryjonasa2
Small square kitchen that's used as main entrance to house. Complete remodel of a 1941 ranch.
Small minimalist u-shaped vinyl floor enclosed kitchen photo in Detroit with an undermount sink, shaker cabinets, black cabinets, quartz countertops, gray backsplash, glass tile backsplash, stainless steel appliances and no island
Small minimalist u-shaped vinyl floor enclosed kitchen photo in Detroit with an undermount sink, shaker cabinets, black cabinets, quartz countertops, gray backsplash, glass tile backsplash, stainless steel appliances and no island





 designbild
Mid-sized transitional 3/4 beige tile and porcelain tile porcelain tile and beige floor alcove shower photo in Milwaukee with shaker cabinets, dark wood cabinets, beige walls, an undermount sink, solid surface countertops and a hinged shower door
35