
Search results for "Pots filled" in Home Design Ideas

 Crystal Kitchen + Bath
Tying multiple floors together using 6”x36” dark grey wood-looking tile, laid on a staggered patterned worked well with the tile and concrete floors next to it.
Two-toned cabinetry of wired brushed hickory with a grey stain wash, combined with maple wood in a dark slate finish is a current trend.
Counter tops: combination of splashy granite and white Caesarstone grounded the display. A custom-designed table of ash wood, with heavy distressing and grey washed stain added warmth.
Show custom features:
Arched glass door cabinets with crown moulding to match.
Unique Features: drawer in drawer for pot lids, pull out drawer in toe kick for dog dishes, toe space step stool, swing up mixer shelf, pull out spice storage.
Built in Banquette seating with table and docking station for family meals and working.
Custom open shelves and wine rack with detailed legs anchor the three sides of the island.
Backsplash rail with spice rack, knife and utensil holder add more storage space.
A floating soffit matches the shape of island and helps lower the showroom ceiling height to what would be found in a normal home. It includes: pendant lights for the snack bar, chandelier for the table and recess for task lights over the sink.
The large triangular shaped island has eleven foot legs. It fills the unusual space and creates three separate areas: a work space, snack bar/room divider and table area.

 Park Slope Design
Tall glazed pots filled with succulents add color and architectural interest to this Modern Mediterranean courtyard.
Photo of a mediterranean partial sun courtyard stone landscaping in Albuquerque.
Photo of a mediterranean partial sun courtyard stone landscaping in Albuquerque.

 John Thayer Cabinetmakers, LLC
Eric Roth Photography
Inspiration for a country kitchen remodel in Boston
Inspiration for a country kitchen remodel in Boston
Find the right local pro for your project

 Hoi Ning Wong
Photo: Hoi Ning Wong © 2014 Houzz
Architect: square three design studios
Interior designer: GoGo Creations
Builder: Clarum Homes
Inspiration for a contemporary kitchen remodel in San Francisco
Inspiration for a contemporary kitchen remodel in San Francisco


 Dig Your Garden Landscape Design
APLD 2021 Silver Award Winning Landscape Design. An expansive back yard landscape with several mature oak trees and a stunning Golden Locust tree has been transformed into a welcoming outdoor retreat. The renovations include a wraparound deck, an expansive travertine natural stone patio, stairways and pathways along with concrete retaining walls and column accents with dramatic planters. The pathways meander throughout the landscape... some with travertine stepping stones and gravel and those below the majestic oaks left natural with fallen leaves. Raised vegetable beds and fruit trees occupy some of the sunniest areas of the landscape. A variety of low-water and low-maintenance plants for both sunny and shady areas include several succulents, grasses, CA natives and other site-appropriate Mediterranean plants complimented by a variety of boulders. Dramatic white pots provide architectural accents, filled with succulents and citrus trees. Design, Photos, Drawings © Eileen Kelly, Dig Your Garden Landscape Design

 Rosborough Partners Inc.
Custom winter pot filled with seasonal greenery and natural accents.
This is an example of a traditional front yard landscaping in Chicago for winter.
This is an example of a traditional front yard landscaping in Chicago for winter.



 User
Jessica Sample
Inspiration for an eclectic l-shaped dark wood floor eat-in kitchen remodel in Los Angeles with a farmhouse sink, recessed-panel cabinets, white cabinets, wood countertops, white backsplash, stainless steel appliances, no island and subway tile backsplash
Inspiration for an eclectic l-shaped dark wood floor eat-in kitchen remodel in Los Angeles with a farmhouse sink, recessed-panel cabinets, white cabinets, wood countertops, white backsplash, stainless steel appliances, no island and subway tile backsplash
 American Standard Canada
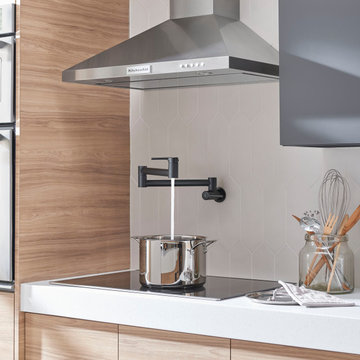
Whether gourmet chef or casual cook, the Studio S Wall-Mount Pot Filler Kitchen Faucet from American Standard lends a helping hand in every kitchen. This sleek, over-the-stove faucet eliminates the need to transfer heavy, water-filled pots from sink to stovetop and allows you to easily fill large pots that don’t fit in the sink.

 Cording Landscape Design
Alan & Linda Detrick Photography
Design ideas for a traditional water fountain landscape in New York.
Design ideas for a traditional water fountain landscape in New York.
 KBF Design Gallery
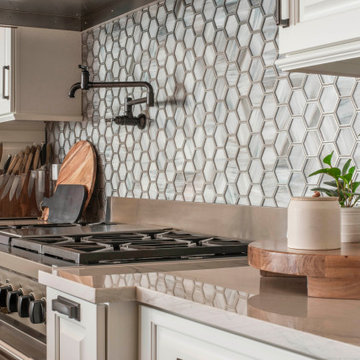
oil rubbed bronze pot fille
Inspiration for an eclectic medium tone wood floor, brown floor and exposed beam open concept kitchen remodel in Orlando with a farmhouse sink, recessed-panel cabinets, white cabinets, quartzite countertops, gray backsplash, mosaic tile backsplash, paneled appliances, an island and white countertops
Inspiration for an eclectic medium tone wood floor, brown floor and exposed beam open concept kitchen remodel in Orlando with a farmhouse sink, recessed-panel cabinets, white cabinets, quartzite countertops, gray backsplash, mosaic tile backsplash, paneled appliances, an island and white countertops


 Red Dog Interiors LLC
Open concept kitchen - mid-sized farmhouse galley light wood floor and yellow floor open concept kitchen idea with shaker cabinets, white cabinets, solid surface countertops, an island, a farmhouse sink, white backsplash, subway tile backsplash, stainless steel appliances and black countertops


 Rosborough Partners Inc.
Comfortable corporate courtyard decked out in autumn regalia, with huge oversized pots filled with fall annuals.
(Photo by RStarovich)
Inspiration for a small traditional partial sun courtyard landscaping in Chicago for fall.
Inspiration for a small traditional partial sun courtyard landscaping in Chicago for fall.

 Tamarack Homes
When your condominium is filled with light, open shelving and counter tops become a place to store and display.
Example of a mid-sized trendy single-wall light wood floor and brown floor open concept kitchen design in Ottawa with an undermount sink, dark wood cabinets, black backsplash, mosaic tile backsplash, stainless steel appliances, an island, flat-panel cabinets and quartz countertops
Example of a mid-sized trendy single-wall light wood floor and brown floor open concept kitchen design in Ottawa with an undermount sink, dark wood cabinets, black backsplash, mosaic tile backsplash, stainless steel appliances, an island, flat-panel cabinets and quartz countertops

 Jones & Boer Architects, Inc.
Anice Hoachlander photographer
Inspiration for a timeless kitchen remodel in DC Metro with an undermount sink, shaker cabinets, green cabinets and white backsplash
Inspiration for a timeless kitchen remodel in DC Metro with an undermount sink, shaker cabinets, green cabinets and white backsplash

 Rikki Snyder
Photo: Rikki Snyder © 2014 Houzz
Example of an eclectic family room design in New York with white walls, a standard fireplace, no tv and a wood fireplace surround
Example of an eclectic family room design in New York with white walls, a standard fireplace, no tv and a wood fireplace surround


 Studio Dearborn
A colonial waterfront home in Mamaroneck was renovated to add this expansive, light filled kitchen with a rustic modern vibe. Solid maple cabinetry with inset slab doors color matched to Benjamin Moore Super White. Brick backsplash with white cabinetry adds warmth to the cool tones in this kitchen.
A rift sawn oak island features plank style doors and drawers is a rustic contrast to the clean white perimeter cabinetry. Perimeter countertops in Caesarstone are complimented by the White Macauba island top with mitered edge.
Concrete look porcelain tiles are low maintenance and sleek. Copper pendants from Blu Dot mix in warm metal tones. Cabinetry and design by Studio Dearborn. Appliances--Wolf, refrigerator/freezer columns Thermador; Bar stools Emeco; countertops White Macauba. Photography Tim Lenz. CUSTOM PULLOUT FOR TRAYS
 User
In this case, the location of the details is as pleasurable as the item itself. Here a beautiful stainless steel pot filer fills an equally beautiful pot on top of an induction cooktop by Miele, which sits directly under an operable kitchen window.


34