
Search results for "Pots filled" in Home Design Ideas

 Lagois Design Build Renovate
Cultured stone Archway with copper backsplash
Photo by Gordon King
Inspiration for a huge 1960s vinyl floor eat-in kitchen remodel in Ottawa with shaker cabinets, beige cabinets, quartzite countertops, stainless steel appliances and an island
Inspiration for a huge 1960s vinyl floor eat-in kitchen remodel in Ottawa with shaker cabinets, beige cabinets, quartzite countertops, stainless steel appliances and an island

 Flourish Interior Design
Designed with DiFabion Remodeling
Eat-in kitchen - craftsman l-shaped dark wood floor and brown floor eat-in kitchen idea in Charlotte with a farmhouse sink, shaker cabinets, gray cabinets, soapstone countertops, white backsplash, subway tile backsplash, colored appliances, an island and gray countertops
Eat-in kitchen - craftsman l-shaped dark wood floor and brown floor eat-in kitchen idea in Charlotte with a farmhouse sink, shaker cabinets, gray cabinets, soapstone countertops, white backsplash, subway tile backsplash, colored appliances, an island and gray countertops

 Dig Your Garden Landscape Design
APLD 2021 Silver Award Winning Landscape Design. Travertine stone for wall and stairway caps and stepping stones. Concrete retaining walls. This expansive back yard landscape with several mature oak trees and a stunning Golden Locust tree has been transformed into a welcoming outdoor retreat. The renovations include a wraparound deck, an expansive natural stone patio, stairways and pathways along with concrete retaining walls and column accents with dramatic planters. The pathways meander throughout the landscape... some with travertine stepping stones and gravel and those below the majestic oaks left natural with fallen leaves. Raised vegetable beds and fruit trees occupy some of the sunniest areas of the landscape. A variety of low-water and low-maintenance plants for both sunny and shady areas include several succulents, grasses, CA natives and other site-appropriate Mediterranean plants complimented by a variety of boulders. Dramatic white pots provide architectural accents, filled with succulents and citrus trees. Design, Photos, Drawings © Eileen Kelly, Dig Your Garden Landscape Design
Find the right local pro for your project

 Erik Hagen, Architect
The million dollar view. Bringing the inside out to this spacious 200 SF patio deck. Second living room and dining room in one. Best to fill up with as many plants as possible. Add a water feature for white noise from the street below and the neighbors above. A little lattice to add more separation to the adjacent neighbors. The trellis above can hold typical canvas or cloth sails. Be sure to ask the HOA for permission before physically attaching anything to the structure.

 Sheila Rich Interiors, LLC
A polished chrome band creates pop against the custom contemporary brushed steel range hood with simple, clean lines. The pot filler above the Wolf commercial stove adds needed convenience.
Over and under cabinet lighting aesthetically fill the voids without clutter and add warm effects. Sculpted rhombus tiles are bordered by stainless steel subway tiles that complement the appliances. Five sizes of matching hardware were used on cabinetry.
 Cording Landscape Design
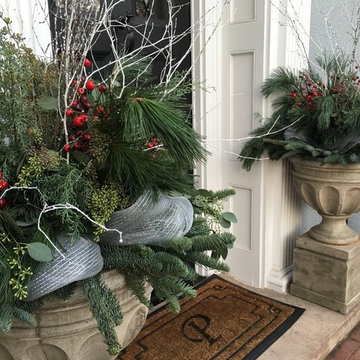
These concrete urns flank the front door way of this Summit home. Filled with different cut greens, birch branches, decorative silver mesh ribbon and bright red berry picks, these containers help bring in the holiday season.

 Nip Tuck Remodeling
The expansive Countertop: Gray Lagoon Round by Stone brothers provides a durable and stylish surface for all your culinary endeavors. Natural light fills the space through the Window Kitchen: Milgard White Vinyl windows, highlighting the warm tones of the Floorcovering: Oak Wood with a Water-Based Finishing.
The kitchen is well-equipped with a Kitchen Sink: Franke Pescara and a sleek Kitchen Faucet: Brizo Pull-Out, ensuring both functionality and style.



 Design Fixation [Faith Provencher]
Photo: Faith Towers © 2017 Houzz
Example of an eclectic deck design in Boston
Example of an eclectic deck design in Boston

 Rudloff Custom Builders
This stunning kitchen exhibits elegance at every turn.
Materials and finishes that are unique and graceful add interest and distinction to this space.
Marble crown molding creates the stylish decorative back splash and is accentuated through out this elegant space.
Photo by Alicia's Art, LLC
RUDLOFF Custom Builders, is a residential construction company that connects with clients early in the design phase to ensure every detail of your project is captured just as you imagined. RUDLOFF Custom Builders will create the project of your dreams that is executed by on-site project managers and skilled craftsman, while creating lifetime client relationships that are build on trust and integrity.
We are a full service, certified remodeling company that covers all of the Philadelphia suburban area including West Chester, Gladwynne, Malvern, Wayne, Haverford and more.
As a 6 time Best of Houzz winner, we look forward to working with you on your next project.

 Floret
Learn seed starting basics and get a jump start on growing the flower garden of your dreams with the new book, Cut Flower Garden. In this striking guide you will find everything you need to grow, harvest, and arrange stunning seasonal blooms. With equal parts instruction and inspiration, Floret Farm’s Cut Flower Garden welcomes you into Erin Benzakein’s abundant, bloom-filled world, and is a feast for every flower lover’s eyes and soul. Floret Farm's Cut Flower Garden. Written by Erin Benzakein with Julie Chai. Photos by Michèle M. Waite. Published by Chronicle Books.

 FURNISH. Lounge - Dining - Outdoor Furniture
Gorgeous tan brown leather Stockholm corner chaise. Works perfectly with the La Paz cow hide rug, high gloss white coffee table and copper accessories with the copper wall mounted mirror. Feather down filled cushions add a touch of luxury along with a gold dot blanket throw for those cooler nights.
 Debra Seabrook Design
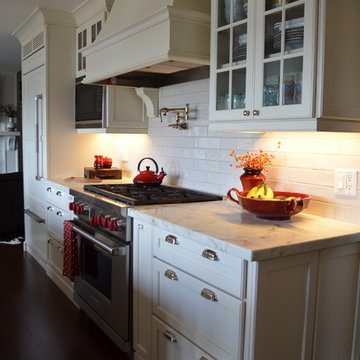
This fresh painted kitchen is the center of this home. Designed with full view of the lake, its soft marble counter tops on each side of the stove, complement the crackled glazed subway tiles that fill the back splash. Features of the cabinetry in water glass in the upper doors, layers of detailed wood trims on the hood, and wide simple crowns, create a kitchen as breathtaking as the view that it looks out onto.

 Restructure Studio
's Brookhaven Remodel updated the entrance and completely reconfigured the living, dining and kitchen areas, expanding the laundry room and adding a new powder bath. Guests now enter the home into the newly-assigned living space, while an open kitchen occupies the center of the home.



 North Haven Remodeling
Enlarging the window to meet the countertop, and adding the farmhouse, single basin sink brings these two elements to scale for the size of the kitchen, and the top floor, itself. The homeowners, who are avid fishers and cooks, are also provided ample space for washing, pot-filling, and prepping all in one giant sink!


 RI Studio
Spanish meets modern in this Dallas spec home. A unique carved paneled front door sets the tone for this well blended home. Mixing the two architectural styles kept this home current but filled with character and charm.

 Urbanology Designs
Large trendy l-shaped medium tone wood floor open concept kitchen photo in Dallas with an undermount sink, shaker cabinets, white cabinets, multicolored backsplash, stainless steel appliances, an island and white countertops

Sponsored
Columbus, OH

Hope Restoration & General Contracting
Columbus Design-Build, Kitchen & Bath Remodeling, Historic Renovations

 Amber Freda Landscape Design
It’s amazing what a garden can do to turn a small space from bland to beautiful! Our redesign included grey fiberglass and aqua blue ceramic pots filled with arborvitaes,
knockout roses, boxwoods, gold sweetflag grasses, and a red ‘Bloodgood’ Japanese maple. A centerpiece of this garden is the Restoration Hardware zinc fountain. All of the
planters also contain low-voltage landscape lighting for a dramatic nighttime effect. See more of our projects at www.amberfreda.com.

 Taylor Made Cabinets, Leominster MA
Solid Black Walnut Kitchen Cabinets
Hand-Crafted Custom Made for the Homeowners
Solid Wood Vertical Grain Drawers on Perimeter
Horizontal Grain Drawers on Island
Flat Doors on Island Back in Horizontal Veneer.
36" Wolf Gas Cooktop
Wall Faucet for Pot Filling
www.TaylorMadeCabinets.Net

 One Tree Construction Inc
Mike Vanderland
Eat-in kitchen - mid-sized transitional u-shaped medium tone wood floor eat-in kitchen idea in Calgary with a double-bowl sink, shaker cabinets, white cabinets, granite countertops, brown backsplash, ceramic backsplash, stainless steel appliances and a peninsula
Eat-in kitchen - mid-sized transitional u-shaped medium tone wood floor eat-in kitchen idea in Calgary with a double-bowl sink, shaker cabinets, white cabinets, granite countertops, brown backsplash, ceramic backsplash, stainless steel appliances and a peninsula
82