
Search results for "Pots filled" in Home Design Ideas


 Renovations Group Inc
The clients in this charming ranch home had a wish for an updated kitchen that felt a part of the home by blending into the existing space.
Their existing eat-in kitchen, while spacious, lacked the character of the rest of the home. Rich woods and earth tones filled the cozy rooms leaving the outdated kitchen uninspired. Supple cherry tones of the new cabinetry and alluring cashmere hues in the one-o-a-kind granite countertops wrap you in warmth and invite you to take a seat at the grand island. Turned posts and arched trim details throughout draw your eyes around this timeless kitchen.
Zachary Seib Photography

 Plan-it Earth Design
These Leo Wall Planters of corten steel by Pot Incorporated provide easy access to the strawberries inside. They also serve to make a decorative living wall out of the often unused area along the edges under deck. An assortment of sedum fills the area along the ground.
www.potinc.ca
Garden Coaching by Amy Whitworth
Stonework by J. Walter Landscape & Irrigation
Photo by Joshua McCullough, PhytoPhoto
Find the right local pro for your project
 Green Scene Landscaping & Pools
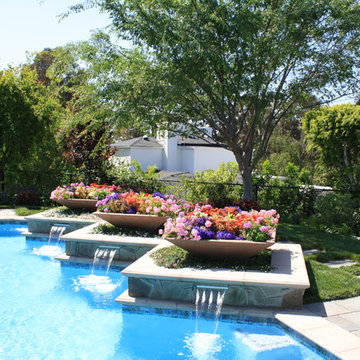
Precast concrete planters filled with Geranium, Kalanchoe, Crystal Palace Lobelia and Bacopa. Square pots are on drip and soaker lines.
Photo by designer Scott Cohen


 Cording Landscape Design
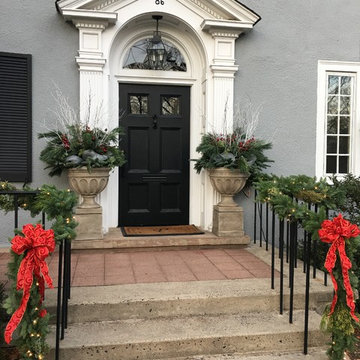
These concrete urns flank the front door way of this Summit home. Filled with different cut greens, birch branches, decorative silver mesh ribbon and bright red berry picks, these containers help bring in the holiday season.

 Yankee Custom Builders, Inc.
Landino Photography
Example of a beach style dark wood floor and brown floor kitchen design in New York with a farmhouse sink, shaker cabinets, white cabinets, multicolored backsplash, stainless steel appliances and an island
Example of a beach style dark wood floor and brown floor kitchen design in New York with a farmhouse sink, shaker cabinets, white cabinets, multicolored backsplash, stainless steel appliances and an island



 By Design Interiors Inc
Example of a mid-sized 1960s master white tile and porcelain tile freestanding bathtub design


 Realty Restoration, LLC
Christopher Davison, AIA
Mid-sized transitional galley light wood floor eat-in kitchen photo in Austin with shaker cabinets, white cabinets, granite countertops, white backsplash, glass tile backsplash, stainless steel appliances and no island
Mid-sized transitional galley light wood floor eat-in kitchen photo in Austin with shaker cabinets, white cabinets, granite countertops, white backsplash, glass tile backsplash, stainless steel appliances and no island

 Interior Solutions Design Group Inc.
A tray ceiling with LED tape-light & pot lights provides layered lighting to the space & leads one down the gallery hall filled with artwork into the living & dining room.
Photography By: Barry Calhoun

 Secret Gardens
The house on this block is living a second life, a classic 100 yr. old Queenslander that was salvaged and relocated to this spectacular setting in Federal, Byron Bay. The landscaping around the house was simple, with plenty of lawn and low plantings to highlight the renovated building and not impede any views from the house. The swimming pool and surrounds were lowered, again to maintain views from within the house and to work with the lay of the land. The positioning of the pool and the classic layout were to compliment the period and orientation of the house and reinforce the outlook. The stone walling between the house and pool helps create a separation ensuring that when you are poolside you feel that you are part of this great view; part of the landscape as opposed to being an extension to the house.

 Maraya Interior Design
Old world Spanish Villa with deep, thick plaster walls and groin vaults. Arches are plentiful, along with views of the Thousand Oaks and Westlake valley. This comfortable home is designed for a wonderful, fun family with two children. The place of many gatherings of friends and family, it radiates a warmth and love of good times with great friends. Deep rich blues, aqua and terra cotta colors throughout this home, with travertine versaille patterned floors.
Deep loggia and patios all around the home take advantage of all the mountain and valley views, while keeping the family and friends warm in cooler times. The entire sprawling villa is wrapped around an inside patio with a fountain and hand made Malibu Tile pots. All furniture is hand made, from distressed and rustic tables to custom upholstery in jewel tones. A built in bar for entertaining in the great room, a very large family room with deep blue fabric wrap around sofa, hand knotted rugs in the living room, master bedroom and family room. A master suite with light creamy white walls, a plaster fireplace and a metal poster bed looks through a sitting room with turquoise accents. The home has 6 fireplaces, of which three are outside, some carved in limestone, others in spanish plaster.
Designed by Maraya Interior Design. From their beautiful resort town of Ojai, they serve clients in Montecito, Hope Ranch, Malibu, Westlake and Calabasas, across the tri-county areas of Santa Barbara, Ventura and Los Angeles, south to Hidden Hills- north through Solvang and more. Patrick Price photography
Spanish style home outdoor dining loggia with
wrought iron lighting
and a rustic table.


 Adapt Interior Design
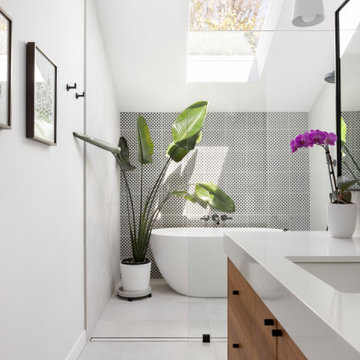
Modern spa-like sanctuary filled with natural light, Walk in shower sharing space with a large soaking tub, black and white geometric tiled accent wall
Countertop & Slab splash: Pental Misterio
Floor Tile & Shower walls: Statements Comfort R White
Shower Accent tile: Statements Comfort C Grey Geo


 JayMarc Homes
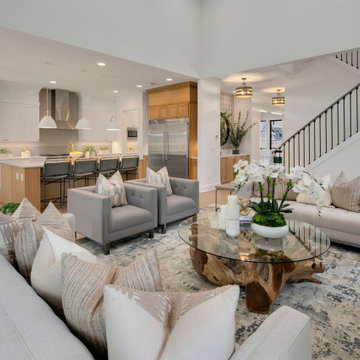
The Madera's living room exudes a contemporary and inviting atmosphere. The gray chairs provide a comfortable and stylish seating option, perfectly complemented by the white couches adorned with beige pillows, creating a harmonious and calming color scheme. A cozy gray carpet covers the floor, adding warmth and texture to the space. The large black windows offer a striking contrast against the white walls, allowing ample natural light to fill the room. A wooden coffee table stands at the center, serving as a functional and aesthetic focal point. Potted plants are strategically placed, bringing a touch of nature indoors and infusing the room with a sense of serenity. The open concept design enhances the flow between the living room and other areas, creating an airy and seamless transition throughout the Madera's home. This living room is thoughtfully designed to provide comfort, style, and a welcoming ambiance for both family and guests alike.

 a|r|design
Gut renovation of 1880's townhouse. New vertical circulation and dramatic rooftop skylight bring light deep in to the middle of the house. A new stair to roof and roof deck complete the light-filled vertical volume. Programmatically, the house was flipped: private spaces and bedrooms are on lower floors, and the open plan Living Room, Dining Room, and Kitchen is located on the 3rd floor to take advantage of the high ceiling and beautiful views. A new oversized front window on 3rd floor provides stunning views across New York Harbor to Lower Manhattan.
The renovation also included many sustainable and resilient features, such as the mechanical systems were moved to the roof, radiant floor heating, triple glazed windows, reclaimed timber framing, and lots of daylighting.
All photos: Lesley Unruh http://www.unruhphoto.com/

Sponsored
Columbus, OH

Hope Restoration & General Contracting
Columbus Design-Build, Kitchen & Bath Remodeling, Historic Renovations

 User
Ivory plaster walls atop a rich taupe tongue and groove wainscot envelope this traditional mountain home’s light-filled living room. An Oushak rug in tones of vanilla, beige and robin’s egg blue anchors two Chesterfield sofas covered in cream chenille and accented with bronze nails. Sage green paisley throw pillows boxed in aqua velvet add soft color. Flanking the sofa are two charcoal grey side tables with turned legs and pie-crust edges topped by light turquoise pottery lamps and clusters of alabaster grapes.
French lounge chairs are upholstered with a diamond geometric fabric in heather and ecru, and warm white matelassé throw pillows are trimmed in seafoam green. In the center of the grouping stands an iron cocktail table with a chunky glass top. The gracious kitchen can be seen in the background.
 Renovations Group Inc
The clients in this charming ranch home had a wish for an updated kitchen that felt a part of the home by blending into the existing space.
Their existing eat-in kitchen, while spacious, lacked the character of the rest of the home. Rich woods and earth tones filled the cozy rooms leaving the outdated kitchen uninspired. Supple cherry tones of the new cabinetry and alluring cashmere hues in the one-o-a-kind granite countertops wrap you in warmth and invite you to take a seat at the grand island. Turned posts and arched trim details throughout draw your eyes around this timeless kitchen.
Zachary Seib Photography

84