
Search results for "Pots filled" in Home Design Ideas

 Pamela Pennington Studios
Photo by Eric Zepeda
Inspiration for a contemporary l-shaped eat-in kitchen remodel in San Francisco with flat-panel cabinets, quartz countertops, white backsplash, ceramic backsplash, paneled appliances and an island
Inspiration for a contemporary l-shaped eat-in kitchen remodel in San Francisco with flat-panel cabinets, quartz countertops, white backsplash, ceramic backsplash, paneled appliances and an island
 JayMarc Homes
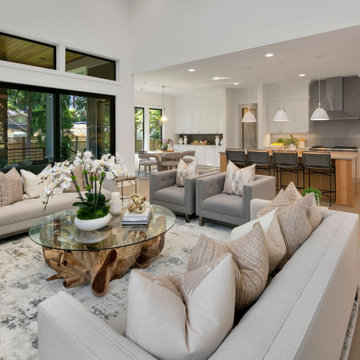
The Madera's living room exudes a contemporary and inviting atmosphere. The gray chairs provide a comfortable and stylish seating option, perfectly complemented by the white couches adorned with beige pillows, creating a harmonious and calming color scheme. A cozy gray carpet covers the floor, adding warmth and texture to the space. The large black windows offer a striking contrast against the white walls, allowing ample natural light to fill the room. A wooden coffee table stands at the center, serving as a functional and aesthetic focal point. Potted plants are strategically placed, bringing a touch of nature indoors and infusing the room with a sense of serenity. The open concept design enhances the flow between the living room and other areas, creating an airy and seamless transition throughout the Madera's home. This living room is thoughtfully designed to provide comfort, style, and a welcoming ambiance for both family and guests alike.

 Create Good Sinks
Handcrafted stainless steel undermount ledge sink with stainless steel roll mat. A great accessory for drying dishes, rinsing produce, or filling large pots.
Find the right local pro for your project

 K Two Designs, Inc.
A light - filled home in the memorial area was updated with today's neutral palette. With glamour accents, such as polished nickel, and texture in floors and fabrics, such as velvets, the home exudes organic warmth.

 Eugene Garden Design
AFTER: New iron brackets and inexpensive hanging baskets are planted with a mixture of marigolds, petunias and other flowering annuals that will grow to fill and spill over the edges of the baskets for months to come. Total budget for this project with five new baskets, five brackets and all the plants came in just under $100.

 User
Handsome and functional, this wall mount kitchen faucet brings an exquisite modern flair to your space. Featuring a retractable design, it can extend in all directions to fill pots with ample, splash-free stream to make washing and cleaning a breeze. Plus, the ergonomically designed side spray is flexible to reach every corner of the sink and fulfill any washing tasks with powerful spray. Designed for wall mounted installation, it frees up your countertop and compatible with any kitchen fixtures perfectly. Constructed from durable brass in refined matte black finish, it resists corrosion to keep the outstanding look through daily use.
- Constructed from solid brass for durability and reliability.
- Finished in high quality, corrosion resistant matte black.
- Features a 360-degree swiveling spout design.
- Not suitable for low pressure. Minimum required water pressure is 0.05 MPa (0.5 bar).
- All mounting hardware is included.



Sponsored
Plain City, OH

The Creative Kitchen Company
Columbus Area Kitchen Remodeling and Refacing Professional

 Alterra Landscape Design
This inviting backyard corner by Alterra Landscape Design showcases stylish outdoor living. As skilled landscape architects, they've integrated varied textures with a warm brick wall backdrop. A tall evergreen and striking yucca in a modern planter adds vertical interest. Vibrant flowers and lush greenery fill the garden bed, complemented by a large boulder and an elegant metal gate. A built-in grill area is visible, enhancing the space's functionality for entertaining and relaxation.

 The Firefly Garden
Like George Harrison’s famous song, this brilliant arrangement shines with the promise of the rising sun, filling any room with warm accents of yellow-golden Dahlia, Ranunculus, Poppy and Gerbera Daisy.

 Arbordale Landscaping Ltd
Stepping stones in a minimal gravel paved area lead past two lounge chairs to the intimate dining area. The herringbone-patterned limestone patio dissipates into a lush planting bed filled with loose swaths of shade-loving perennials and seasonal bulbs. Beech hedging, and formal clipped evergreens, surround the space and provide privacy, structure and winter interest to the garden. On axis to the main interior living space of the home, the fountain, is the focal point of the garden. A limestone water wall featuring an engraved pattern of fallen Honey Locust leaves nods to the centrally located mature Honey Locust tree that anchors the garden. Water, flowing down the wall, falls a short distance into a pool with a submerged limestone panel. The light noise of the falling water helps soften the sounds of the bustling downtown neighbourhood, creating a tranquil back drop for living and entertaining.
 Isaman design, Inc.
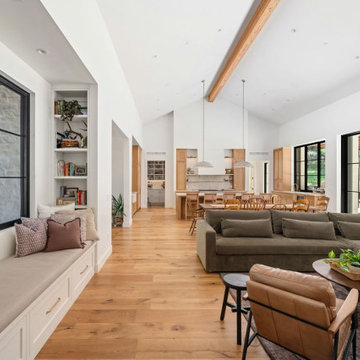
The open-concept living area flows seamlessly into the kitchen, creating a bright and inviting gathering space. Vaulted ceilings, expansive windows, and sliding glass doors fill the home with natural light and connect it to the surrounding landscape. The home features an expansive reading nook, framed by a large window.
 Better Builders
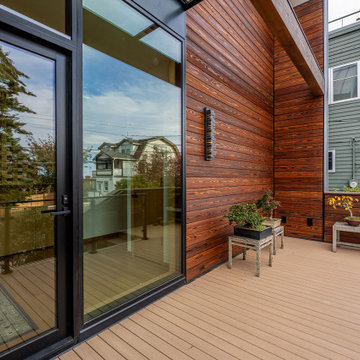
This elevated West Seattle deck seamlessly connects indoor and outdoor living with high-performance composite decking and rich horizontal cedar siding. Modern glass panels and minimalist black railings maintain unobstructed views, while large glass sliding doors fill the adjacent interior with natural light. Built by Better Builders.
 Stone Outdoor Kitchens
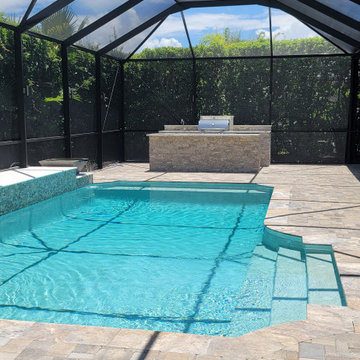
Turning an empty space filled with potted plants and spider webs to a stunning hostable space to gather with friends years round ✨
This Beautiful Parallel Outdoor Kitchen was equipped with all Blaze Components - featured below:
-Blaze 32' 4-Burner LTE Gas Grill with Rear Burner and Built-in Lighting System
-Blaze Narrow Trash Storage Drawer
-Blaze Stainless Steel Enclosed Dry Storage Cabinet with Shelf
-Blaze 32' Double Access Door with Paper Towel Holder (under grill)
-Blaze 25' Double Access Door (under sink)
-Blaze 32' Access Door & Double Drawer Combo
-Blaze 16' Triple Access Drawer
-Blaze 24' Outdoor Rated Compact Refrigerator


 trace robinson landscape design
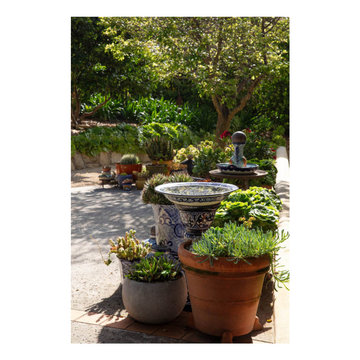
This idyllic garden corner brings the warmth of the Mediterranean to life with an artful arrangement of ceramic and terracotta planters filled with thriving succulents and greenery. A fountain centerpiece with ornate blue and white details enhances the soothing ambiance, reflecting dappled sunlight under a canopy of trees. The vibrant pottery and diverse textures of the plants create an inviting and stylish outdoor retreat, blending rustic charm with refined elegance. This setup serves as both a visual masterpiece and a tranquil sanctuary for relaxation and inspiration.

 VR Pero Driveway Sealing
VR Pero Driveway sealing was founded by VR “Bill” in 1970 which has blossomed into a family owned and operated Driveway sealing business. Operating throughout the GTA for 50 years. One of the original driveways sealers, using the best driveway sealing products and knowledge on what works and doesn't work.Asphalt driveway sealing, asphalt repair, pot holes, crack filling, ramps. Trust the experts that know at VR Pero Driveway Sealing bringing you quality and affordability that you can trust! Call or text 416-903-9799
 Sync Interior Design
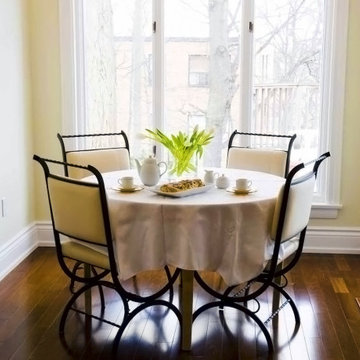
The light-filled breakfast nook has a touch of sophistication with the classic crystal chandelier blending well with the rich brown hardwood floors.
Small transitional dark wood floor and brown floor breakfast nook photo in Toronto with beige walls
Small transitional dark wood floor and brown floor breakfast nook photo in Toronto with beige walls

 Studio Dearborn
A colonial waterfront home in Mamaroneck was renovated to add this expansive, light filled kitchen with a rustic modern vibe. Solid maple cabinetry with inset slab doors color matched to Benjamin Moore Super White. Brick backsplash with white cabinetry adds warmth to the cool tones in this kitchen.
A rift sawn oak island features plank style doors and drawers is a rustic contrast to the clean white perimeter cabinetry. Perimeter countertops in Caesarstone are complimented by the White Macauba island top with mitered edge.
Concrete look porcelain tiles are low maintenance and sleek. Copper pendants from Blu Dot mix in warm metal tones. Cabinetry and design by Studio Dearborn. Appliances--Wolf, refrigerator/freezer columns Thermador; Bar stools Emeco; countertops White Macauba. Photography Tim Lenz. TRAY STORAGE OVER OVEN

Sponsored
Columbus, OH

Hope Restoration & General Contracting
Columbus Design-Build, Kitchen & Bath Remodeling, Historic Renovations
 Better Builders
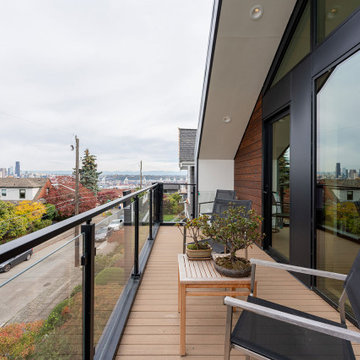
This elevated West Seattle deck seamlessly connects indoor and outdoor living with high-performance composite decking and rich horizontal cedar siding. Modern glass panels and minimalist black railings maintain unobstructed views, while large glass sliding doors fill the adjacent interior with natural light. Built by Better Builders.

 Christine Donner Kitchen Design Inc.
A view from the family room into the open kitchen. This space is filled with calm colors and comfortable upholstery -- real family living.
Photo by Mary Ellen Hendricks
 Arbordale Landscaping Ltd
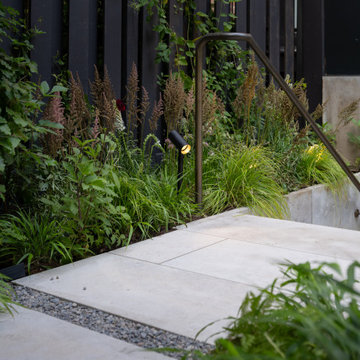
The frontyard features a natural stone walkway that leads to the solid natural stone front steps. The first stair landing connects with a custom Thermory and steel bench. A small lawn area and mixed plantings fill the rest of the space.
The backyard features a walkout basement that is covered with stadium stairs made up of solid natural stone. The stairs make ample space for herb filled pots. The final elevated step makes a bench for a small dining area. The upper terrace includes a decorative Cedar screen and raised planters for larger specimen trees. Beech hedging surrounds the yard with a specimen London Plane Tree and forest like under plantings.
85