
Search results for "Potted stop" in Home Design Ideas
 Kitcheneering
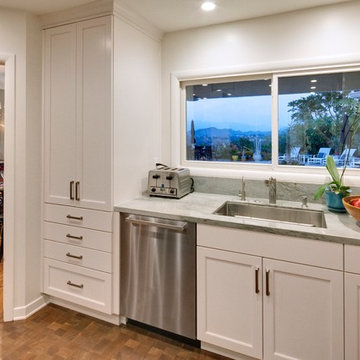
In order to maximize both view and storage capacity, we chose to use a tall, deep cabinet to store plates and glassware. In order to have the same amount of storage in wall cabinets, the window would have been much smaller. As the view is of the homeowners pool, garden and the Hollywood Hills, we chose to prioritize the window and the storage, rather than obsess over the symmetry of the space.
Photo by Lane Barden
 Living Gardens Landscape Design
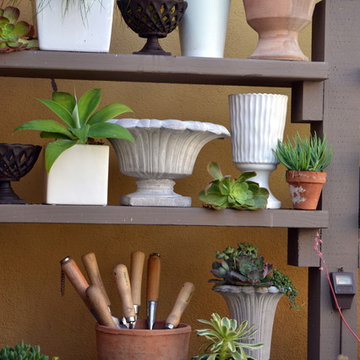
containers and tools on custom potting bench
Inspiration for a small contemporary backyard brick landscaping in Orange County.
Inspiration for a small contemporary backyard brick landscaping in Orange County.

 InnovationLand
Outdoor furniture from Restoration Hardware really made this Houston outdoor living space design project shine.
“It really went well,” says Wayne Franks, owner of Outdoor Homescapes of Houston. “It's not a huge space, but moving the existing two columns about four feet and bringing the roof out only three feet made all the difference in the world.”
“This particular client wanted a larger space to entertain,” says senior designer Lisha Maxey, who served as an outdoor furniture consultant while managing construction for the project.
The original space, Lisha explains, had two oddly placed columns blocking a clear view of the beautiful pool area from inside the home. “We removed those columns and gave her three more feet of roof, which extended her living area while also giving her the view she wanted.”
Since the client - a woman in her mid-50s with grown children who visit frequently - only wanted a small outdoor kitchen island with a 30-inch RCS grill Outdoor Homescapes closed up a French door that led from the master bedroom (which she never used) and created a new stucco wall for the kitchen.
“I would definitely call the style of this space ‘transitional,” says Lisha. The client is a very eclectic world traveler and a collector of art, yet wanted her outdoor living space to feel like a warm, homey living room once we placed the furniture and décor. In the end, her finishes centered around rustic stone, detailed columns and furniture leaning towards the contemporary.”
Much of the warmth in the space, she says, comes from the colors of the dry-stacked Sunset Canyon ledgestone. “It looks just like it sounds – like the sun setting in a deep canyon!”
“The columns are unique – decorative and fluted,” adds Wayne.
The client, who’d received five free hours of outdoor furniture consultation as part of an ongoing promotion, also wanted Lisha to help her select, buy and help place furnishings.
“I believe that now - more than ever - consumers are looking for turn-key operations in any type of service industry - a ‘one-stop-shop,’ so to speak,” says Lisha. “It gives us a more personal touch with the client, as well as an edge in the industry in terms of selling our designs, as the client is reassured that we’ll work with them in every aspect to give them the outdoor living space of their dreams.”
The client ended up choosing the Biscayne collection – including a chair that rocks and swivels - from Restoration Hardware. They also went with a lower, unique teak coffee table from the Belvedere collection.
“We mixed wicker with teak for an equally soft and hard look and added pops of color to bring out the beautiful art collection inside,” says Lisha. “The neutral gray wicker, by the way, was the perfect match for the distressed teak coffee table and credenza. The grays of the Key West granite countertop also echoed this color palette.”
For the fabric, Lisha helped keep it neutral with a Mocha linen and popped the color with royal blue throw pillows matching the area rug: “To make the space truly her own, we added some unique copper pots from her collection and a few items she's collected abroad.”
Find the right local pro for your project

 Chicago Roof Deck & Garden
Inspiration for a mid-sized contemporary rooftop deck remodel in Chicago with a fire pit and a pergola
 Golden Fine Homes
Kitchen
⚜️⚜️⚜️⚜️⚜️⚜️⚜️⚜️⚜️⚜️⚜️⚜️⚜️⚜️

The latest custom home from Golden Fine Homes is a stunning Louisiana French Transitional style home.
This home has five bedrooms and five bathrooms with a flexible floorplan design that allows for a multitude of uses.
A separate dining room, butlers’ pantry, wet-bar with icemaker and beverage refrigerator, a large outdoor living room with grill and fireplace and kids bonus area upstairs. It also has an extra large media closet/room with plenty of space for added indoor storage.
The kitchen is equipped with all high-end appliances with matching custom cabinet panels and gorgeous Mont Blanc quartzite counters. Floor to ceiling custom cabinets with LED lighting, custom hood and custom tile work, including imported italian marble backsplash. Decorator lighting, pot filler and breakfast area overlooking the covered outdoor living space round out the gourmet kitchen.
The master bedroom is accented by a large reading nook with windows to the back yard. The master bathroom is gorgeous with decorator lighting, custom tilework, makeup niche, frameless glass shower and freestanding tub. The master closet has custom cabinetry, dressers and a secure storage room. This gorgeous custom home embodies contemporary elegance.
Perfect for the busy family and those that love to entertain. Located in the new medical district, it’s only a quick 5 minute drive to the hospital. It’s also on the St. George School bus route, with the bus stop located right across the street, so you can watch the kids right from your kitchen window. You simply must see this gorgeous home offering the latest new home design trends and construction technology.
⚜️⚜️⚜️⚜️⚜️⚜️⚜️⚜️⚜️⚜️⚜️⚜️⚜️⚜️
If you are looking for a luxury home builder or remodeler on the Louisiana Northshore; Mandeville, Covington, Folsom, Madisonville or surrounding areas, contact us today.
Website: https://goldenfinehomes.com
Email: info@goldenfinehomes.com
Phone: 985-282-2570
⚜️⚜️⚜️⚜️⚜️⚜️⚜️⚜️⚜️⚜️⚜️⚜️⚜️⚜️
Louisiana custom home builder, Louisiana remodeling, Louisiana remodeling contractor, home builder, remodeling, bathroom remodeling, new home, bathroom renovations, kitchen remodeling, kitchen renovation, custom home builders, home remodeling, house renovation, new home construction, house building, home construction, bathroom remodeler near me, kitchen remodeler near me, kitchen makeovers, new home builders.
 SGDI - Sarah Gallop Design Inc.
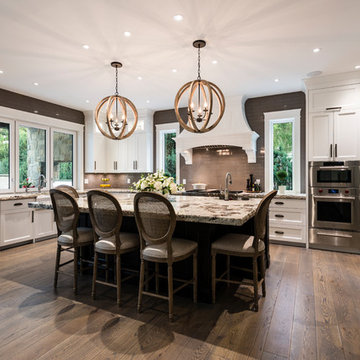
The gourmet kitchen pulls out all stops – luxury functions of pull-out tray storage, magic corners, hidden touch-latches, and high-end appliances; steam-oven, wall-oven, warming drawer, espresso/coffee, wine fridge, ice-machine, trash-compactor, and convertible-freezers – to create a home chef’s dream. Cook and prep space is extended thru windows from the kitchen to an outdoor work space and built in barbecue.
photography: Paul Grdina


 The Outdoor Kitchen Design Store
Outdoor Kitchens elevates the lifestyle of the owners.
"A rewarding lifestyle shared with friends and family celebrating life's most memorable events outdoors is our signature to every outdoor kitchen we built"- Michael Gotowala found of The Outdoor Kitchen Design Store.
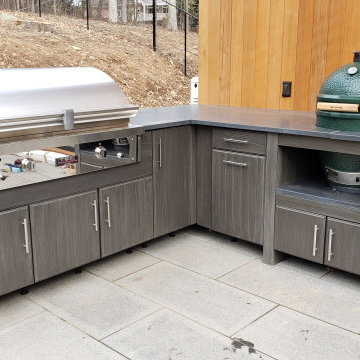
Outdoor Kitchens that match the architecture of the home and the lifestyle of the family are deemed FABULOUS. This compact powerhouse of a kitchen is equipped with a TEC infrared Grill and big green egg to cook and prepare foods all day long for family and friends. Whether you are by the pool or sitting by the fire the first stop in is here with this Outdoor Kitchen featuring a TEC Grill and Big Green Egg.
Cooking with an infrared grill is an art. The more you understand about food and cooking on the grill you will appreciate grilling with an infrared grill. The glass interface on the grilling surface allows you to put pots and pans on the grilling surface. You can control the heat intensity too without flare ups.
The Big Green Egg anchoring the end of the grill island is an American staple to Outdoor grilling. I just love this Outdoor Kitchen layout having just enough cabinetry so that you can prep, cook, entertain and serve friends and family without having to double back inside into the personal indoor kitchen space.
 The Outdoor Kitchen Design Store
Outdoor Kitchens elevates the lifestyle of the owners.
"A rewarding lifestyle shared with friends and family celebrating life's most memorable events outdoors is our signature to every outdoor kitchen we built"- Michael Gotowala found of The Outdoor Kitchen Design Store.
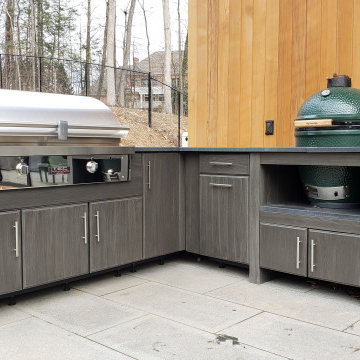
Outdoor Kitchens that match the architecture of the home and the lifestyle of the family are deemed FABULOUS. This compact powerhouse of a kitchen is equipped with a TEC infrared Grill and big green egg to cook and prepare foods all day long for family and friends. Whether you are by the pool or sitting by the fire the first stop in is here with this Outdoor Kitchen featuring a TEC Grill and Big Green Egg.
Cooking with an infrared grill is an art. The more you understand about food and cooking on the grill you will appreciate grilling with an infrared grill. The glass interface on the grilling surface allows you to put pots and pans on the grilling surface. You can control the heat intensity too without flare ups.
The Big Green Egg anchoring the end of the grill island is an American staple to Outdoor grilling. I just love this Outdoor Kitchen layout having just enough cabinetry so that you can prep, cook, entertain and serve friends and family without having to double back inside into the personal indoor kitchen space.
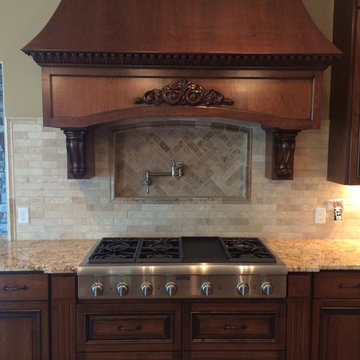
 CAP Carpet & Flooring
CAP Carpet & Flooring is the leading provider of flooring & area rugs in the Twin Cities. CAP Carpet & Flooring is a locally owned and operated company, and we pride ourselves on helping our customers feel welcome from the moment they walk in the door. We are your neighbors. We work and live in your community and understand your needs. You can expect the very best personal service on every visit to CAP Carpet & Flooring and value and warranties on every flooring purchase. Our design team has worked with homeowners, contractors and builders who expect the best. With over 30 years combined experience in the design industry, Angela, Sandy, Sunnie,Maria, Caryn and Megan will be able to help whether you are in the process of building, remodeling, or re-doing. Our design team prides itself on being well versed and knowledgeable on all the up to date products and trends in the floor covering industry as well as countertops, paint and window treatments. Their passion and knowledge is abundant, and we're confident you'll be nothing short of impressed with their expertise and professionalism. When you love your job, it shows: the enthusiasm and energy our design team has harnessed will bring out the best in your project. Make CAP Carpet & Flooring your first stop when considering any type of home improvement project- we are happy to help you every single step of the way.
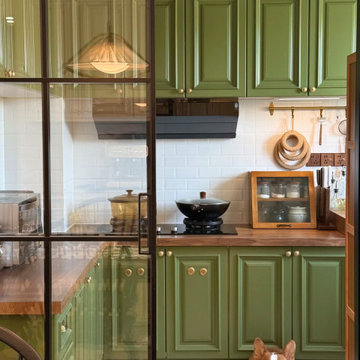
 MODEVO
Hey CA friends ?—ever stood at your kitchen counter, elbows dangling while chopping veggies till your arms ached? Or hunched over kneading dough until your back felt like jelly? ? We all say “countertop height matters,” but what’s actually the right height?
Stop guessing—this golden formula, tested by CA moms, calculates your perfect counter height in 3 steps:
Formula: (Your Height ÷ 2) + 5cm (Example: A 165cm-tall gal? Countertop height = 82.5 + 5 = 87.5cm)
Why add 5cm? ’Cause we’re always reaching up for spices or bending down to stir pots—this number balances “standing straight” and “natural bending” comfort zones.
CA kitchens love open-concept + islands. Use this formula, and you’ll chop without shrugging, knead without hunching—even check oven temps mid-cake-bake more smoothly. After all, cooking in CA sunshine? Comfort is queen.
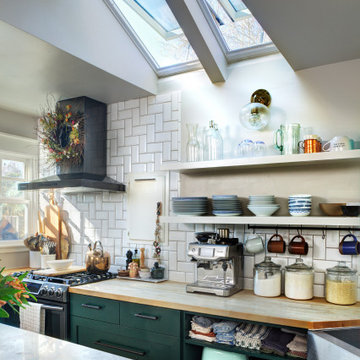

 Golden Fine Homes
36" Range with Imported Italian stone backsplash
⚜️⚜️⚜️⚜️⚜️⚜️⚜️⚜️⚜️⚜️⚜️⚜️⚜️⚜️
The latest custom home from Golden Fine Homes is a stunning Louisiana French Transitional style home.
This home has five bedrooms and five bathrooms with a flexible floorplan design that allows for a multitude of uses.
A separate dining room, butlers’ pantry, wet-bar with icemaker and beverage refrigerator, a large outdoor living room with grill and fireplace and kids bonus area upstairs. It also has an extra large media closet/room with plenty of space for added indoor storage.
The kitchen is equipped with all high-end appliances with matching custom cabinet panels and gorgeous Mont Blanc quartzite counters. Floor to ceiling custom cabinets with LED lighting, custom hood and custom tile work, including imported italian marble backsplash. Decorator lighting, pot filler and breakfast area overlooking the covered outdoor living space round out the gourmet kitchen.
The master bedroom is accented by a large reading nook with windows to the back yard. The master bathroom is gorgeous with decorator lighting, custom tilework, makeup niche, frameless glass shower and freestanding tub. The master closet has custom cabinetry, dressers and a secure storage room. This gorgeous custom home embodies contemporary elegance.
Perfect for the busy family and those that love to entertain. Located in the new medical district, it’s only a quick 5 minute drive to the hospital. It’s also on the St. George School bus route, with the bus stop located right across the street, so you can watch the kids right from your kitchen window. You simply must see this gorgeous home offering the latest new home design trends and construction technology.
⚜️⚜️⚜️⚜️⚜️⚜️⚜️⚜️⚜️⚜️⚜️⚜️⚜️⚜️
If you are looking for a luxury home builder or remodeler on the Louisiana Northshore; Mandeville, Covington, Folsom, Madisonville or surrounding areas, contact us today.
Website: https://goldenfinehomes.com
Email: info@goldenfinehomes.com
Phone: 985-282-2570
⚜️⚜️⚜️⚜️⚜️⚜️⚜️⚜️⚜️⚜️⚜️⚜️⚜️⚜️
Louisiana custom home builder, Louisiana remodeling, Louisiana remodeling contractor, home builder, remodeling, bathroom remodeling, new home, bathroom renovations, kitchen remodeling, kitchen renovation, custom home builders, home remodeling, house renovation, new home construction, house building, home construction, bathroom remodeler near me, kitchen remodeler near me, kitchen makeovers, new home builders.


 Noelle Johnson Landscape Consulting
Garden travels. A collection of succulents adds beauty to a sidewalk.
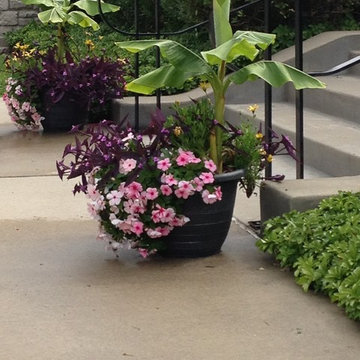
 Sylvan Gardens Landscape Contractors
This is an example of a mid-sized transitional full sun front yard landscaping.
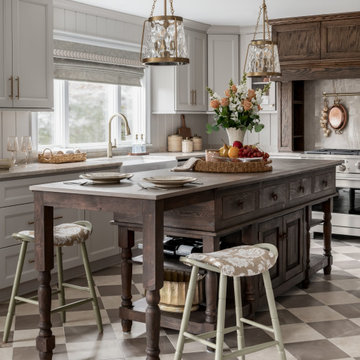
 Distinctive Interior Designs
Some of our goals and solutions were obvious in this Timeless Style Renovation, other challenges required loads of plotting and planning.
Our client inherited his Marlton, New Jersey childhood home and for years chose to keep it ‘as is’ out of respect for his family and because (truth) it was going to be a significant investment — the entire house needed to be refreshed! Flooring, fireplace, removal of walls, windows enlarged, many pocket doors added, all bathrooms redesigned, electric/ gas not to code (from 1965), a massive 300lb safe to incorporate/ tuck away somewhere, planning for a future potential main level in-law suite — the list was very long!
Inspiration was easy: they had won awards for their stunning koi pond and landscaping, and they love to entertain. Getting these high powered professionals who were used to running divisions of huge corporations to hand over the reins … NOT so easy. Thankfully, they now can’t stop singing our praises! See their other amazing rooms here.
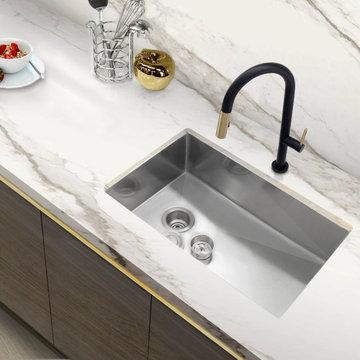
 Azuni Products
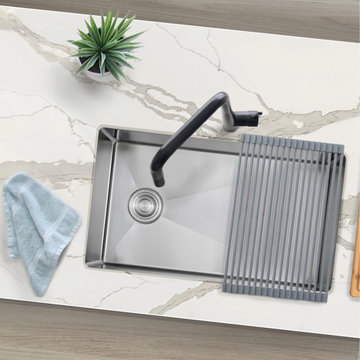
Meet AZUNI’s newest line of kitchen sinks. This stunning single bowl 28” x 18” undermount kitchen sink represents the latest in modern home fixture designs and traditional European crafting technique. This beautiful piece of art is hand shaped to perfection using certified 16 Gauge 304 Stainless Steel for superior strength and quality. The large and deep bowl comfortably accommodates the big dish loads including pots, pans and more. Every AZUNI sink features thick and large echo-stop sound dampening pads and a layer of protective composite coating to further eliminate noise and prevent condensation. Notice the well-defined diversion lines that ensure quick and total water drainage. It also features refined 10mm radius soft corners that allow for easy cleaning of the stainless-steel sink. This undermount single bowl kitchen sink comes with a luxury basket drain strainer, which is deeper and much more functional for catching food scraps than the regular strainers. This undermount kitchen sink has the drain towards the side for the best utilization of the space under the sink cabinet and centered allowing you install the sink with the drain to the left or to the right. Also included with the undermount kitchen sink is 100% stainless steel bottom grids which help to protect the bottom of the sink. Installation instructions and cutting template are also included. Experience luxury and efficiency with this beautiful stainless-steel single bowl undermount kitchen sink.

Sponsored
Columbus, OH

Hope Restoration & General Contracting
Columbus Design-Build, Kitchen & Bath Remodeling, Historic Renovations
 Azuni Products
Meet AZUNI’s newest line of kitchen sinks. This stunning single bowl 28” x 18” undermount kitchen sink represents the latest in modern home fixture designs and traditional European crafting technique. This beautiful piece of art is hand shaped to perfection using certified 16 Gauge 304 Stainless Steel for superior strength and quality. The large and deep bowl comfortably accommodates the big dish loads including pots, pans and more. Every AZUNI sink features thick and large echo-stop sound dampening pads and a layer of protective composite coating to further eliminate noise and prevent condensation. Notice the well-defined diversion lines that ensure quick and total water drainage. It also features refined 10mm radius soft corners that allow for easy cleaning of the stainless-steel sink. This undermount single bowl kitchen sink comes with a luxury basket drain strainer, which is deeper and much more functional for catching food scraps than the regular strainers. This undermount kitchen sink has the drain towards the side for the best utilization of the space under the sink cabinet and centered allowing you install the sink with the drain to the left or to the right. Also included with the undermount kitchen sink is 100% stainless steel bottom grids which help to protect the bottom of the sink. Installation instructions and cutting template are also included. Experience luxury and efficiency with this beautiful stainless-steel single bowl undermount kitchen sink.
 4 Seasons Remodeling & Design Inc.
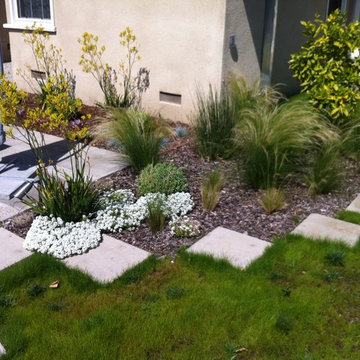
AT 4 SEASONS REMODELING & DESIGN INC., WE OFFER THE FULL RANGE OF REMODELING SERVICES FOR BOTH INTERIOR AND EXTERIOR ADDITIONS – BATHROOM AND KITCHEN REMODELING, LANDSCAPE DESIGN AND INSTALLATION, POOL AND WATER FALLS, CUSTOM WINDOWS AND DOORS, ROOFING AND GUTTERS, INTERIOR/ EXTERIOR PAINTING, TEXTURE COATING, PATIO ENCLOSURE, PATIO COVER, STUCCO. CEMENT WORK, FOUNDATION REINFORCEMENT, MASONRY, TO NAME A FEW.
OUR YEARS OF EXPERIENCE HAVE TAUGHT US NUMEROUS INNOVATIVE IDEAS AND THE IMPLEMENTATION TECHNIQUES TO MAKE THEM A REALITY. WE WORK WITH OUR CUSTOMERS AS PARTNERS, PROVIDING AND LISTENING TO ADVICE AND POINTING OUT THE ADVANTAGES OF DIFFERENT MATERIALS.
IT IS OF NO SURPRISE THAT WE ARE RATED VERY HIGHLY WHEN IT COMES TO CUSTOMER SATISFACTION. WE ARE ONE OF THE FEW COMPANIES IN SOUTHERN CALIFORNIA WHO OFFER OUTSIDE CONSTRUCTION LIKE LANDSCAPING, POOLS, WATERFALLS ETC. WHILE AT THE SAME TIME ARE RENOWNED FOR INTERIOR REMODELING. AS A RESULT, A LOT OF OUR CUSTOMERS TREAT US LIKE A ONE STOP SHOP, WHERE THEY CAN FULFILL ALL THEIR REMODELING NEEDS OVER THE YEARS. WE VIEW REPEAT CUSTOMERS AS ONE OF OUR BAROMETERS OF SUCCESS.
WE BELIEVE IN KEEPING OUR COMMITMENT, ON BUDGET AND ON TIME.
PLEASE CALL US AT 1-818-516-7725 AND LET US DESIGN YOUR DREAM … HOME
 4 Seasons Remodeling & Design Inc.

AT 4 SEASONS REMODELING & DESIGN INC., WE OFFER THE FULL RANGE OF REMODELING SERVICES FOR BOTH INTERIOR AND EXTERIOR ADDITIONS – BATHROOM AND KITCHEN REMODELING, LANDSCAPE DESIGN AND INSTALLATION, POOL AND WATER FALLS, CUSTOM WINDOWS AND DOORS, ROOFING AND GUTTERS, INTERIOR/ EXTERIOR PAINTING, TEXTURE COATING, PATIO ENCLOSURE, PATIO COVER, STUCCO. CEMENT WORK, FOUNDATION REINFORCEMENT, MASONRY, TO NAME A FEW.
OUR YEARS OF EXPERIENCE HAVE TAUGHT US NUMEROUS INNOVATIVE IDEAS AND THE IMPLEMENTATION TECHNIQUES TO MAKE THEM A REALITY. WE WORK WITH OUR CUSTOMERS AS PARTNERS, PROVIDING AND LISTENING TO ADVICE AND POINTING OUT THE ADVANTAGES OF DIFFERENT MATERIALS.
IT IS OF NO SURPRISE THAT WE ARE RATED VERY HIGHLY WHEN IT COMES TO CUSTOMER SATISFACTION. WE ARE ONE OF THE FEW COMPANIES IN SOUTHERN CALIFORNIA WHO OFFER OUTSIDE CONSTRUCTION LIKE LANDSCAPING, POOLS, WATERFALLS ETC. WHILE AT THE SAME TIME ARE RENOWNED FOR INTERIOR REMODELING. AS A RESULT, A LOT OF OUR CUSTOMERS TREAT US LIKE A ONE STOP SHOP, WHERE THEY CAN FULFILL ALL THEIR REMODELING NEEDS OVER THE YEARS. WE VIEW REPEAT CUSTOMERS AS ONE OF OUR BAROMETERS OF SUCCESS.
WE BELIEVE IN KEEPING OUR COMMITMENT, ON BUDGET AND ON TIME.
PLEASE CALL US AT 1-818-516-7725 AND LET US DESIGN YOUR DREAM … HOME
16