
Search results for "Potted stop" in Home Design Ideas
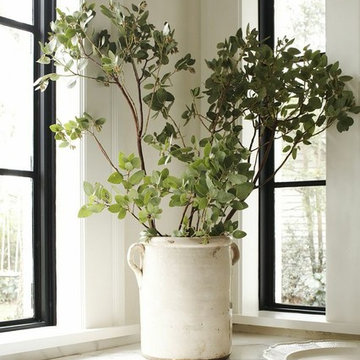

 Mel Kelley Design/Build, LLC
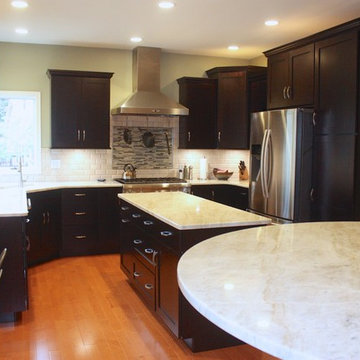
Example of a mid-sized minimalist u-shaped medium tone wood floor eat-in kitchen design with shaker cabinets, dark wood cabinets, white backsplash, stainless steel appliances, an island, a double-bowl sink and subway tile backsplash
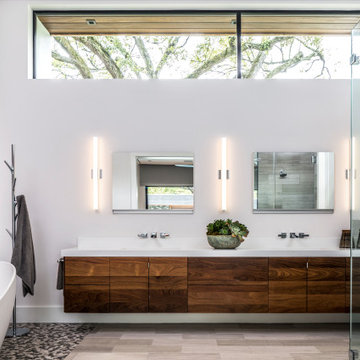
Freestanding bathtub - contemporary master multicolored tile and pebble tile pebble tile floor and multicolored floor freestanding bathtub idea in Houston with flat-panel cabinets, dark wood cabinets, white walls, white countertops and a hinged shower door
Find the right local pro for your project

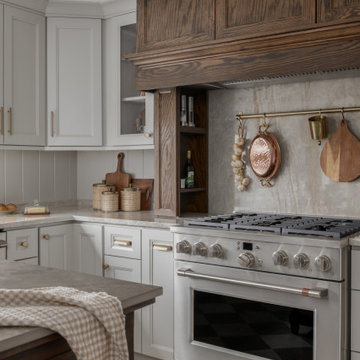
 Distinctive Interior Designs
Some of our goals and solutions were obvious in this Timeless Style Renovation, other challenges required loads of plotting and planning.
Our client inherited his Marlton, New Jersey childhood home and for years chose to keep it ‘as is’ out of respect for his family and because (truth) it was going to be a significant investment — the entire house needed to be refreshed! Flooring, fireplace, removal of walls, windows enlarged, many pocket doors added, all bathrooms redesigned, electric/ gas not to code (from 1965), a massive 300lb safe to incorporate/ tuck away somewhere, planning for a future potential main level in-law suite — the list was very long!
Inspiration was easy: they had won awards for their stunning koi pond and landscaping, and they love to entertain. Getting these high powered professionals who were used to running divisions of huge corporations to hand over the reins … NOT so easy. Thankfully, they now can’t stop singing our praises! See their other amazing rooms here.

 Mercury Mosaics and Tile
Our hexagon mosaic tiles are geometric-bliss! They warm up this craftsman bathroom in 1013 Denim.
Arts and crafts ceramic tile and blue floor drop-in bathtub photo in Minneapolis
Arts and crafts ceramic tile and blue floor drop-in bathtub photo in Minneapolis

 Fallon Custom Homes & Renovations
Custom cabinets - stained wood - cherry wood - modern
Home office - LED strip lighting - wood desk - bookshelves -
Architect - The MZO Group / Photographer - Greg Premru



 Kimberley Harrison Interiors
Open concept kitchen - large transitional l-shaped dark wood floor and brown floor open concept kitchen idea in San Francisco with an undermount sink, recessed-panel cabinets, white cabinets, quartz countertops, gray backsplash, marble backsplash, paneled appliances, an island and multicolored countertops
 Belman Homes
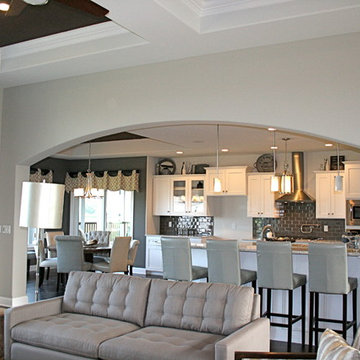
Eat-in kitchen - large transitional dark wood floor eat-in kitchen idea in Milwaukee with two islands, flat-panel cabinets, white cabinets, granite countertops, gray backsplash, subway tile backsplash, stainless steel appliances and an undermount sink
 Alair Homes Dallas

Sleek modern kitchen in charcoal tones touting a state of the art glass adorned range hood- JR Hammel Construction Services
Example of a large trendy galley enclosed kitchen design in Dallas with flat-panel cabinets, gray cabinets, stainless steel countertops, gray backsplash, stone tile backsplash, stainless steel appliances and an island
Example of a large trendy galley enclosed kitchen design in Dallas with flat-panel cabinets, gray cabinets, stainless steel countertops, gray backsplash, stone tile backsplash, stainless steel appliances and an island
 Botanical Visions

This is an example of a mid-sized tropical full sun backyard stone landscaping in Miami for summer.

 Cali pools of Texas
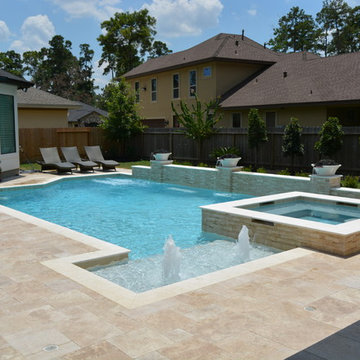
This Modern Geo Pool has almost everything you could want. Large square spa to fit the whole family. Raised wall and three water/fire bowls perched a top three 24" columns. The coping is a natural travertine all around the pool, spa and raised wall. The walls are finished with a beautiful mocha stackstone and tumbled travertine pavers for the decking. It doesnt stop there. The inside of the pool is where the magic happens. It starts with a big tanning ledge leading down to the pool stairs. There is a 10' bench facing the raised wall and two 4' benches between the columns. The end of the pool has a cut out area where we placed two Swim Jets to create an endless swimming lane. This pool is great for just about anything. Entertaining, Exercise, water sports, or just relaxing on a hot sunny day.


Great Blue Lobelia / Lobelia siphilitica
Photo: rockerBOO, licensed under Creative Commons Attribution- ShareAlike 2.0 Generic
 Distinctive Interior Designs
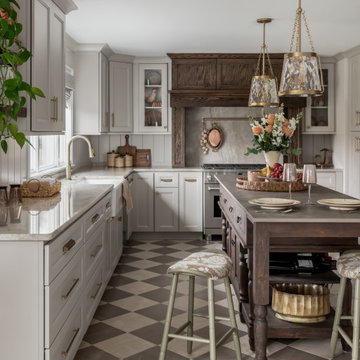
Some of our goals and solutions were obvious in this Timeless Style Renovation, other challenges required loads of plotting and planning.
Our client inherited his Marlton, New Jersey childhood home and for years chose to keep it ‘as is’ out of respect for his family and because (truth) it was going to be a significant investment — the entire house needed to be refreshed! Flooring, fireplace, removal of walls, windows enlarged, many pocket doors added, all bathrooms redesigned, electric/ gas not to code (from 1965), a massive 300lb safe to incorporate/ tuck away somewhere, planning for a future potential main level in-law suite — the list was very long!
Inspiration was easy: they had won awards for their stunning koi pond and landscaping, and they love to entertain. Getting these high powered professionals who were used to running divisions of huge corporations to hand over the reins … NOT so easy. Thankfully, they now can’t stop singing our praises! See their other amazing rooms here.
 Bonnie McCarthy
Photo: Bonnie McCarthy © 2015 Houzz

Inspiration for an eclectic patio remodel in Los Angeles
Inspiration for an eclectic patio remodel in Los Angeles
 TOC design & construction inc.
Storage Can Be Built In
There’s nothing worse than having a kitchen installed, only to find out you don’t have enough storage. Storage is one of the main components you will need to consider when designing a kitchen. Some of the things that might be considered during the planning process include:
Cabinet storage
Storage for utensils
Storage for tableware
A built-in lazy Susan – this can make finding the right pots and pans much easier
A walk-in pantry – this is a convenient storage space for dried goods such as rice and pasta
Planning your storage options in advance will stop you from running out of storage in the future.

Sponsored
Columbus, OH

Hope Restoration & General Contracting
Columbus Design-Build, Kitchen & Bath Remodeling, Historic Renovations
 Andrew Franz Architect PLLC
© Albert Vecerka/Esto

Example of a trendy l-shaped kitchen design in New York with flat-panel cabinets, green cabinets, marble countertops, stone slab backsplash, paneled appliances, no island, an undermount sink and white backsplash
Example of a trendy l-shaped kitchen design in New York with flat-panel cabinets, green cabinets, marble countertops, stone slab backsplash, paneled appliances, no island, an undermount sink and white backsplash
 ACQUIRE
Photo by Sean Litchfield

Inspiration for a cottage dark wood floor hallway remodel in Boston with white walls
Inspiration for a cottage dark wood floor hallway remodel in Boston with white walls
 Michael James Design, Inc.
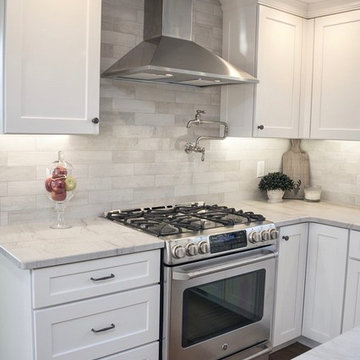
A slide-in range mimics the look of a built-in appliance and adds to the "custom" feel of the kitchen.
Eat-in kitchen - mid-sized transitional l-shaped medium tone wood floor and brown floor eat-in kitchen idea in Boston with a farmhouse sink, recessed-panel cabinets, white cabinets, quartzite countertops, gray backsplash, stone tile backsplash, stainless steel appliances and an island
Eat-in kitchen - mid-sized transitional l-shaped medium tone wood floor and brown floor eat-in kitchen idea in Boston with a farmhouse sink, recessed-panel cabinets, white cabinets, quartzite countertops, gray backsplash, stone tile backsplash, stainless steel appliances and an island
14