
Search results for "Power socket" in Home Design Ideas


 Oakley Home Builders
Example of a large arts and crafts u-shaped light wood floor enclosed kitchen design in Chicago with an undermount sink, shaker cabinets, white cabinets, solid surface countertops, white backsplash, subway tile backsplash, stainless steel appliances and an island

 CARNEMARK design + build
CREATING A CONNECTION. We drastically improved the spatial and visual flow of the first-floor space. Removing some walls allowed for integration of the kitchen and living and dining rooms, resulting in a large, open layout.
Photography by Anice Hoachlander
Find the right local pro for your project
 Toulmin Kitchen & Bath

Transitional style kitchen in Tuscaloosa, AL featuring white cabinets, tile backsplash, and an island with bar seating.
Kitchen - large transitional l-shaped dark wood floor kitchen idea in Birmingham with a farmhouse sink, recessed-panel cabinets, white cabinets, gray backsplash, ceramic backsplash, stainless steel appliances, an island and white countertops
Kitchen - large transitional l-shaped dark wood floor kitchen idea in Birmingham with a farmhouse sink, recessed-panel cabinets, white cabinets, gray backsplash, ceramic backsplash, stainless steel appliances, an island and white countertops

 Mid-State Kitchens
Mid-sized country l-shaped medium tone wood floor and multicolored floor eat-in kitchen photo in Boston with a farmhouse sink, shaker cabinets, white cabinets, wood countertops, white backsplash, porcelain backsplash, stainless steel appliances, an island and brown countertops



Sponsored
Fredericksburg, OH

High Point Cabinets
Columbus' Experienced Custom Cabinet Builder | 4x Best of Houzz Winner

 Design Wonders By MaryAnn
Sheryl Swartzle
Corner bathtub - mid-sized coastal master beige tile and ceramic tile ceramic tile and beige floor corner bathtub idea in Miami with shaker cabinets, medium tone wood cabinets, a one-piece toilet, beige walls, an undermount sink, quartzite countertops and a hinged shower door
Corner bathtub - mid-sized coastal master beige tile and ceramic tile ceramic tile and beige floor corner bathtub idea in Miami with shaker cabinets, medium tone wood cabinets, a one-piece toilet, beige walls, an undermount sink, quartzite countertops and a hinged shower door

 Ponciano Design
Example of a large trendy galley laminate floor and beige floor eat-in kitchen design in Portland with an undermount sink, flat-panel cabinets, medium tone wood cabinets, stainless steel appliances and an island

 User
UserBernard Andre Photography
Inspiration for a contemporary built-in desk light wood floor and beige floor home office library remodel in San Francisco with beige walls and no fireplace
Inspiration for a contemporary built-in desk light wood floor and beige floor home office library remodel in San Francisco with beige walls and no fireplace


 Dekofino Bathroom and Kitchen
Large transitional master light wood floor freestanding bathtub photo in Orange County with shaker cabinets, white cabinets, a two-piece toilet, white walls, an undermount sink and marble countertops

 Village Home Stores
Black and White painted cabinetry paired with White Quartz and gold accents. A Black Stainless Steel appliance package completes the look in this remodeled Coal Valley, IL kitchen.


 Docking Drawer
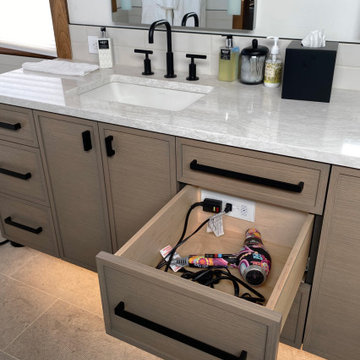
Docking Drawer Blade Series used in a powered vanity drawer for easy access to hair dryer. Provided by @jensen_design

 TBS Construction Inc.
When owners contacted us they were looking for a new look for their kitchen: definitely white, beautiful and functional at the same time, with granite countertops, window bench and dining space. Working together we created the new space they will enjoy for many years to come. Custom-made kitchen cabinets from Crystal Cabinets Work, high quality, durable windows from Marvin Windows and Doors, Caesarstone granite countertops and other high end products accumulated all in one kitchen for functionality, for pleasure and excitements.

 Platt Builders
Inspiration for a large transitional master beige tile and ceramic tile marble floor and white floor freestanding bathtub remodel in Boston with white cabinets, gray walls, an undermount sink, marble countertops, a hinged shower door and white countertops

 Studio Dearborn
This spacious kitchen in Westchester County is flooded with light from huge windows on 3 sides of the kitchen plus two skylights in the vaulted ceiling. The dated kitchen was gutted and reconfigured to accommodate this large kitchen with crisp white cabinets and walls. Ship lap paneling on both walls and ceiling lends a casual-modern charm while stainless steel toe kicks, walnut accents and Pietra Cardosa limestone bring both cool and warm tones to this clean aesthetic. Kitchen design and custom cabinetry, built ins, walnut countertops and paneling by Studio Dearborn. Architect Frank Marsella. Interior design finishes by Tami Wassong Interior Design. Pietra cardosa limestone countertops and backsplash by Marble America. Appliances by Subzero; range hood insert by Best. Cabinetry color: Benjamin Moore Super White. Hardware by Top Knobs. Photography Adam Macchia.

 JJ Interiors
Teri Fotheringham
Kitchen - contemporary kitchen idea in Denver with an undermount sink, shaker cabinets, dark wood cabinets, marble countertops, blue backsplash, glass tile backsplash and stainless steel appliances
Kitchen - contemporary kitchen idea in Denver with an undermount sink, shaker cabinets, dark wood cabinets, marble countertops, blue backsplash, glass tile backsplash and stainless steel appliances

 Custom Surface Solutions
Custom Surface Solutions (www.css-tile.com) - Owner Craig Thompson (512) 430-1215. This project shows new 12 x 24 tile installed vertically with offset layout pattern on wall and floor. Includes shower box with linear glass accent tile back and vertical glass accent band. Tile edges are finished with Schluter Jolly satin aluminum profile edge trim.
9