
Search results for "Power window" in Home Design Ideas


 Wadia Associates

Inspiration for a huge transitional u-shaped beige floor kitchen remodel in New York with an undermount sink, recessed-panel cabinets, gray cabinets, an island and gray countertops
 Alexandra Immel Residential Design LLC
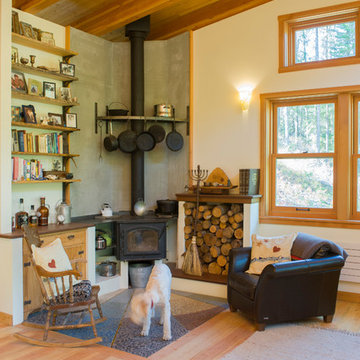
Living room - rustic light wood floor living room idea in Seattle with beige walls and a wood stove
Find the right local pro for your project
 Pennville Custom Cabinetry
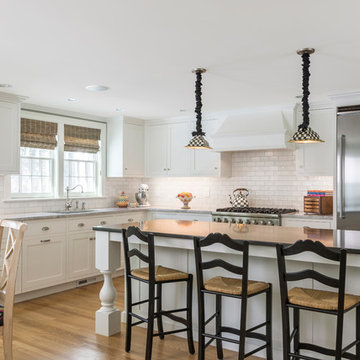
Designed by Haddad Hakansson of Belmont, MA, this kitchen features the Pennville Shakertown door in painted maple (Cottonball). The new space includes custom built in dog dishes, an extra large island, a separate coffee center and a built-in desk/display center to showcase the client's beloved Mackenzie-Childs pottery. This kitchen won first place in the 2014 NKBA Northern New England design contest (large kitchen remodel).

 Marvin
Architect: Blaine Bonadies, Bonadies Architect
Photography By: Jean Allsopp Photography
“Just as described, there is an edgy, irreverent vibe here, but the result has an appropriate stature and seriousness. Love the overscale windows. And the outdoor spaces are so great.”
Situated atop an old Civil War battle site, this new residence was conceived for a couple with southern values and a rock-and-roll attitude. The project consists of a house, a pool with a pool house and a renovated music studio. A marriage of modern and traditional design, this project used a combination of California redwood siding, stone and a slate roof with flat-seam lead overhangs. Intimate and well planned, there is no space wasted in this home. The execution of the detail work, such as handmade railings, metal awnings and custom windows jambs, made this project mesmerizing.
Cues from the client and how they use their space helped inspire and develop the initial floor plan, making it live at a human scale but with dramatic elements. Their varying taste then inspired the theme of traditional with an edge. The lines and rhythm of the house were simplified, and then complemented with some key details that made the house a juxtaposition of styles.
The wood Ultimate Casement windows were all standard sizes. However, there was a desire to make the windows have a “deep pocket” look to create a break in the facade and add a dramatic shadow line. Marvin was able to customize the jambs by extruding them to the exterior. They added a very thin exterior profile, which negated the need for exterior casing. The same detail was in the stone veneers and walls, as well as the horizontal siding walls, with no need for any modification. This resulted in a very sleek look.
MARVIN PRODUCTS USED:
Marvin Ultimate Casement Window
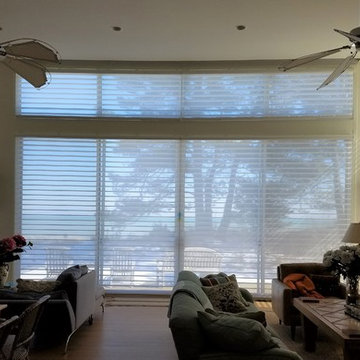
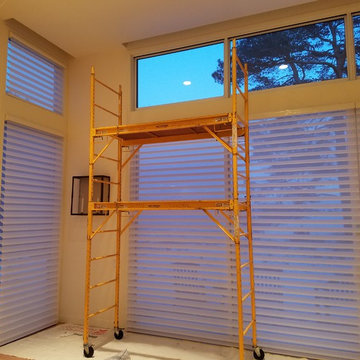


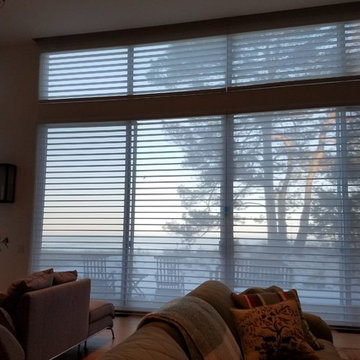
 Renaissance Window Shade & Blind, LLC
Inspiration for a contemporary living room remodel in Milwaukee
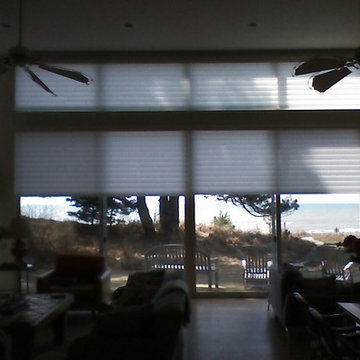
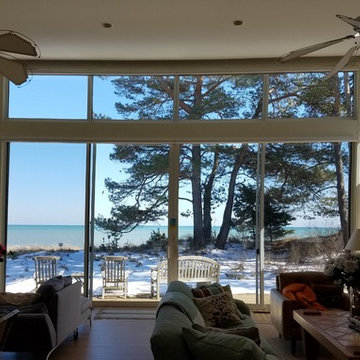 Renaissance Window Shade & Blind, LLC
Inspiration for a contemporary living room remodel in Milwaukee
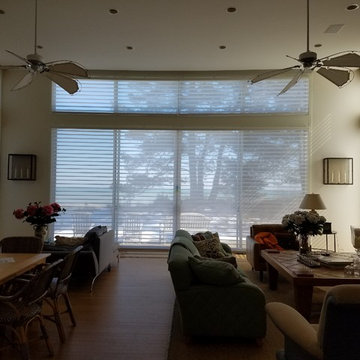
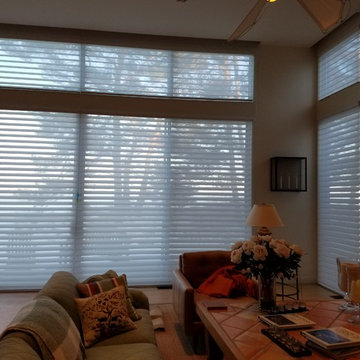 Renaissance Window Shade & Blind, LLC
Renaissance
Living room - contemporary living room idea in Milwaukee
Living room - contemporary living room idea in Milwaukee

Bathroom - transitional black and white tile, white tile and subway tile bathroom idea in Los Angeles with an undermount tub and white walls


 Georgiana Ursache

Inspiration for a small scandinavian medium tone wood floor sunroom remodel in Other with a standard ceiling
 Tighe Electrical LLC
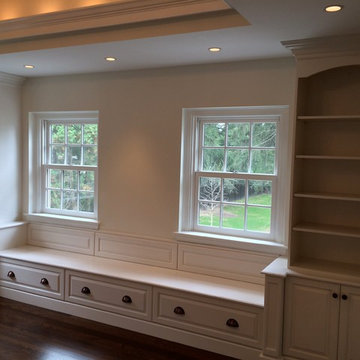
This master bedroom had lighting installed in the crown molding for that warm glow, with low voltage recessed lighting around perimeter , all black outlets and switches with rubbed bronze cover plates and a hanging chandelier to give it the wow factor and create a feeling of grandeur.
 Zimal Contracting and Restorations
Christina Faminoff
www.christinafaminoff.com
www.faminoff.ca
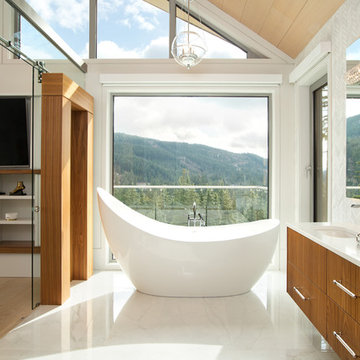
Trendy white floor freestanding bathtub photo in Vancouver with flat-panel cabinets, medium tone wood cabinets, an undermount sink and white countertops
Trendy white floor freestanding bathtub photo in Vancouver with flat-panel cabinets, medium tone wood cabinets, an undermount sink and white countertops

 Elizabeth Lawson Design
Photography by Jennifer Hughes
Transitional medium tone wood floor kitchen photo in Baltimore with a farmhouse sink, shaker cabinets, black cabinets, marble countertops, stainless steel appliances, marble backsplash and white countertops
Transitional medium tone wood floor kitchen photo in Baltimore with a farmhouse sink, shaker cabinets, black cabinets, marble countertops, stainless steel appliances, marble backsplash and white countertops

Sponsored
Westerville, OH

Custom Home Works
Franklin County's Award-Winning Design, Build and Remodeling Expert
 Vanessa Deleon
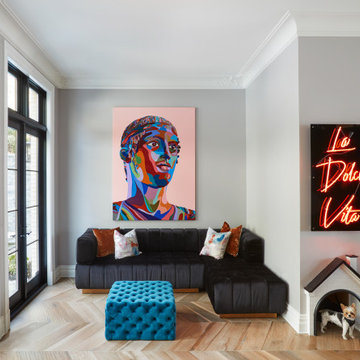
Trendy medium tone wood floor and brown floor living room photo in New York with gray walls


 SALA Architects

The homeowners sought to create a modest, modern, lakeside cottage, nestled into a narrow lot in Tonka Bay. The site inspired a modified shotgun-style floor plan, with rooms laid out in succession from front to back. Simple and authentic materials provide a soft and inviting palette for this modern home. Wood finishes in both warm and soft grey tones complement a combination of clean white walls, blue glass tiles, steel frames, and concrete surfaces. Sustainable strategies were incorporated to provide healthy living and a net-positive-energy-use home. Onsite geothermal, solar panels, battery storage, insulation systems, and triple-pane windows combine to provide independence from frequent power outages and supply excess power to the electrical grid.
Photo by Corey Gaffer
11