
Search results for "Power" in Home Design Ideas
 WallsNeedLove
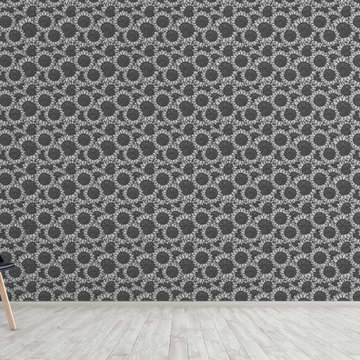
Even in black and white, these sunflower blooms seem to jump for joy. Create a cheerful environment with a clean minimal vibe with this floral illustrated seamless wallpaper. Available in both removable peel-and-stick and permanent wallpapers. Printed with child-safe inks.


 The Custom Home Company
Heiser Media
Inspiration for a mediterranean medium tone wood floor living room remodel in Seattle with beige walls, a standard fireplace and a stone fireplace
Inspiration for a mediterranean medium tone wood floor living room remodel in Seattle with beige walls, a standard fireplace and a stone fireplace
Find the right local pro for your project





 Illuminations Lighting Design
Installation of a whole house emergency generator for a large mansion in River Oaks, located in the heart of Houston Texas. Conditions required the use of a large crane to hoist the generator over the house and on to the concrete pad. Illuminations Lighting Design specializes in all sizes of emergency generators for partial or whole house applications.

Sponsored
Fredericksburg, OH

High Point Cabinets
Columbus' Experienced Custom Cabinet Builder | 4x Best of Houzz Winner

 Thomas Rex Hardy, AIA
Construction by Plath + Co.
Photography by Eric Rorer.
Interior Design by Jan Wasson.
Inspiration for a small timeless painted wood floor powder room remodel in San Francisco with an undermount sink, beaded inset cabinets, white cabinets, solid surface countertops and blue walls
Inspiration for a small timeless painted wood floor powder room remodel in San Francisco with an undermount sink, beaded inset cabinets, white cabinets, solid surface countertops and blue walls

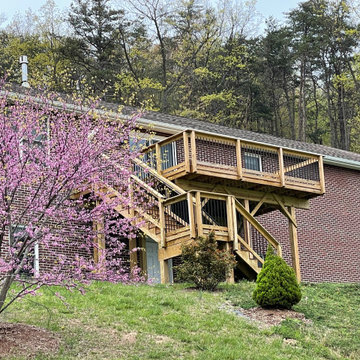
 JCP Contractor LLC
After power wash
Example of a mid-sized mixed material railing deck design in DC Metro
Example of a mid-sized mixed material railing deck design in DC Metro



 Ferguson Bath, Kitchen & Lighting Gallery
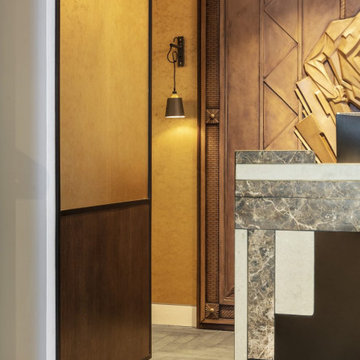
Capturing a sense of old-world charm, the Rowher Pendant Light is a must-have for any vintage design enthusiast. Available in classic finishes, this compact fixture features a rounded metal shade that adds just the right amount of light wherever it's hung.

 Urban Oasis Outdoor Living
Patio kitchen - large traditional backyard stone patio kitchen idea in Dallas with a gazebo
 Venini Furniture
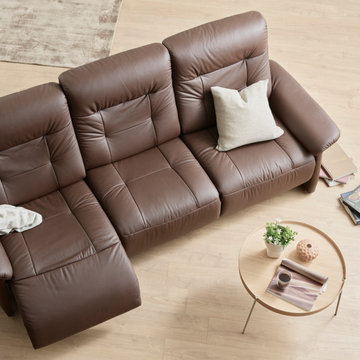


Sink yourself into the exquisite comfort of this stylish, dual reclining power sofa. Crafted with durable pinewood and covered in top grain leather match upholstery, it offers maximum softness and support. A memory foam topper made with Certi-Pur certified foam adds an extra level of cozy padding. Polished, stainless steel legs enhance its design with a hint of shine. This power motion sofa is available in a variety of colors for an option to match with any decor.
Set includes: One (1) power sofa
Power motion collection upholstered in top grain leather everywhere the body touches
Wall hugger mechanism
2-over-2 sofa configuration
Switch panel with 2.1A USB
1" 3lbs cool gel memory foam topper
Certi-Pur certified foam
Polished chrome electroplated stainless steel legs
Available in ink blue and white top grain leather
Genuine top grain leather
Power motion
Wall hugger mechanism
Power up with USB
Full foam seating
Cool gel memory foam
Optional colors: Variety helps meet your taste
Color: White
Upholstery: Leather/PVC
Assembly type: KD back
Leg finish: Chrome
Assembly required: Yes
Piece: Power Sofa
Width: 87 in
Depth: 40 in
Height: 39 in
Seat Height: 20 in
Seat Width: 64 in
Seat Depth: 22 in
Weight: 211.2 lbs

 Chris Meier
Meier Residential, LLC
Home design - mid-sized modern u-shaped cork floor home design idea in Austin with flat-panel cabinets, gray cabinets, wood countertops, white walls and an island
Home design - mid-sized modern u-shaped cork floor home design idea in Austin with flat-panel cabinets, gray cabinets, wood countertops, white walls and an island

 Marvista Design + Build
For the serious chef, try Kitchen Aid's powerful gas range top
Kitchen - transitional kitchen idea
Kitchen - transitional kitchen idea


 Anne Sneed Architectural Interiors
Jim Brady Architectural Photography
Example of a cottage medium tone wood floor dining room design in San Diego with beige walls
Example of a cottage medium tone wood floor dining room design in San Diego with beige walls


21