
Search results for "Powerful engine" in Home Design Ideas
 Divine Design Center
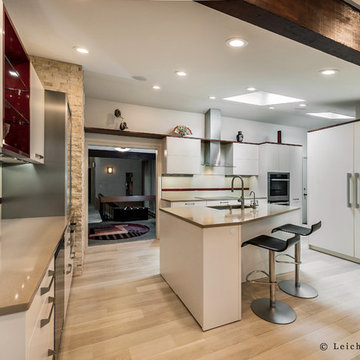
Inspiration for a huge contemporary u-shaped light wood floor eat-in kitchen remodel in Boston with an undermount sink, flat-panel cabinets, white cabinets, quartz countertops, white backsplash, glass sheet backsplash, white appliances and an island
 Select Design & Build, a pahlisch company
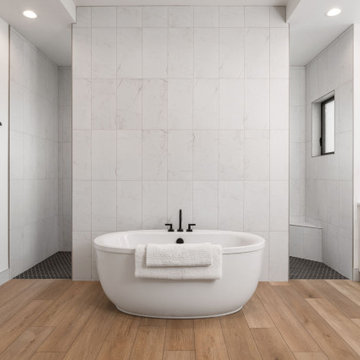
Primary Spa Suite Bathroom; amazing space with extraordinary layout off the primary suite.
Bathroom - large farmhouse white tile and cement tile light wood floor, beige floor, double-sink and coffered ceiling bathroom idea in Other with shaker cabinets, white cabinets, a two-piece toilet, white walls, an undermount sink, quartz countertops, white countertops and a built-in vanity
Bathroom - large farmhouse white tile and cement tile light wood floor, beige floor, double-sink and coffered ceiling bathroom idea in Other with shaker cabinets, white cabinets, a two-piece toilet, white walls, an undermount sink, quartz countertops, white countertops and a built-in vanity
 Square Footage Inc.
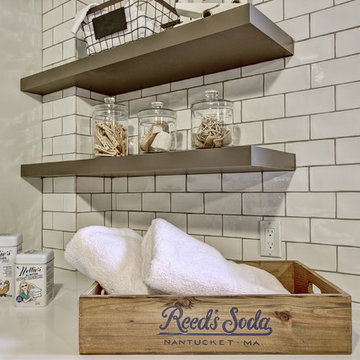
Our clients wanted to brighten an uninviting basement laundry room, which also served as a thoroughfare for backyard guests. We added drawers, shelves, a tall utility cabinet and increased counter space with an under-counter sink and wall-mounted drying rack. We then laid anti-slip mosaic penny tiles in a flower-shaped pattern for a fun, casual look.
Find the right local pro for your project
 Thelen Total Construction

This view of the Master Bath shows the Shower enclosure through the vanity mirror. This luxurious shower has Kohler's digital shower /steam system. The shower walls are a honed Cream Marfil 3" x " tile.
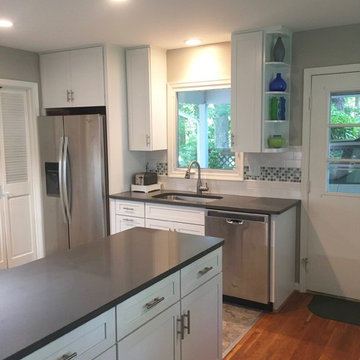
 Mid South Building Supply - Emily Preisendanz
Photographed By: Emily Preisendanz
Example of a small transitional u-shaped vinyl floor eat-in kitchen design in DC Metro with a single-bowl sink, shaker cabinets, white cabinets, quartz countertops, white backsplash, subway tile backsplash, stainless steel appliances and a peninsula
Example of a small transitional u-shaped vinyl floor eat-in kitchen design in DC Metro with a single-bowl sink, shaker cabinets, white cabinets, quartz countertops, white backsplash, subway tile backsplash, stainless steel appliances and a peninsula
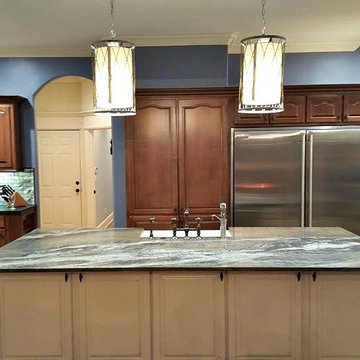
 RSR Kitchen and Bath
Kitchen - mid-sized traditional l-shaped dark wood floor and brown floor kitchen idea in Nashville with a farmhouse sink, raised-panel cabinets, dark wood cabinets, quartz countertops, multicolored backsplash, stone tile backsplash, stainless steel appliances and an island
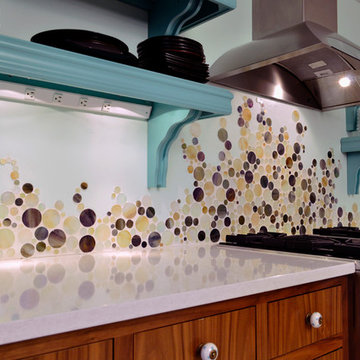
 Treefrog Design
Photos By: Amy Birrer
The home featured was built in 1956 in the height of the atomic age and we wanted to bring it back to its roots. The idea here is to pay homage to the 1950s without repeating them verbatim. In lieu of an aquamarine refrigerator, we used a large white AGA with modern lines and encased it in an aquamarine cabinet. We picked up the same color on the shelving on either side of the stainless Viking range. The cabinets are a framed inset construction with slab drawers and doors. The flat doors and drawers are in keeping with minimal embellishment, but using a framed inset cabinet adds interest to the space and breaks up the conformity.


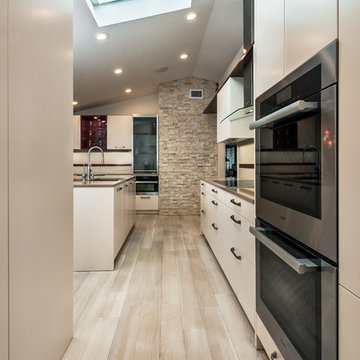 Divine Design Center
Inspiration for a huge contemporary u-shaped light wood floor eat-in kitchen remodel in Boston with an undermount sink, flat-panel cabinets, white cabinets, quartz countertops, white backsplash, glass sheet backsplash, white appliances and an island
 Bora&Co Construction
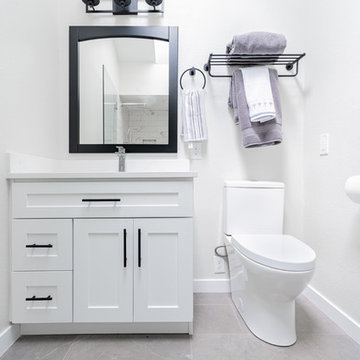
Inspiration for a mid-sized timeless kids' white tile and ceramic tile ceramic tile and gray floor double shower remodel in Seattle with shaker cabinets, white cabinets, a two-piece toilet, white walls, an undermount sink, quartz countertops, a hinged shower door and white countertops
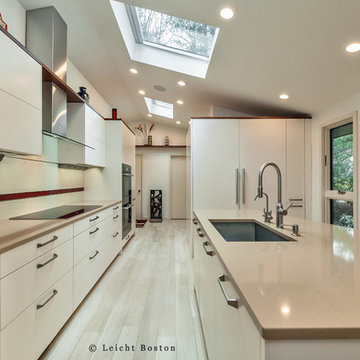 Divine Design Center
Example of a huge trendy u-shaped light wood floor eat-in kitchen design in Boston with an undermount sink, flat-panel cabinets, white cabinets, quartz countertops, white backsplash, glass sheet backsplash, white appliances and an island
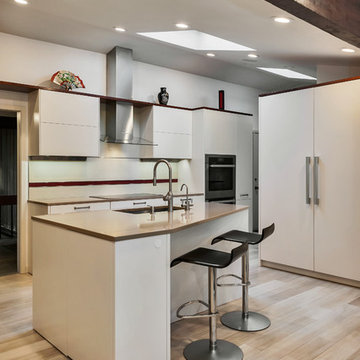 Divine Design Center
Example of a huge trendy u-shaped light wood floor eat-in kitchen design in Boston with an undermount sink, flat-panel cabinets, white cabinets, quartz countertops, white backsplash, glass sheet backsplash, white appliances and an island
 Select Design & Build, a pahlisch company
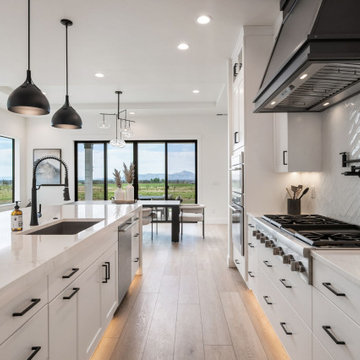
Luxury Kitchen of the custom Elysian by Select Build & Design
Large cottage kitchen photo in Other with shaker cabinets, white cabinets, quartz countertops, white backsplash, ceramic backsplash, an island and white countertops
Large cottage kitchen photo in Other with shaker cabinets, white cabinets, quartz countertops, white backsplash, ceramic backsplash, an island and white countertops
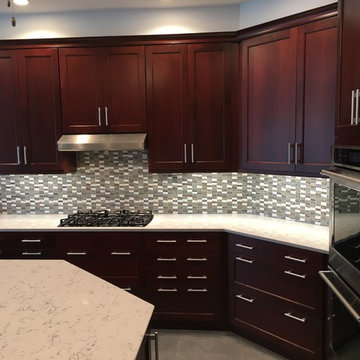
 Bay Area Kitchens
 http://www.BayAreaKitchens.com
This Friendswood kitchen remodel features rich dark cherry custom Brookhaven cabinetry by Wood-Mode, and yet is light and bright due to its extensive lighting plan utilizing all high-efficiency LED lighting. Low maintenance Silestone Lyra countertops reflect the light to bolster the brightness of the kitchen. Drawers in most of the base cabinets offer the most efficient storage in all the right places. Concealed angled power strips provide lots of outlets that are tucked neatly out of sight below the upper cabinets so the glass backsplashes are not chopped up with traditional electrical outlets. The Vent-A-Hood brand hood is efficient and beautifully understated.


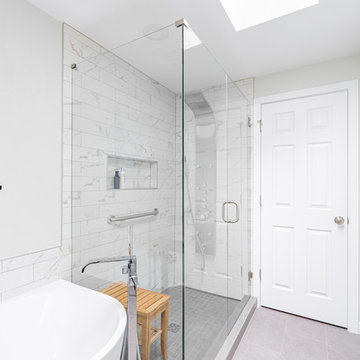 Bora&Co Construction
Bathroom - mid-sized traditional kids' white tile and ceramic tile ceramic tile and gray floor bathroom idea in Seattle with shaker cabinets, white cabinets, a one-piece toilet, white walls, an undermount sink, quartz countertops, a hinged shower door and white countertops
 Treefrog Design
Photos By: Amy Birrer
The home featured was built in 1956 in the height of the atomic age and we wanted to bring it back to its roots. The idea here is to pay homage to the 1950s without repeating them verbatim. In lieu of an aquamarine refrigerator, we used a large white AGA with modern lines and encased it in an aquamarine cabinet. We picked up the same color on the shelving on either side of the stainless Viking range. The cabinets are a framed inset construction with slab drawers and doors. The flat doors and drawers are in keeping with minimal embellishment, but using a framed inset cabinet adds interest to the space and breaks up the conformity.
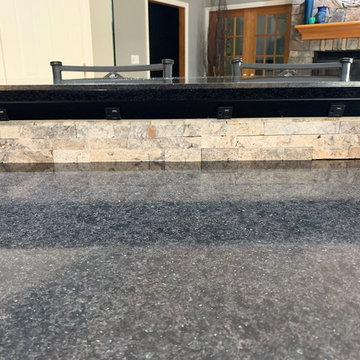
 User
UserCambria countertops
Solera Sink
Under cabinet power strips
Under counter top power strips
Example of a large minimalist u-shaped kitchen design in Other with an undermount sink, raised-panel cabinets, beige cabinets, quartz countertops, gray backsplash, an island and black countertops
Example of a large minimalist u-shaped kitchen design in Other with an undermount sink, raised-panel cabinets, beige cabinets, quartz countertops, gray backsplash, an island and black countertops

 Renowned Window Fashions
Down and opened. Pirouette® Window Shadings, a bold and striking innovation that combines art and function.
Example of a small minimalist 3/4 alcove shower design in Dallas with gray walls, an undermount sink, quartz countertops, a hinged shower door and white countertops
Example of a small minimalist 3/4 alcove shower design in Dallas with gray walls, an undermount sink, quartz countertops, a hinged shower door and white countertops

 Bay Area Kitchens
 http://www.BayAreaKitchens.com
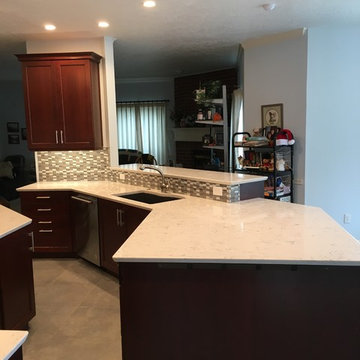
This Friendswood kitchen remodel features rich dark cherry custom Brookhaven cabinetry by Wood-Mode, and yet is light and bright due to its extensive lighting plan utilizing all high-efficiency LED lighting. Low maintenance Silestone Lyra countertops reflect the light to bolster the brightness of the kitchen. Drawers in most of the base cabinets offer the most efficient storage in all the right places. Concealed angled power strips provide lots of outlets that are tucked neatly out of sight below the upper cabinets so the glass backsplashes are not chopped up with traditional electrical outlets except where there are no upper cabinets as shown here.
 Mid South Building Supply - Emily Preisendanz
Photographed By: Emily Preisendanz
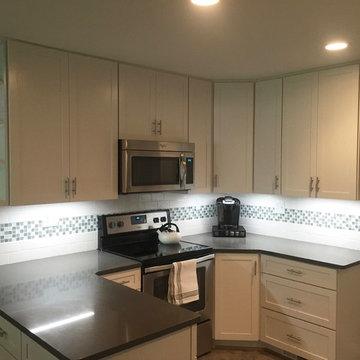
Example of a small transitional u-shaped vinyl floor eat-in kitchen design in DC Metro with a single-bowl sink, shaker cabinets, white cabinets, quartz countertops, white backsplash, subway tile backsplash, stainless steel appliances and a peninsula
Example of a small transitional u-shaped vinyl floor eat-in kitchen design in DC Metro with a single-bowl sink, shaker cabinets, white cabinets, quartz countertops, white backsplash, subway tile backsplash, stainless steel appliances and a peninsula
 Eclectic Designs LLC

Inspiration for a small eclectic blue tile wallpaper powder room remodel in Seattle with shaker cabinets, white cabinets, a one-piece toilet, pink walls, an undermount sink, quartz countertops, white countertops and a freestanding vanity
25