
Search results for "Powerful engine" in Home Design Ideas

 Elite Power Remodeling & Design Inc
A major extension of a valley house including a brand new kitchen construction, living area and a great outdoor living space.
Example of a large minimalist u-shaped light wood floor, multicolored floor and vaulted ceiling open concept kitchen design in Los Angeles with an undermount sink, shaker cabinets, gray cabinets, quartz countertops, multicolored backsplash, glass tile backsplash, stainless steel appliances, an island and white countertops
Example of a large minimalist u-shaped light wood floor, multicolored floor and vaulted ceiling open concept kitchen design in Los Angeles with an undermount sink, shaker cabinets, gray cabinets, quartz countertops, multicolored backsplash, glass tile backsplash, stainless steel appliances, an island and white countertops
 Elite Power Remodeling & Design Inc
Opening the kitchen towards the living room and complete remodel
Mid-sized country u-shaped medium tone wood floor and multicolored floor enclosed kitchen photo in Los Angeles with a farmhouse sink, shaker cabinets, white cabinets, quartz countertops, gray backsplash, marble backsplash, stainless steel appliances, an island and white countertops
Mid-sized country u-shaped medium tone wood floor and multicolored floor enclosed kitchen photo in Los Angeles with a farmhouse sink, shaker cabinets, white cabinets, quartz countertops, gray backsplash, marble backsplash, stainless steel appliances, an island and white countertops
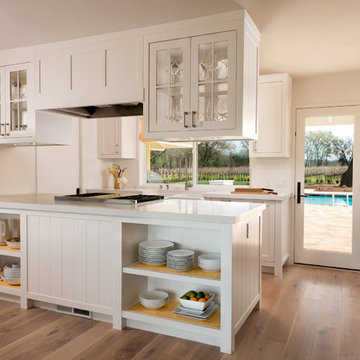
 April Powers Interior Design
Eat-in kitchen - mid-sized transitional galley light wood floor eat-in kitchen idea in San Francisco with shaker cabinets, white cabinets, quartz countertops, white backsplash and no island
Find the right local pro for your project
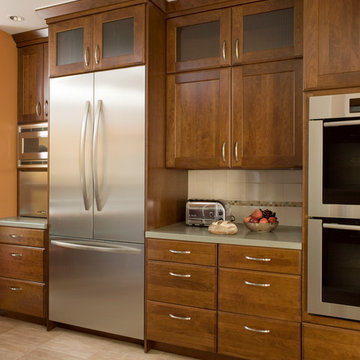
 Sally Power Interiors
Pale green Caesarstone countertops flank the major appliances for convenience and safety.
Eat-in kitchen - mid-sized l-shaped ceramic tile eat-in kitchen idea in San Francisco with a farmhouse sink, recessed-panel cabinets, quartz countertops, white backsplash, ceramic backsplash and stainless steel appliances
Eat-in kitchen - mid-sized l-shaped ceramic tile eat-in kitchen idea in San Francisco with a farmhouse sink, recessed-panel cabinets, quartz countertops, white backsplash, ceramic backsplash and stainless steel appliances
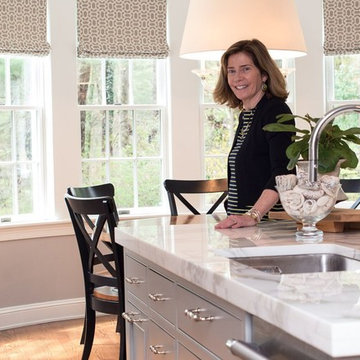
 Betsy Powers Interiors
Catherine Rulli
Inspiration for a large contemporary l-shaped dark wood floor eat-in kitchen remodel in Boston with a single-bowl sink, beaded inset cabinets, gray cabinets, quartz countertops, gray backsplash, marble backsplash, stainless steel appliances and an island
Inspiration for a large contemporary l-shaped dark wood floor eat-in kitchen remodel in Boston with a single-bowl sink, beaded inset cabinets, gray cabinets, quartz countertops, gray backsplash, marble backsplash, stainless steel appliances and an island
 Sally Power Interiors
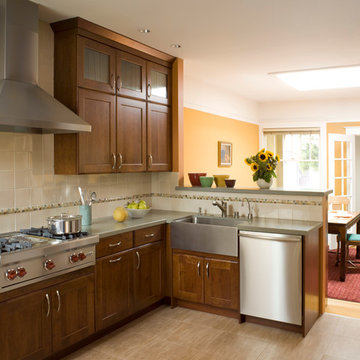
A contemporary stainless steel apron sink helps unify the new kitchen with the existing architecture of the home.
Eat-in kitchen - mid-sized l-shaped ceramic tile eat-in kitchen idea in San Francisco with a farmhouse sink, recessed-panel cabinets, quartz countertops, white backsplash, ceramic backsplash and stainless steel appliances
Eat-in kitchen - mid-sized l-shaped ceramic tile eat-in kitchen idea in San Francisco with a farmhouse sink, recessed-panel cabinets, quartz countertops, white backsplash, ceramic backsplash and stainless steel appliances
 Sally Power Interiors
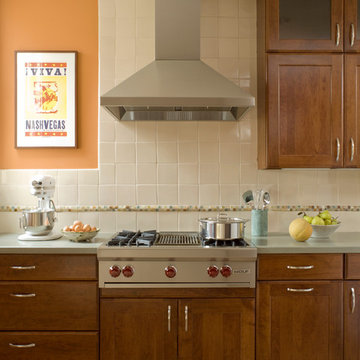
Walnut cabinets accented by honed Caesarstone countertops.
Eat-in kitchen - mid-sized l-shaped ceramic tile eat-in kitchen idea in San Francisco with a farmhouse sink, recessed-panel cabinets, quartz countertops, white backsplash, ceramic backsplash and stainless steel appliances
Eat-in kitchen - mid-sized l-shaped ceramic tile eat-in kitchen idea in San Francisco with a farmhouse sink, recessed-panel cabinets, quartz countertops, white backsplash, ceramic backsplash and stainless steel appliances

Sponsored
Westerville, OH

Custom Home Works
Franklin County's Award-Winning Design, Build and Remodeling Expert
 Sally Power Interiors
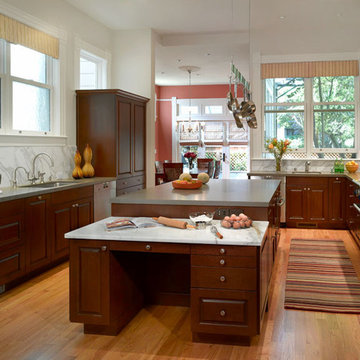
The renovation gave us the space to design a large, functional, and well-appointed chef's kitchen for a culinary school graduate.
Kitchen pantry - large traditional u-shaped light wood floor kitchen pantry idea in San Francisco with a drop-in sink, recessed-panel cabinets, dark wood cabinets, quartz countertops, white backsplash, stone slab backsplash, stainless steel appliances and an island
Kitchen pantry - large traditional u-shaped light wood floor kitchen pantry idea in San Francisco with a drop-in sink, recessed-panel cabinets, dark wood cabinets, quartz countertops, white backsplash, stone slab backsplash, stainless steel appliances and an island
 Renovisions
These South Shore of Boston Homeowners approached the Team at Renovisions to power-up their powder room. Their half bath, located on the first floor, is used by several guests particularly over the holidays. When considering the heavy traffic and the daily use from two toddlers in the household, it was smart to go with a stylish, yet practical design.
Wainscot made a nice change to this room, adding an architectural interest and an overall classic feel to this cape-style traditional home. Installing custom wainscoting may be a challenge for most DIY’s, however in this case the homeowners knew they needed a professional and felt they were in great hands with Renovisions. Details certainly made a difference in this project; adding crown molding, careful attention to baseboards and trims had a big hand in creating a finished look.
The painted wood vanity in color, sage reflects the trend toward using furniture-like pieces for cabinets. The smart configuration of drawers and door, allows for plenty of storage, a true luxury for a powder room. The quartz countertop was a stunning choice with veining of sage, black and white creating a Wow response when you enter the room.
The dark stained wood trims and wainscoting were painted a bright white finish and allowed the selected green/beige hue to pop. Decorative black framed family pictures produced a dramatic statement and were appealing to all guests.
The attractive glass mirror is outfitted with sconce light fixtures on either side, ensuring minimal shadows.
The homeowners are thrilled with their new look and proud to boast what was once a simple bathroom into a showcase of their personal style and taste.
"We are very happy with our new bathroom. We received many compliments on it from guests that have come to visit recently. Thanks for all of your hard work on this project!"
- Doug & Lisa M. (Hanover)
 Power Pros Electrical Ltd. - Residential Division
Photo by Dale Klippenstein Photography
Construction by Mike Lobe Contracting
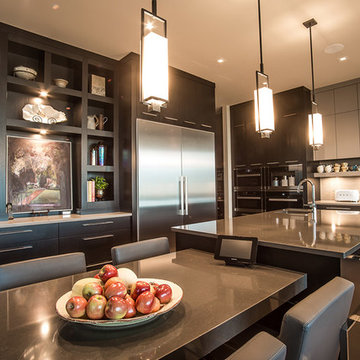
Large trendy u-shaped light wood floor and gray floor eat-in kitchen photo in Vancouver with an undermount sink, flat-panel cabinets, dark wood cabinets, quartz countertops, gray backsplash, glass tile backsplash, stainless steel appliances and an island
Large trendy u-shaped light wood floor and gray floor eat-in kitchen photo in Vancouver with an undermount sink, flat-panel cabinets, dark wood cabinets, quartz countertops, gray backsplash, glass tile backsplash, stainless steel appliances and an island
 Lang's Kitchen & Bath

This contemporary bathroom design in Doylestown, PA combines sleek lines with comfort and style to create a space that will be the center of attention in any home. The white DuraSupreme cabinets pair perfectly with the Cambria engineered quartz countertop, Riobel fixtures, and Top Knobs hardware, all accented by Voguebay decorative tile behind the Gatco tilt mirrors. Cabinetry includes a makeup vanity with Fleurco backlit mirror, customized pull-out storage, pull-out grooming cabinet, and tower cabinets with mullion doors. A white Victoria + Albert tub serves as a focal point, next to the contrasting black tile wall. The large alcove shower includes a corner shelf, pebble tile base, and matching pebble shower niche.
 Trickle Creek Designer Homes

Efficiently designed laundry room
Small country single-wall porcelain tile and brown floor dedicated laundry room photo in Calgary with flat-panel cabinets, white cabinets, quartz countertops, white walls and a stacked washer/dryer
Small country single-wall porcelain tile and brown floor dedicated laundry room photo in Calgary with flat-panel cabinets, white cabinets, quartz countertops, white walls and a stacked washer/dryer

 Connolly Management Group, LLC
Powder room - small modern powder room idea in Boston with raised-panel cabinets, white cabinets, a two-piece toilet, multicolored walls, an undermount sink and quartz countertops


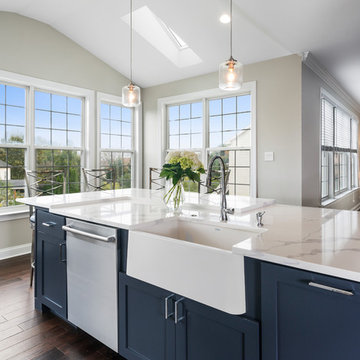 Lang's Kitchen & Bath
This spacious kitchen design in Yardley is a bright, open plan space bathed in natural light from the large windows, doors, and skylights. The white perimeter cabinets from Koch and Company are complemented by handmade subway tile and MSI Surfaces Calcatta Venice quartz countertop. The white color scheme is beautifully contrasted by blue island cabinetry with a bi-level countertop and barstool seating. The island also includes a Task Lighting angled power strip, a narrow wine refrigerator, and a white Blanco Siligranit apron front sink with a Riobel Edge faucet and chrome soap dispenser. The kitchen cabinets are accented by Top Knobs Lydia style pulls in chrome. Bosch stainless appliances feature throughout the kitchen, including a microwave drawer and a Bosch stainless chimney hood. Dark hardwood flooring from Meridian brings depth to the style. The natural lighting is complemented by pendant lights from Wage Lighting, undercabinet lighting, and upper glass front cabinets with in cabinet lighting.
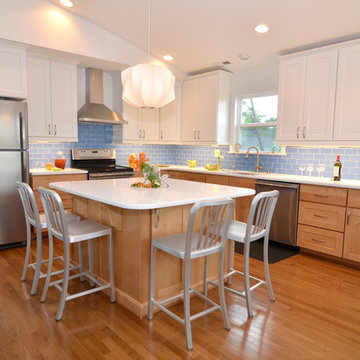
 Classic Kitchen & Bath
This coastal kitchen uses a combination of River Run Cabinetry's Dalton Sable on the bottom with Mt. Vernon Snow on top. The counter tops are a white quartz accented beautifully with a blue glass tile back splash. To keep the back splash clear of obstructions, we used Angled Power Strips to fit up, underneath, the wall cabinets.
Greg Versen

 Village Home Stores
Black and White painted cabinetry paired with White Quartz and gold accents. A Black Stainless Steel appliance package completes the look in this remodeled Coal Valley, IL kitchen.
 The Jack + Mare | Portland Design & Build
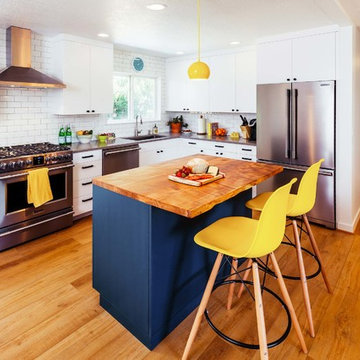
Split Level 1970 home of a young and active family of four. The main public spaces in this home were remodeled to create a fresh, clean look.
The Jack + Mare demo'd the kitchen and dining room down to studs and removed the wall between the kitchen/dining and living room to create an open concept space with a clean and fresh new kitchen and dining with ample storage. Now the family can all be together and enjoy one another's company even if mom or dad is busy in the kitchen prepping the next meal.
The custom white cabinets and the blue accent island (and walls) really give a nice clean and fun feel to the space. The island has a gorgeous local solid slab of wood on top. A local artisan salvaged and milled up the big leaf maple for this project. In fact, the tree was from the University of Portland's campus located right where the client once rode the bus to school when she was a child. So it's an extra special custom piece! (fun fact: there is a bullet lodged in the wood that is visible...we estimate it was shot into the tree 30-35 years ago!)
The 'public' spaces were given a brand new waterproof luxury vinyl wide plank tile. With 2 young daughters, a large golden retriever and elderly cat, the durable floor was a must.
project scope at quick glance:
- demo'd and rebuild kitchen and dining room.
- removed wall separating kitchen/dining and living room
- removed carpet and installed new flooring in public spaces
- removed stair carpet and gave fresh black and white paint
- painted all public spaces
- new hallway doorknob harware
- all new LED lighting (kitchen, dining, living room and hallway)
Jason Quigley Photography

 Thompson Construction
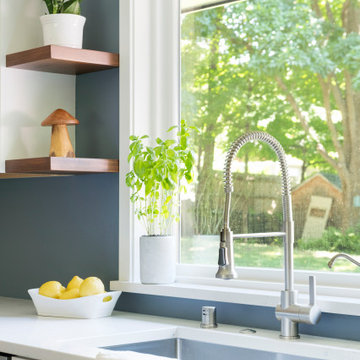
Example of a large transitional l-shaped vinyl floor eat-in kitchen design in Minneapolis with an undermount sink, shaker cabinets, white cabinets, quartz countertops, stainless steel appliances, an island and white countertops
 Paula McDonald Design Build & Interiors

Besides space constraints, there were budget concerns to consider in this NYC apartment kitchen renovation. Design choices were made throughout the rest of the apartment remodel to come in under budget, and of course, on time! We included absolutely everything to make this a dream kitchen from top of the line appliances from Bertazzoni, Liebherr and Miele to signature space saving touches and custom storage solutions nestled in bespoke contemporary shaker cabinets - - like a sink tilt out, garbage roll outs, and spice cabinets - - which make this space feel and function like a much bigger kitchen.
We also know that a small space doesn't need to be short on style! We decided this kitchen deserved a custom crown. This is my signature design to incorporate the plaster cove crowns throughout the apartment, only in the millwork version. This contemporary take on a prewar crown was just what was needed! Finally, we needed some pizzazz and added the Firenzecolor Swahili silver architectural coated wall which is front and center from the outside looking in to the kitchen. We achieved our goal: to create an elegant, eye catching center of attention in this tiny kitchen.
This small kitchen is now a contemporary pièce de résistance in a timeless prewar building and it's wonderful to know that in the process of creating a modern, warm urban dream kitchen for this lovely client, we also changed her life! She’s absolutely thrilled... and so are we!!
Photo by Mark Boswell
 TBS Construction Inc.
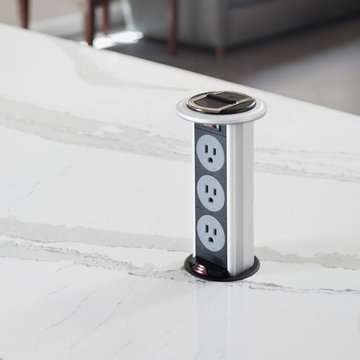
When owners contacted us they were looking for a new look for their kitchen: definitely white, beautiful and functional at the same time, with granite countertops, window bench and dining space. Working together we created the new space they will enjoy for many years to come. Custom-made kitchen cabinets from Crystal Cabinets Work, high quality, durable windows from Marvin Windows and Doors, Caesarstone granite countertops and other high end products accumulated all in one kitchen for functionality, for pleasure and excitements.
21