
Search results for "Powerful engine" in Home Design Ideas
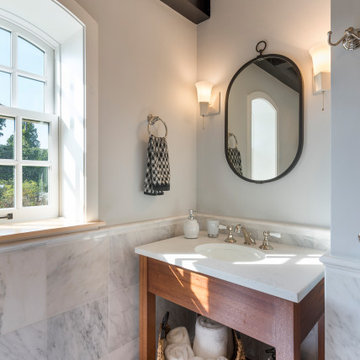
 Michael McKinley and Associates, LLC
Light grey marble tile and walls and an exposed black steel beam in a restored Watch Hill, Rhode Island guest house.
Example of a small urban 3/4 gray tile and marble tile marble floor and gray floor corner shower design in Other with furniture-like cabinets, medium tone wood cabinets, a two-piece toilet, gray walls, an undermount sink, quartz countertops, a hinged shower door and white countertops
Example of a small urban 3/4 gray tile and marble tile marble floor and gray floor corner shower design in Other with furniture-like cabinets, medium tone wood cabinets, a two-piece toilet, gray walls, an undermount sink, quartz countertops, a hinged shower door and white countertops
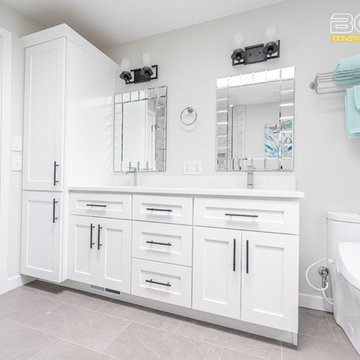
 Bora&Co Construction
Inspiration for a mid-sized timeless kids' white tile and ceramic tile ceramic tile and gray floor bathroom remodel in Seattle with shaker cabinets, white cabinets, a one-piece toilet, white walls, an undermount sink, quartz countertops, a hinged shower door and white countertops
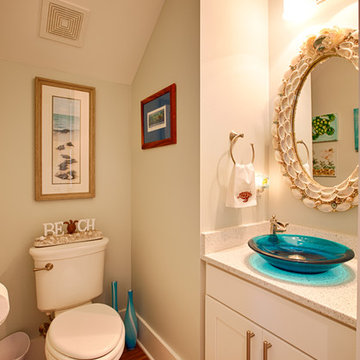
 The Final Touch Design
Inspiration for a small coastal medium tone wood floor and brown floor powder room remodel in Miami with shaker cabinets, white cabinets, a two-piece toilet, beige walls, a vessel sink, quartz countertops and beige countertops
Find the right local pro for your project
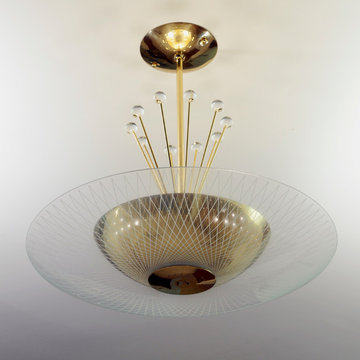
 Treefrog Design
Photos By: Amy Birrer
The home featured was built in 1956 in the height of the atomic age and we wanted to bring it back to its roots. The idea here is to pay homage to the 1950s without repeating them verbatim. In lieu of an aquamarine refrigerator, we used a large white AGA with modern lines and encased it in an aquamarine cabinet. We picked up the same color on the shelving on either side of the stainless Viking range. The cabinets are a framed inset construction with slab drawers and doors. The flat doors and drawers are in keeping with minimal embellishment, but using a framed inset cabinet adds interest to the space and breaks up the conformity.
 Mid South Building Supply - Emily Preisendanz
Photographed By: Emily Preisendanz
Example of a small transitional u-shaped vinyl floor eat-in kitchen design in DC Metro with a single-bowl sink, shaker cabinets, white cabinets, quartz countertops, white backsplash, subway tile backsplash, stainless steel appliances and a peninsula
Example of a small transitional u-shaped vinyl floor eat-in kitchen design in DC Metro with a single-bowl sink, shaker cabinets, white cabinets, quartz countertops, white backsplash, subway tile backsplash, stainless steel appliances and a peninsula
 User
UserWhite Kuma Quartz Island with 2 5/8" cove DuPont over eased edge with 3/16" raised center section, completely seamless!
Inspiration for a transitional eat-in kitchen remodel in New York with quartz countertops, metallic backsplash, mirror backsplash and an island
Inspiration for a transitional eat-in kitchen remodel in New York with quartz countertops, metallic backsplash, mirror backsplash and an island
 Bora&Co Construction
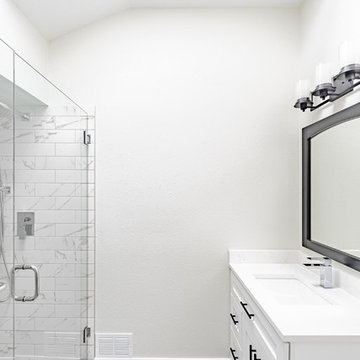
Bathroom - mid-sized traditional kids' white tile and ceramic tile ceramic tile and gray floor bathroom idea in Seattle with shaker cabinets, white cabinets, a one-piece toilet, white walls, an undermount sink, quartz countertops, a hinged shower door and white countertops


 Mid South Building Supply - Emily Preisendanz
Photographed By: Emily Preisendanz
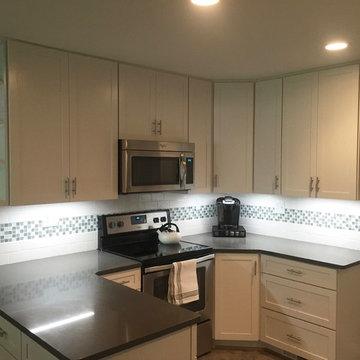
Example of a small transitional u-shaped vinyl floor eat-in kitchen design in DC Metro with a single-bowl sink, shaker cabinets, white cabinets, quartz countertops, white backsplash, subway tile backsplash, stainless steel appliances and a peninsula
Example of a small transitional u-shaped vinyl floor eat-in kitchen design in DC Metro with a single-bowl sink, shaker cabinets, white cabinets, quartz countertops, white backsplash, subway tile backsplash, stainless steel appliances and a peninsula
 Tracey Stephens Design, LLC
Wing Wong / Memories TTL
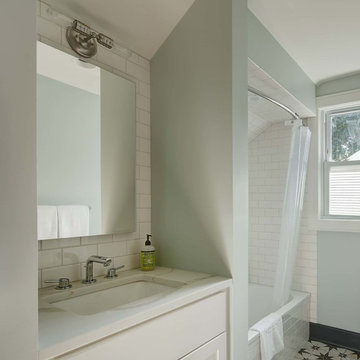
Example of a small transitional white tile and ceramic tile porcelain tile and multicolored floor tub/shower combo design in New York with shaker cabinets, white cabinets, a two-piece toilet, blue walls, an undermount sink, quartz countertops and white countertops
Example of a small transitional white tile and ceramic tile porcelain tile and multicolored floor tub/shower combo design in New York with shaker cabinets, white cabinets, a two-piece toilet, blue walls, an undermount sink, quartz countertops and white countertops
 Bora&Co Construction
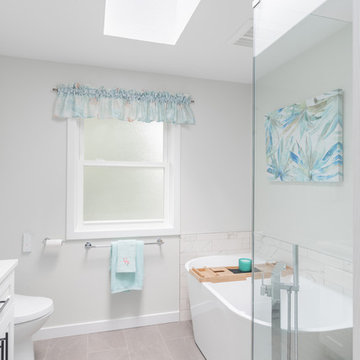
Example of a mid-sized classic kids' white tile and ceramic tile ceramic tile and gray floor bathroom design in Seattle with shaker cabinets, white cabinets, a one-piece toilet, white walls, an undermount sink, quartz countertops, a hinged shower door and white countertops
 Eclectic Designs LLC

Inspiration for a small eclectic blue tile wallpaper powder room remodel in Seattle with shaker cabinets, white cabinets, a one-piece toilet, pink walls, an undermount sink, quartz countertops, white countertops and a freestanding vanity
 Michael McKinley and Associates, LLC
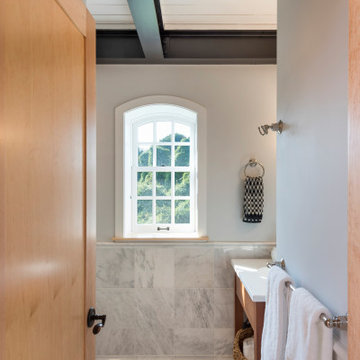
Light grey marble tile and walls and an exposed black steel beam in a restored Watch Hill, Rhode Island guest house.
Corner shower - small industrial 3/4 gray tile and marble tile marble floor and gray floor corner shower idea in Other with furniture-like cabinets, medium tone wood cabinets, a two-piece toilet, gray walls, an undermount sink, quartz countertops, a hinged shower door and white countertops
Corner shower - small industrial 3/4 gray tile and marble tile marble floor and gray floor corner shower idea in Other with furniture-like cabinets, medium tone wood cabinets, a two-piece toilet, gray walls, an undermount sink, quartz countertops, a hinged shower door and white countertops
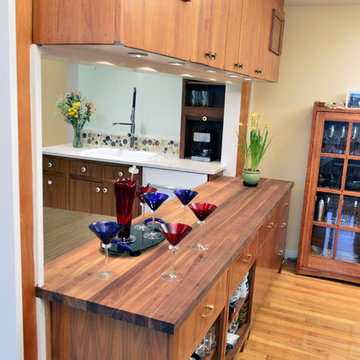 Treefrog Design
Photos By: Amy Birrer
The home featured was built in 1956 in the height of the atomic age and we wanted to bring it back to its roots. The idea here is to pay homage to the 1950s without repeating them verbatim. In lieu of an aquamarine refrigerator, we used a large white AGA with modern lines and encased it in an aquamarine cabinet. We picked up the same color on the shelving on either side of the stainless Viking range. The cabinets are a framed inset construction with slab drawers and doors. The flat doors and drawers are in keeping with minimal embellishment, but using a framed inset cabinet adds interest to the space and breaks up the conformity.


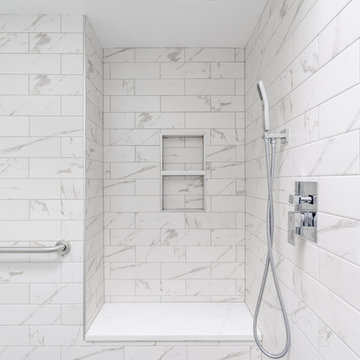 Bora&Co Construction
Example of a mid-sized classic kids' white tile and ceramic tile ceramic tile and gray floor double shower design in Seattle with shaker cabinets, white cabinets, a one-piece toilet, white walls, an undermount sink, quartz countertops, a hinged shower door and white countertops
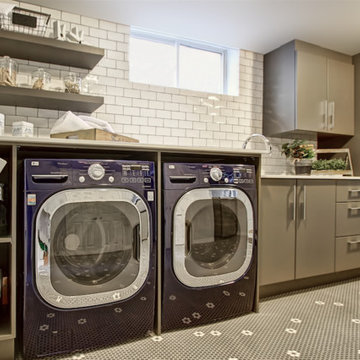
 Square Footage Inc.
Our clients wanted to brighten an uninviting basement laundry room, which also served as a thoroughfare for backyard guests. We added drawers, shelves, a tall utility cabinet and increased counter space with an under-counter sink and wall-mounted drying rack. We then laid anti-slip mosaic penny tiles in a flower-shaped pattern for a fun, casual look.
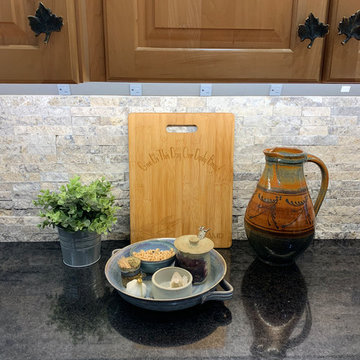 User
UserCambria countertops
Solera Sink
Under cabinet power strips
Under counter top power strips
Example of a large minimalist u-shaped kitchen design in Other with an undermount sink, raised-panel cabinets, beige cabinets, quartz countertops, gray backsplash, an island and black countertops
Example of a large minimalist u-shaped kitchen design in Other with an undermount sink, raised-panel cabinets, beige cabinets, quartz countertops, gray backsplash, an island and black countertops
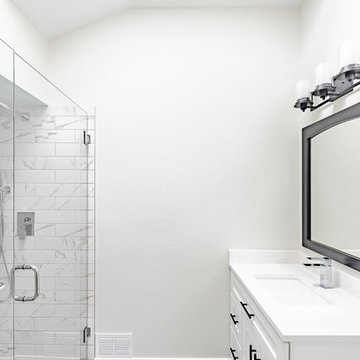 Bora&Co Construction
Mid-sized elegant kids' white tile and ceramic tile ceramic tile and gray floor double shower photo in Seattle with shaker cabinets, white cabinets, a one-piece toilet, white walls, an undermount sink, quartz countertops, a hinged shower door and white countertops

Sponsored
Westerville, OH

Custom Home Works
Franklin County's Award-Winning Design, Build and Remodeling Expert
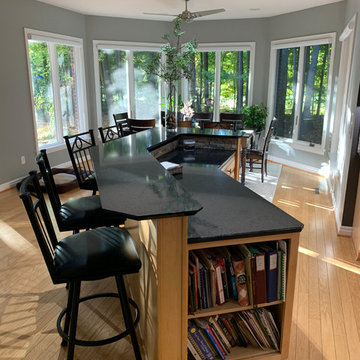 User
UserCambria countertops
Solera Sink
Under cabinet power strips
Under counter top power strips
Kitchen - large modern u-shaped kitchen idea in Other with an undermount sink, raised-panel cabinets, beige cabinets, quartz countertops, gray backsplash, an island and black countertops
Kitchen - large modern u-shaped kitchen idea in Other with an undermount sink, raised-panel cabinets, beige cabinets, quartz countertops, gray backsplash, an island and black countertops
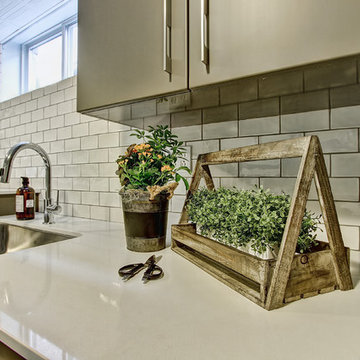 Square Footage Inc.
Our clients wanted to brighten an uninviting basement laundry room, which also served as a thoroughfare for backyard guests. We added drawers, shelves, a tall utility cabinet and increased counter space with an under-counter sink and wall-mounted drying rack. We then laid anti-slip mosaic penny tiles in a flower-shaped pattern for a fun, casual look.
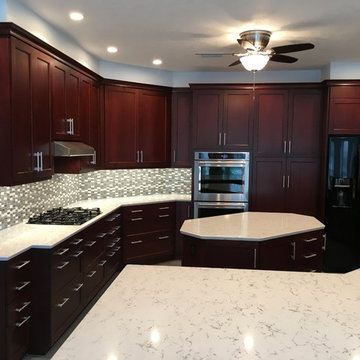
 Bay Area Kitchens
 http://www.BayAreaKitchens.com
This Friendswood kitchen remodel features rich dark cherry custom Brookhaven cabinetry by Wood-Mode, and yet is light and bright due to its extensive lighting plan utilizing all high-efficiency LED lighting. Low maintenance Silestone Lyra countertops reflect the light to bolster the brightness of the kitchen. Drawers in most of the base cabinets offer the most efficient storage in all the right places. Concealed angled power strips provide lots of outlets that are tucked neatly out of sight below the upper cabinets so the glass backsplashes are not chopped up with traditional electrical outlets.
23