
Search results for "Powerful features" in Home Design Ideas

 Anthony Wilder Design/Build, Inc.
Taking into account the client’s lifestyle, needs and vision, we presented a contemporary design with an industrial converted-warehouse feel inspired by a photo the clients love. The showpiece is the functioning garage door which separates a 3-season room and open deck.
While, officially a 3-season room, additional features were implemented to extend the usability of the space in both hot and cold months. Examples include removable glass and screen panels, power screen at garage door, ceiling fans, a heated tile floor, gas fire pit and a covered grilling station complete with an exterior-grade range hood, gas line and access to both the 3-season room and new mudroom.
Photography: John Cole
 Wiles Design Group
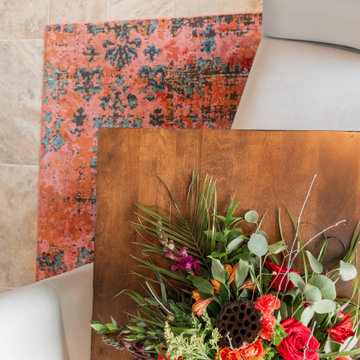
This home was redesigned to reflect the homeowners' personalities through intentional and bold design choices, resulting in a visually appealing and powerfully expressive environment.
This captivating dining room design features a striking bold blue palette that mingles with elegant furniture while statement lights dangle gracefully above. The rust-toned carpet adds a warm contrast, completing a sophisticated and inviting ambience.

 SLH Home Systems
This new construction client had a vision of creating an updated Victorian inspired home. From the exterior through the interior, a formal story is told through luxurious fabrics, rich color tones and detail galore.
The formal living area off of the entry & kitchen features velvet drapery panels, velvet & metallic painted side chairs, custom glass tables, tufted sofas, a brick fireplace and luxurious velvet pillows.
Photography by Spacecrafting
Find the right local pro for your project
 Mark Lawton Architecture
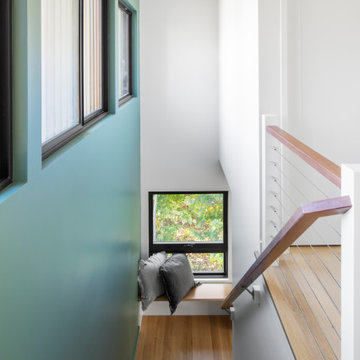
A warm minimalist design that embraces the latest solar technology and smart home features- creating the perfect dwelling for a growing family that works from home and enjoys river front living
 Logic Integration
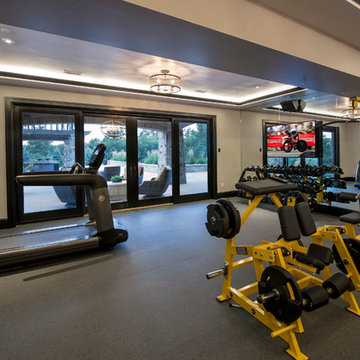
This exclusive guest home features excellent and easy to use technology throughout. The idea and purpose of this guesthouse is to host multiple charity events, sporting event parties, and family gatherings. The roughly 90-acre site has impressive views and is a one of a kind property in Colorado.
The project features incredible sounding audio and 4k video distributed throughout (inside and outside). There is centralized lighting control both indoors and outdoors, an enterprise Wi-Fi network, HD surveillance, and a state of the art Crestron control system utilizing iPads and in-wall touch panels. Some of the special features of the facility is a powerful and sophisticated QSC Line Array audio system in the Great Hall, Sony and Crestron 4k Video throughout, a large outdoor audio system featuring in ground hidden subwoofers by Sonance surrounding the pool, and smart LED lighting inside the gorgeous infinity pool.
J Gramling Photos
 SLH Home Systems
This new construction client had a vision of creating an updated Victorian inspired home. From the exterior through the interior, a formal story is told through luxurious fabrics, rich color tones and detail galore.
The formal living area off of the entry & kitchen features velvet drapery panels, velvet & metallic painted side chairs, custom glass tables, tufted sofas, a brick fireplace and luxurious velvet pillows.
Photography by Spacecrafting
 Alloi Architecture + Construction
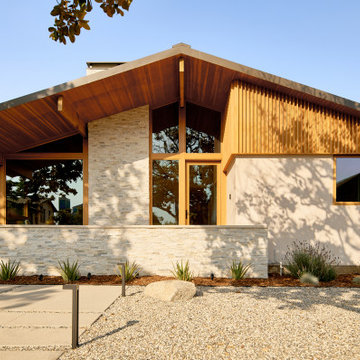
Wagoya House stands as a testament to the power of architecture to harmoniously merge natural elements with modern design. The combination of vertical grain Douglas fir windows and doors, the Eichler home reference with a steel and glass façade, the custom vertical wood siding feature wall, smooth trowel earth-toned stucco, board form landscape feature walls, stone-clad entry, and the stone chimney penetrating the steel standing seam roof creates a symphony of textures and materials that celebrate the beauty of the surrounding environment.

Sponsored
Columbus, OH

Wannemacher Interiors
Customized Award-Winning Interior Design Solutions in Franklin Cnty OH
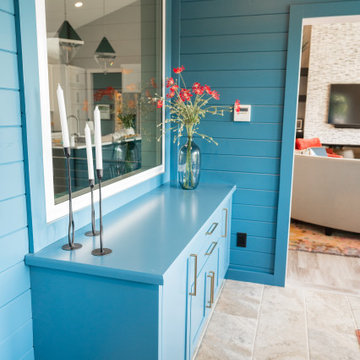 Wiles Design Group
This home was redesigned to reflect the homeowners' personalities through intentional and bold design choices, resulting in a visually appealing and powerfully expressive environment.
This captivating dining room design features a striking bold blue palette that mingles with elegant furniture while statement lights dangle gracefully above. The rust-toned carpet adds a warm contrast, completing a sophisticated and inviting ambience.

 The Brooklyn Studio
This Cobble Hill Brownstone for a family of five is a fun and captivating design, the perfect blend of the wife’s love of English country style and the husband’s preference for modern. The young power couple, her the co-founder of Maisonette and him an investor, have three children and a dog, requiring that all the surfaces, finishes and, materials used throughout the home are both beautiful and durable to make every room a carefree space the whole family can enjoy.
The primary design challenge for this project was creating both distinct places for the family to live their day to day lives and also a whole floor dedicated to formal entertainment. The clients entertain large dinners on a monthly basis as part of their profession. We solved this by adding an extension on the Garden and Parlor levels. This allowed the Garden level to function as the daily family operations center and the Parlor level to be party central. The kitchen on the garden level is large enough to dine in and accommodate a large catering crew.
On the parlor level, we created a large double parlor in the front of the house; this space is dedicated to cocktail hour and after-dinner drinks. The rear of the parlor is a spacious formal dining room that can seat up to 14 guests. The middle "library" space contains a bar and facilitates access to both the front and rear rooms; in this way, it can double as a staging area for the parties.
The remaining three floors are sleeping quarters for the family and frequent out of town guests. Designing a row house for private and public functions programmatically returns the building to a configuration in line with its original design.
This project was published in Architectural Digest.
Photography by Sam Frost

 Sanderson Construction
Exterior pool house, powered by solar panels which also act as a shade structure for the hard-wood deck. Custom built metal supports hold up the solar panels. An outdoor kitchen is protected from the elements by the ceder-siding of the pool house, and overhead by the angled solar panel.

 Ryan
Personally designed. Construction carried out by Rios Construction, LLC in Phoenix, AZ.
Mid-sized trendy master gray tile and porcelain tile porcelain tile freestanding bathtub photo in Phoenix with flat-panel cabinets, dark wood cabinets, a one-piece toilet, gray walls, a wall-mount sink and solid surface countertops
Mid-sized trendy master gray tile and porcelain tile porcelain tile freestanding bathtub photo in Phoenix with flat-panel cabinets, dark wood cabinets, a one-piece toilet, gray walls, a wall-mount sink and solid surface countertops
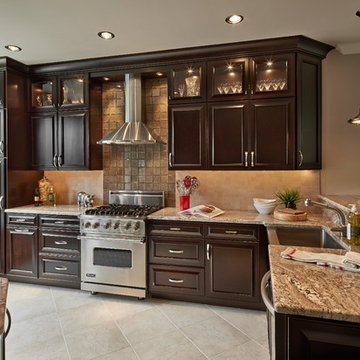
 Suzy Smith Interiors
Greg Powers Photography
Example of a mid-sized transitional kitchen design in DC Metro
Example of a mid-sized transitional kitchen design in DC Metro


Sponsored
Columbus, OH
Free consultation for landscape design!

Peabody Landscape Group
Franklin County's Reliable Landscape Design & Contracting


 Western Timber Frame
A Douglas fir, 21′ 2″ x 27′ timber frame ShadeScape™ 8000 Series DIY pergola kit with a 15′ 2″ x 23′ footprint (post-to-post) featuring Classic style knee braces, Roosevelt style beam and rafter end profiles finished in a Western Timbert Frame Rich Sequoia satin stain. The posts are 12′ high and from the deck to the bottom of the lowest beam is 10′ 10″. The pergola is drilled for power with an additional outlet and light switch. - Sarah Lee

 Pacific Patio Furniture
Put some excitement in your Backyard! Pacific Patio Furniture of Los Angeles offers Terraflame home fire accessories. These lighting pieces are fabricated from heavy, 14-gauge, powder-coated steel not only for beauty and effect, but maximum safety. These fire fixtures come in many styles and colors to complement your outdoor setting. Terra Flame lanterns are powered by SunJel flaming gel fuel giving you 2 to 3 hours of ambiance. The 7 inch flame is clean burning, odorless, soot free and environmentally friendly. SunJel fuel makes your new fire feature as usable inside as well as out. Move your lanterns inside to give warmth to that special event. Come see these beautiful accessories at Pacific Patio Furniture of Los Angeles in Santa Monica and Agoura Hills. pacpatio.com

 Fireplace Xtrordinair
Large Deluxe 2,000 Square Foot Heater
The deluxe 34 DVL gas fireplace insert is the most convenient and beautiful way to provide warmth to medium and large sized homes. This insert has the same heating capacity as the 33 DVI gas insert but features the award-winning Ember-Fyre™ burner technology and high definition log set, along with fully automatic operation with the GreenSmart™ 2 handheld remote. The 34 DVL gas insert comes standard with powerful convection fans, along with interior top and rear *Accent Lights, which can be utilized to illuminate the interior of the fireplace with a warm glow, even when the fire is off.
The 34 DVL gas insert features the Ember-Fyre™ burner and high-definition log set, or the Dancing-Fyre™ burner with your choice of log set. It also offers a variety of face designs and fireback options to choose from.

Sponsored
Columbus, OH
Free consultation for landscape design!
Peabody Landscape Group
Franklin County's Reliable Landscape Design & Contracting
 Solar Hans
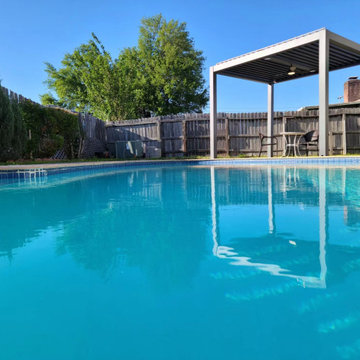
Summer is right around the corner! Do you want to turn your backyard into an extended part of your home? This beautiful outdoor aluminum pergola we installed in Houston, TX will definitely meet your needs. Features a wireless solar power system, adjustable louvers, and convenient remote control, it also has LED lighting to make the nights brighter. It's installed and ready for your party in just one day! If you're intrigued, check out more at www.solarhans.com.
 Mark Lawton Architecture
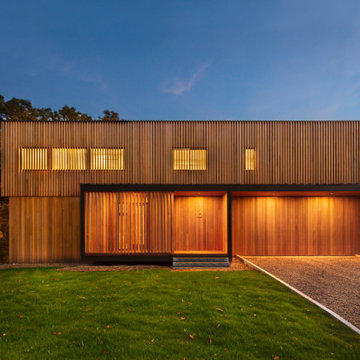
A warm minimalist design that embraces the latest solar technology and smart home features- creating the perfect dwelling for a growing family that works from home and enjoys river front living
 Mark Lawton Architecture
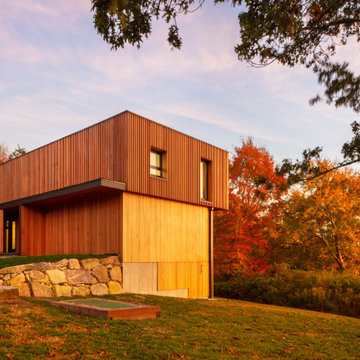
A warm minimalist design that embraces the latest solar technology and smart home features- creating the perfect dwelling for a growing family that works from home and enjoys river front living
129