
Search results for "Powerful features" in Home Design Ideas
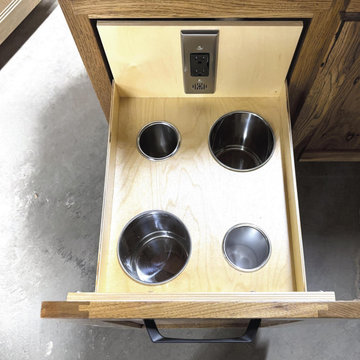
 Docking Drawer
Designed to declutter countertops, this pull-out organizer features a versatile in-drawer outlet that keeps electronics powered and out of sight. A smart, space-saving solution that’s easy to use and install.
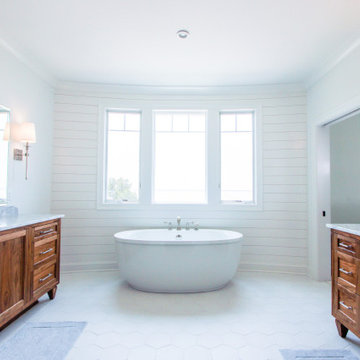
 KDI Cabinetry
This home is a seamlessly stunning new construction project that uses simplicity in a powerful way. Featuring rich walnut accents paired with a classic white that creates a timeless modern appeal.

 Heller & Associates
One of the hallmarks of Prairie style architecture is the integration of a home into the surrounding environment. So it is only fitting for a modern Prairie-inspired home to honor its environment through the use of sustainable materials and energy efficient systems to conserve and protect the earth on which it stands. This modern adaptation of a Prairie home in Bloomfield Hills completed in 2015 uses environmentally friendly materials and systems. Geothermal energy provides the home with a clean and sustainable source of power for the heating and cooling mechanisms, and maximizes efficiency, saving on gas and electric heating and cooling costs all year long. High R value foam insulation contributes to the energy saving and year round temperature control for superior comfort indoors. LED lighting illuminates the rooms, both in traditional light fixtures as well as in lighted shelving, display niches, and ceiling applications. Low VOC paint was used throughout the home in order to maintain the purest possible air quality for years to come. The homeowners will enjoy their beautiful home even more knowing it respects the land, because as Thoreau said, “What is the use of a house if you don’t have a decent planet to put it on?”
Find the right local pro for your project
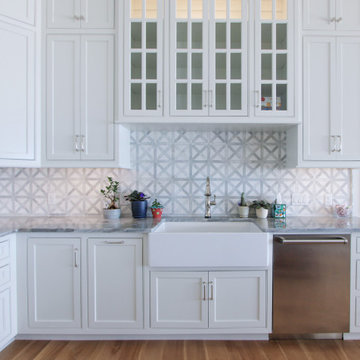 KDI Cabinetry
This home is a seamlessly stunning new construction project that uses simplicity in a powerful way. Featuring rich walnut accents paired with a classic white that creates a timeless modern appeal.
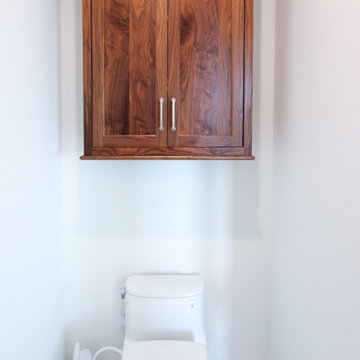 KDI Cabinetry
This home is a seamlessly stunning new construction project that uses simplicity in a powerful way. Featuring rich walnut accents paired with a classic white that creates a timeless modern appeal.
 KDI Cabinetry
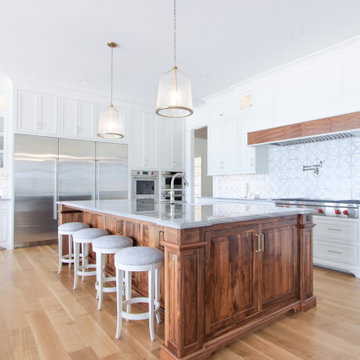
This home is a seamlessly stunning new construction project that uses simplicity in a powerful way. Featuring rich walnut accents paired with a classic white that creates a timeless modern appeal.
 KDI Cabinetry
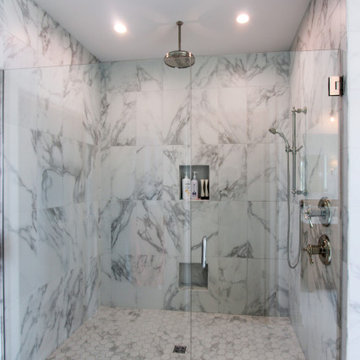
This home is a seamlessly stunning new construction project that uses simplicity in a powerful way. Featuring rich walnut accents paired with a classic white that creates a timeless modern appeal.

Sponsored
Columbus, OH

Wannemacher Interiors
Customized Award-Winning Interior Design Solutions in Franklin Cnty OH

 Amanda Martocchio Architecture
Photo credit Michael Partenio
This new home takes advantage of a beautiful hilltop site. The outdoor spaces function as an extension of the house and support the family’s casual, sports-oriented lifestyle. The design, for a family of seven, provides spaces for individual privacy and family gatherings.
The design challenge was to incorporate a number of sustainable features into the design. The south-facing roof is integrated with a 5-kilowatt photovoltaic system, generating electricity for the home and furnishing emergency backup power. The heating is exclusively radiant with high efficiency boilers partially burning biofuel. Measures taken to produce an efficient building envelope include a drainage plane behind the siding, spray foam insulation, and high performance, insulated window glass.
 KDI Cabinetry
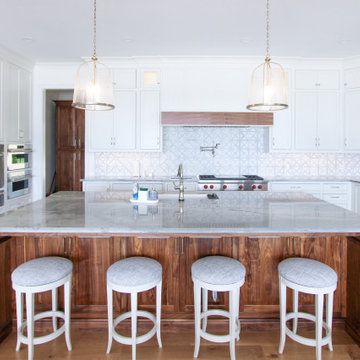
This home is a seamlessly stunning new construction project that uses simplicity in a powerful way. Featuring rich walnut accents paired with a classic white that creates a timeless modern appeal.
 KDI Cabinetry
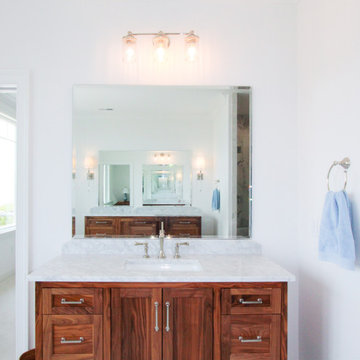
This home is a seamlessly stunning new construction project that uses simplicity in a powerful way. Featuring rich walnut accents paired with a classic white that creates a timeless modern appeal.
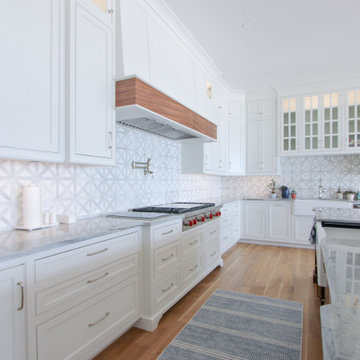 KDI Cabinetry
This home is a seamlessly stunning new construction project that uses simplicity in a powerful way. Featuring rich walnut accents paired with a classic white that creates a timeless modern appeal.

 Acoustic Architects
Bar area’s wine storage features humidity control, powered by Savant.
Home bar - mid-sized contemporary single-wall light wood floor and beige floor home bar idea in Miami with an undermount sink, flat-panel cabinets, black cabinets and granite countertops
Home bar - mid-sized contemporary single-wall light wood floor and beige floor home bar idea in Miami with an undermount sink, flat-panel cabinets, black cabinets and granite countertops
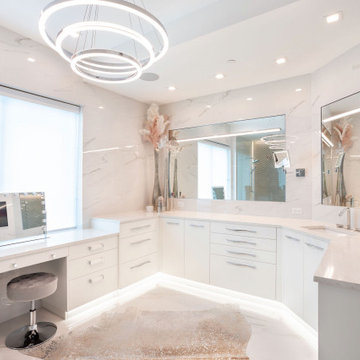
 Ocean Builders of S W Florida Inc
All walls of bathroom feature a high gloss porcelain tile. Mirrors are recessed into the tile with made to order lighting that mounts onto the mirrors. Toe kick lighting adds a great night time feature. Custom cabinetry designed and installed to the exact needs of the client.

Sponsored
Columbus, OH
Free consultation for landscape design!

Peabody Landscape Group
Franklin County's Reliable Landscape Design & Contracting

 MIG Furniture Design, Inc.
Modern Recliner Sofa Set Stupore C027 by Natuzzi Editions. Featuring cool modern design, great quality and being super functional the Stupore Sofa Collection by Natuzzi Editions is a perfect solution for any home. Stupore C027 is a sofa line that has a variety of units, with the help of which you can build sectional sofa of any size as well as order it as a regular sofa, loveseat and chair. For even better comfort, this sofa can be ordered with comfortable electric recliners to really enjoy your lounging. Recliners feature Dual Power Mechanism with internal switch that activates footrest and headrest. Premium Fabric and Top Grain Italian leather are offered in a wide selection of colors and grades so you can definitely find the upholstery you like.
Features:
Designed by Natuzzi Editions
Seat and Back cushions are fixed to the frame
Wooden frame
Power Recliner pieces feature internal switch for the headrest and footrest
No recliner pieces feature manually adjustable headrests
Upholstery: Premium Fabric or Italian Top Grain Leather
Modular collection that allows to build a sectional or 3-piece sofa set
Dimensions:
Sofa: W79" x D39"/63" x H35"/40"
Loveseat: W66" x D39"/63" x H35"/40"
Chair: W39" x D39"/63" x H35"/40"
Seat height: 17"

 Alair Homes Chilliwack
This contemporary farmhouse is located on a scenic acreage in Greendale, BC. It features an open floor plan with room for hosting a large crowd, a large kitchen with double wall ovens, tons of counter space, a custom range hood and was designed to maximize natural light. Shed dormers with windows up high flood the living areas with daylight. The stairwells feature more windows to give them an open, airy feel, and custom black iron railings designed and crafted by a talented local blacksmith. The home is very energy efficient, featuring R32 ICF construction throughout, R60 spray foam in the roof, window coatings that minimize solar heat gain, an HRV system to ensure good air quality, and LED lighting throughout. A large covered patio with a wood burning fireplace provides warmth and shelter in the shoulder seasons.
Carsten Arnold Photography

 DDLA Design Landscape Architecture
Located in the Uptown area of Dallas, this modern townhome features a new outdoor living area providing a private retreat for an owner retreat and entertaining. The space includes an outdoor cooking area, dining, fountain, built-in seating area and linear fire pit.
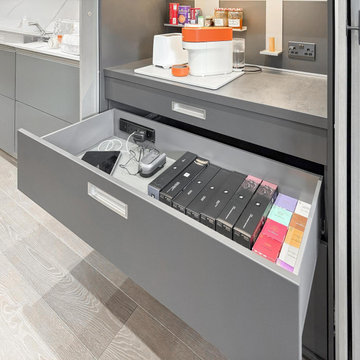 Docking Drawer
A sleek showroom kitchen featuring Docking Drawer sockets to maintain clean lines and uncluttered counters — where power stays hidden but always accessible.

Sponsored
Columbus, OH
Wannemacher Interiors
Customized Award-Winning Interior Design Solutions in Franklin Cnty OH
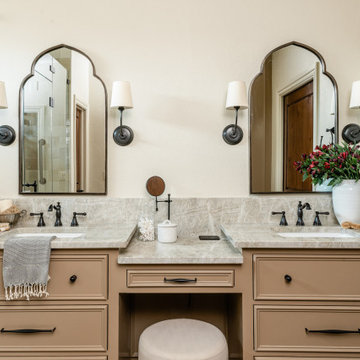


 KDI Cabinetry
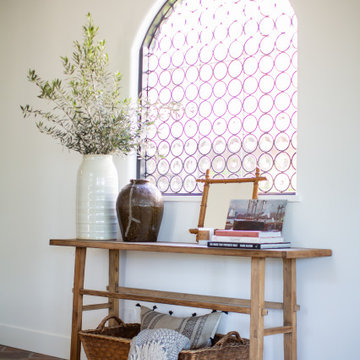
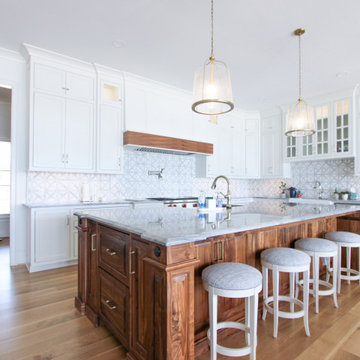
This home is a seamlessly stunning new construction project that uses simplicity in a powerful way. Featuring rich walnut accents paired with a classic white that creates a timeless modern appeal.
49