
Search results for "Powerful features" in Home Design Ideas

 Guimar Urbina Interiors, Corp.
Emilio Collavino
Bedroom and mid-sized trendy boy plywood floor kids' bedroom photo in Miami with yellow walls
Bedroom and mid-sized trendy boy plywood floor kids' bedroom photo in Miami with yellow walls

 Heirloom Design Build
Location: Atlanta, Georgia - Historical Inman Park
Scope: This home was a new home we developed and built in Atlanta, GA. This was built to fit into the historical neighborhood. This is the family room.
High performance / green building certifications: EPA Energy Star Certified Home, EarthCraft Certified Home - Gold, NGBS Green Certified Home - Gold, Department of Energy Net Zero Ready Home, GA Power Earthcents Home, EPA WaterSense Certified Home. The home achieved a 50 HERS rating.
Builder/Developer: Heirloom Design Build
Architect: Jones Pierce
Interior Design/Decorator: Heirloom Design Build
Photo Credit: D. F. Radlmann
www.heirloomdesignbuild.com
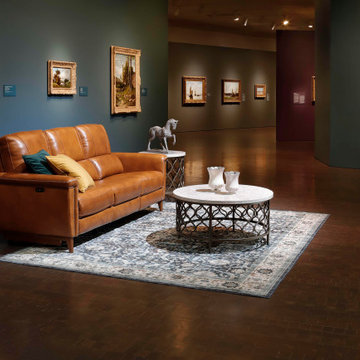
 Furniture Row
The Calypso Leather Power Reclining Sofa blends midcentury sophistication with advanced comfort features, making it the perfect upgrade for any stylish living room. Framed in engineered hardwood and upholstered in luxurious camel brown top grain leather, this sofa features power recline, power headrests, and plush high-density foam cushions with Dacron pillow-tops. Padded key arms with nailhead trim and clean stitch detailing complete its retro-inspired look. Shown here inside the Denver Art Museum’s classical wing, the Calypso proves that comfort can live beautifully among timeless design.
Find the right local pro for your project
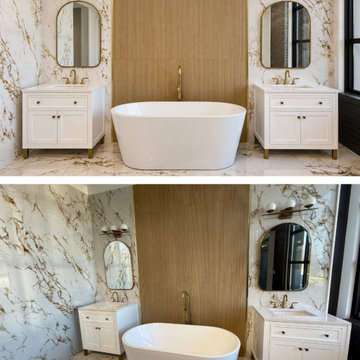
 PAINT POWER
A modern bathroom renovation featuring marble finishes, warm wood accents, custom details, and clean, precise lines.
At Paint Power, we focus on quality craftsmanship and attention to detail to create spaces that are beautiful, functional, and built to last.

 Jerome's Furniture
Sleek and clean featuring leather seating in beige, the Dawson sectional offers comfort and style for any home. A solid birch frame is covered with 1” of foam wrapped around the entire frame to stop leather ware. The cushions are 2.0 high density foam creating a softer, longer lasting seat. The ratchet headrest adjusts so you can lay back to watch TV or read in a reclining position. The pillow-top arms open for hidden storage. Add a console for extra storage and 2 cup holders. Choose from the different configurations to accommodate any room. Photo: Jerome's Furniture

 devansophia
This solar powered and completely recycled structure was designed and built as a luxury camp spot utilizing the sleeper cabs from two semi-trucks. It features some of the best stargazing in the country, and a view that stretches from the Steens Mountain range to Malheur Lake.

 MOSS MANOR | Sarah James Moss
The master bedroom features a tray ceiling with bedside pendant lights on independent controls. The client’s existing bed was updated with crisp modern bedding. Wall molding was installed behind the bed to add texture and highlight the room’s symmetry. Power to a new computer nook was added, which is softened by bold striped curtains. The master bedroom fireplace was also updated with a white marble surround, fire glass, and a flat screen television. A metallic finished ceiling adds to the coziness of the space, along with new carpeting.
A collaborative art installation between the designer and Lafayette artist Christopher LaBauve features recycled aluminum cans hand cut into butterflies and mounted by aluminum wire. Painted the same dense gray color of the walls, each butterfly was carefully placed to reflect its own shadow.



 Bob Thompson Homes
Inspiration for a transitional white tile medium tone wood floor and brown floor powder room remodel in Dallas with flat-panel cabinets, black cabinets, white walls, a drop-in sink and white countertops

 Delpino Custom Homes
Ebony Ellis
Inspiration for a mid-sized coastal light wood floor and gray floor powder room remodel in Charleston with blue walls and a pedestal sink
Inspiration for a mid-sized coastal light wood floor and gray floor powder room remodel in Charleston with blue walls and a pedestal sink

 KohlMark Architects and Builders
The design of this home was driven by the owners’ desire for a three-bedroom waterfront home that showcased the spectacular views and park-like setting. As nature lovers, they wanted their home to be organic, minimize any environmental impact on the sensitive site and embrace nature.
This unique home is sited on a high ridge with a 45° slope to the water on the right and a deep ravine on the left. The five-acre site is completely wooded and tree preservation was a major emphasis. Very few trees were removed and special care was taken to protect the trees and environment throughout the project. To further minimize disturbance, grades were not changed and the home was designed to take full advantage of the site’s natural topography. Oak from the home site was re-purposed for the mantle, powder room counter and select furniture.
The visually powerful twin pavilions were born from the need for level ground and parking on an otherwise challenging site. Fill dirt excavated from the main home provided the foundation. All structures are anchored with a natural stone base and exterior materials include timber framing, fir ceilings, shingle siding, a partial metal roof and corten steel walls. Stone, wood, metal and glass transition the exterior to the interior and large wood windows flood the home with light and showcase the setting. Interior finishes include reclaimed heart pine floors, Douglas fir trim, dry-stacked stone, rustic cherry cabinets and soapstone counters.
Exterior spaces include a timber-framed porch, stone patio with fire pit and commanding views of the Occoquan reservoir. A second porch overlooks the ravine and a breezeway connects the garage to the home.
Numerous energy-saving features have been incorporated, including LED lighting, on-demand gas water heating and special insulation. Smart technology helps manage and control the entire house.
Greg Hadley Photography
 KohlMark Architects and Builders
The design of this home was driven by the owners’ desire for a three-bedroom waterfront home that showcased the spectacular views and park-like setting. As nature lovers, they wanted their home to be organic, minimize any environmental impact on the sensitive site and embrace nature.
This unique home is sited on a high ridge with a 45° slope to the water on the right and a deep ravine on the left. The five-acre site is completely wooded and tree preservation was a major emphasis. Very few trees were removed and special care was taken to protect the trees and environment throughout the project. To further minimize disturbance, grades were not changed and the home was designed to take full advantage of the site’s natural topography. Oak from the home site was re-purposed for the mantle, powder room counter and select furniture.
The visually powerful twin pavilions were born from the need for level ground and parking on an otherwise challenging site. Fill dirt excavated from the main home provided the foundation. All structures are anchored with a natural stone base and exterior materials include timber framing, fir ceilings, shingle siding, a partial metal roof and corten steel walls. Stone, wood, metal and glass transition the exterior to the interior and large wood windows flood the home with light and showcase the setting. Interior finishes include reclaimed heart pine floors, Douglas fir trim, dry-stacked stone, rustic cherry cabinets and soapstone counters.
Exterior spaces include a timber-framed porch, stone patio with fire pit and commanding views of the Occoquan reservoir. A second porch overlooks the ravine and a breezeway connects the garage to the home.
Numerous energy-saving features have been incorporated, including LED lighting, on-demand gas water heating and special insulation. Smart technology helps manage and control the entire house.
Greg Hadley Photography

 Republic West Remodeling
Open kitchen featuring pop up power outlet in island. Large breakfast bar has seating for four. Wet bar with wine refrigerator and living space off kitchen. Sliding glass door in living space opens to patio with pool.
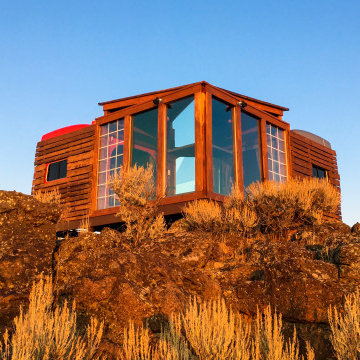 devansophia
This solar powered and completely recycled structure was designed and built as a luxury camp spot utilizing the sleeper cabs from two semi-trucks. It features some of the best stargazing in the country, and a view that stretches from the Steens Mountain range to Malheur Lake.

Sponsored
Columbus, OH

Wannemacher Interiors
Customized Award-Winning Interior Design Solutions in Franklin Cnty OH
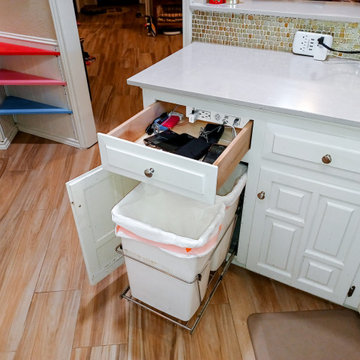
 Docking Drawer
 Blade Series outlets can be specified into kitchen waste pull outs to power automated drawer opening/closing functions, air fresheners and other custom features.

 Lang's Home Remodeling
Every detail of this cool gray transitional kitchen design in Yardley, PA combines to create a stunning space, packed with stylish and practical features. The Dura Supreme stacked Avery style kitchen cabinets are painted zinc with a shadow glaze to add depth to the finish. The upper cabinets have a mullion style door, and the island is in a contrasting dark finish with glass front cabinets on one side. This is beautifully accented by Top Knobs bar pulls and a Dekton by Cosentino Entzo countertop with 2" mitered edge and a double waterfall countertop on the island. The cabinetry includes ample storage accessories, such as a tray divider, spice drawer, roll outs, and pull out base cabinet. The backsplash is random size mosaic Alabastro tile with Schluter strips to cap the edges. A Blanco Precis Siligranit sink combines with a Brizo Smart Touch on the perimeter of the kitchen. The appliances include Wolf ovens and a Sub Zero refrigerator, as well as a Wolf range in the island, perfect for cooking while talking to guests or keeping an eye on the kids. Power outlets in the island and angled power strips under the wall cabinets are ideal for plugging in small appliances or charging electronics. This open plan kitchen design is a functional, efficient space, as well as a style icon in the center of this home.

 Masterpiece Design Group
This spectacular modern bath features a stand-alone tub, frameless glass shower, and floating vanities. The floor to ceiling marble-look tile further enhances that 'spa' feel

 Studio 790 Interior Design by Ann Lopez
Inspiration for a mid-sized contemporary guest gray floor bedroom remodel in Miami with green walls

Sponsored
Columbus, OH
Wannemacher Interiors
Customized Award-Winning Interior Design Solutions in Franklin Cnty OH
 devansophia
This solar powered and completely recycled structure was designed and built as a luxury camp spot utilizing the sleeper cabs from two semi-trucks. It features some of the best stargazing in the country, and a view that stretches from the Steens Mountain range to Malheur Lake.

 TEW Design Studio
A colorful and bold bar addition to a neutral space. The clean contemporary under cabinet lighting inlayed in the floating distressed wood shelves adds a beautiful detail.
Photo Credit: Bob Fortner

 CairnsCraft Design & Remodel
Inspiration for a large master blue tile green floor wet room remodel in San Diego with flat-panel cabinets, dark wood cabinets, a one-piece toilet, white walls, a vessel sink, quartz countertops, a hinged shower door and white countertops
47