
Search results for "Powerful features" in Home Design Ideas

 Logic Integration
This exclusive guest home features excellent and easy to use technology throughout. The idea and purpose of this guesthouse is to host multiple charity events, sporting event parties, and family gatherings. The roughly 90-acre site has impressive views and is a one of a kind property in Colorado.
The project features incredible sounding audio and 4k video distributed throughout (inside and outside). There is centralized lighting control both indoors and outdoors, an enterprise Wi-Fi network, HD surveillance, and a state of the art Crestron control system utilizing iPads and in-wall touch panels. Some of the special features of the facility is a powerful and sophisticated QSC Line Array audio system in the Great Hall, Sony and Crestron 4k Video throughout, a large outdoor audio system featuring in ground hidden subwoofers by Sonance surrounding the pool, and smart LED lighting inside the gorgeous infinity pool.
J Gramling Photos

 Boca Tech and Automation
State-of-the-art home theater environment featuring a sound isolated room, a 227” 2.40:1 aspect ratio screen illuminated by a dual laser projection system, and an 11.2.4 immersive audio system delivering an outstanding movie AND music experience. The control system simplifies extremely unique customer requirements such as a dual screen mode to enable watching two A/V sources simultaneously – one heard through the audio system, and the second through headphones. Granular lighting control provides zones to support movie playback, game-room style usage, and an intimate reading and music environment.
The room was built from the ground up as “floating” room featuring a custom engineered isolation system, floating concrete floor, and unique speaker placement system. Designed by industry renowned acoustician Russ Berger, the room’s noise floor measured quieter than a typical recording studio and produces a pinpoint accurate reference audio experience. Powered by a 20kW RoseWater HUB20, electrical noise and potential power interruptions are completely eliminated. The audio system is driven by 11.1kW of amplification powering a reference speaker system. Every detail from structural to mechanical, A/V, lighting, and control was carefully planned and executed by a team of experts whose passion, dedication, and commitment to quality are evident to anyone who experiences it.
 Outdoor Living Concepts
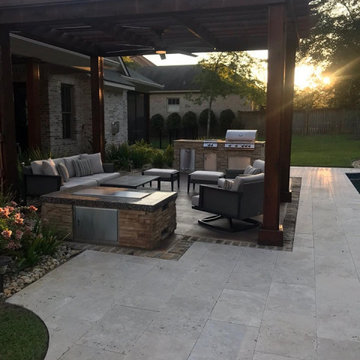
Custom built Outdoor Kitchen
Custom Cabinets with Granite Countertops and Stackstone wrapping
Blaze Grill, Blaze Power Burner, Blaze Doors and Drawers
Cypress Pergola and Stacked Stone Fire Feature
Find the right local pro for your project
 Maison Janneau
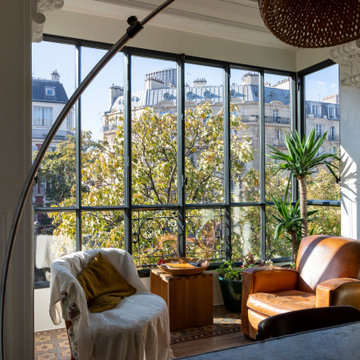
This architectural project explores the bold aesthetics of industrial style, redefining the concept of luxury living in a downtown apartment. Embracing raw textures and rugged simplicity, the design makes a powerful statement through the extensive use of steel windows, which serve as the project's most distinctive feature, articulating a language of luxury that is strikingly unique.
 Elevate Technologies
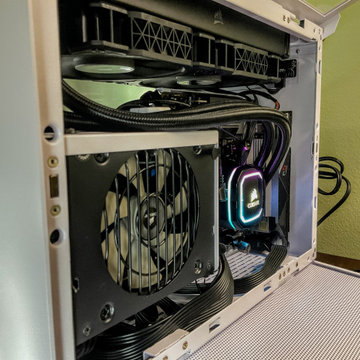
This compact, powerful, custom-built PC was completed for a recent home office from Elevate. Featuring a Ryzen 3600 CPU, 16GB 3200 MHz RAM, and an Nvidia Quadro GPU, this PC packs a punch in a small footprint. A sleek Lian Li case rounds out a computer we had so fun much building.

 The House Designers
Gorgeous Outdoor Living Area featuring:
- Ply Gem® Performance Dimensions in Shadow
- VELUX® Solar Powered Fresh Air Skylights
- Eldorado Stone Hillstone® in Verona and
- Marvin Elevate™ Double Hung Windows
View Plan: View Plan: https://www.thehousedesigners.com/plan/autumns-eve-8707/

 Artistic Cabinetry LLC
Sleek Contemporary master closet featuring two tone cabinetry, pull down closet rods, and lighted closet rods and angle power strips manufactured by Task Lighting.
Kirstina E Photography


 Artistic Cabinetry LLC
Sleek Contemporary master closet featuring two tone cabinetry, pull down closet rods, and lighted closet rods and angle power strips manufactured by Task Lighting.
Kirstina E Photography
 Artistic Cabinetry LLC
Sleek Contemporary master closet featuring two tone cabinetry, pull down closet rods, and lighted closet rods and angle power strips manufactured by Task Lighting.
Kirstina E Photography
 Delicious Kitchens & Interiors, LLC
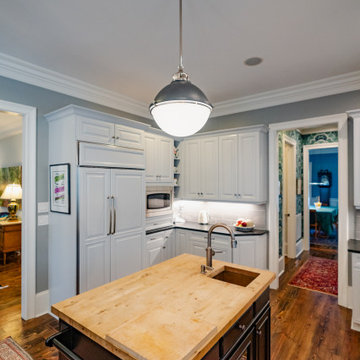
The wood topped island features a hammered copper prep sink and copious storage. With turned feet and open shelves on the back it definitely has a "furniture" feel despite being built in with plumbing and power.
 Artistic Cabinetry LLC
Sleek Contemporary master closet featuring two tone cabinetry, pull down closet rods, and lighted closet rods and angle power strips manufactured by Task Lighting.
Kirstina E Photography
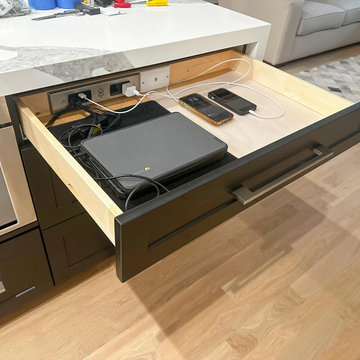
 Docking Drawer
This kitchen features a Blade Duo charging drawer that keeps phones, laptops, and cords completely off the counter. A built-in internet connection delivers seamless power without sacrificing clean lines or visual simplicity.
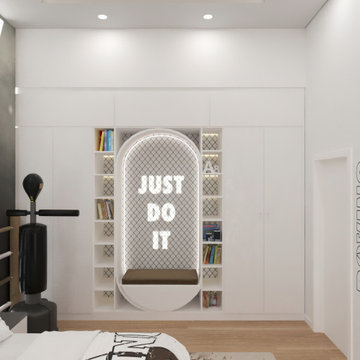
 Freeman Construction
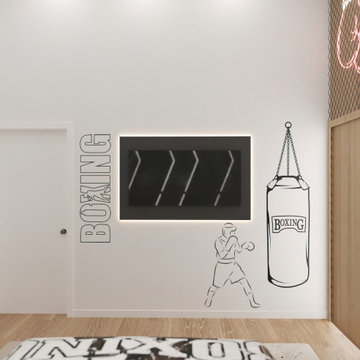
This custom boxing-themed room was designed and built for a true boxing fan. The project features custom wall graphics, a bold “JUST DO IT” statement wall, custom-built bed, and detailed wall panels to create a powerful, high-energy atmosphere. Finished with custom paint, upgraded lighting fixtures, and tailored design elements, this space blends personality, motivation, and craftsmanship into one unique room.
If you want it a little shorter and punchier:



 Your Dreams Creation
The master bath is where the French Industrial look met sleeker choices in hardware. The Hunter Douglas Provenance Woven Wood shades were the perfect amount of texture, without distracting from any of the powerful architectural features.
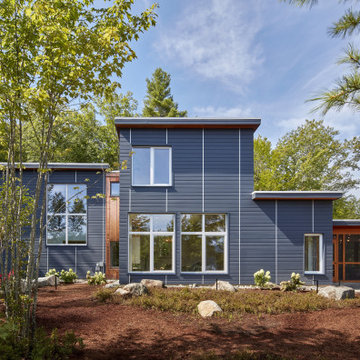
 Haycon Inc.
This project is a 3,400 square foot custom single-family home, designed and built to passive house standards, which are more stringent than those required to obtain LEED certification. This home is eco-friendly and has incredible energy efficiency.
It’s energy-saving features include: double-stud super insulated walls,
triple-glazed windows and doors,
solar power, and geothermal heating and cooling.
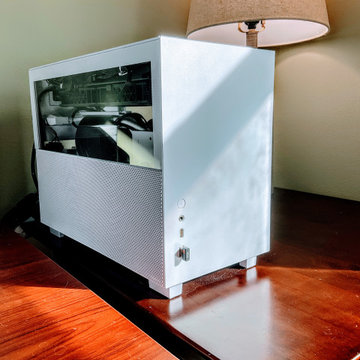 Elevate Technologies
This compact, powerful, custom-built PC was completed for a recent home office from Elevate. Featuring a Ryzen 3600 CPU, 16GB 3200 MHz RAM, and an Nvidia Quadro GPU, this PC packs a punch in a small footprint. A sleek Lian Li case rounds out a computer we had so fun much building.
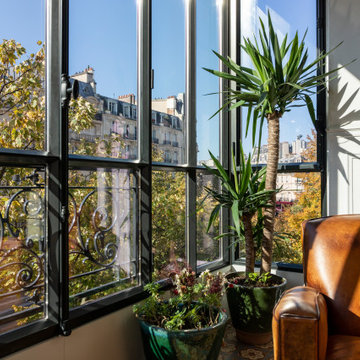 Maison Janneau
This architectural project explores the bold aesthetics of industrial style, redefining the concept of luxury living in a downtown apartment. Embracing raw textures and rugged simplicity, the design makes a powerful statement through the extensive use of steel windows, which serve as the project's most distinctive feature, articulating a language of luxury that is strikingly unique.

Sponsored
Delaware, OH

Buckeye Basements, Inc.
Central Ohio's Basement Finishing ExpertsBest Of Houzz '13-'21
 Laney LA, Inc.
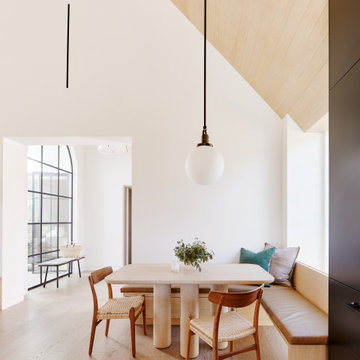
Rather than starting with an outcome in mind, this 1,400 square foot residence began from a polemic place - exploring shared conviction regarding the concentrated power of living with a smaller footprint. From the gabled silhouette to passive ventilation, the home captures the nostalgia for the past with the sustainable practices of the future.
While the exterior materials contrast a calm, minimal palette with the sleek lines of the gabled silhouette, the interior spaces embody a playful, artistic spirit. From the hand painted De Gournay wallpaper in the master bath to the rugged texture of the over-grouted limestone and Portuguese cobblestones, the home is an experience that encapsulates the unexpected and the timeless.
 Freeman Construction
This custom boxing-themed room was designed and built for a true boxing fan. The project features custom wall graphics, a bold “JUST DO IT” statement wall, custom-built bed, and detailed wall panels to create a powerful, high-energy atmosphere. Finished with custom paint, upgraded lighting fixtures, and tailored design elements, this space blends personality, motivation, and craftsmanship into one unique room.
If you want it a little shorter and punchier:

 Just Grillin Outdoor Living
Custom outdoor kitchen build featuring custom dual vent hood, gas grill, power burner, Big Green Egg grill, bar seating area and additional prep island with seating.
95