
Search results for "Powerful features" in Home Design Ideas
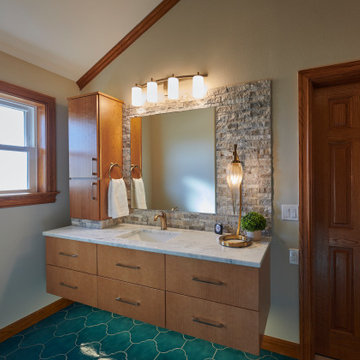
 Powers Design & Build, LLC
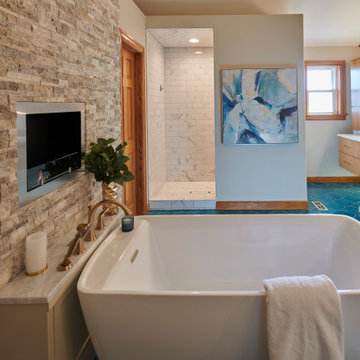
This is the tub view showing floor to ceiling wall tile with 2 closet entry doors on either side. Also pictured is the shower entry wall with artwork. This bathroom also features 2 floating vanity areas.

 Artistic Cabinetry LLC
Sleek Contemporary master closet featuring two tone cabinetry, pull down closet rods, and lighted closet rods and angle power strips manufactured by Task Lighting.
Kirstina E Photography
 Artistic Cabinetry LLC
Sleek Contemporary master closet featuring two tone cabinetry, pull down closet rods, and lighted closet rods and angle power strips manufactured by Task Lighting.
Kirstina E Photography
Find the right local pro for your project

 Texas Ponds and Water Features, LLC
Disappearing or Pond-less Waterfalls allow you to enjoy the look and sound of moving water without the maintenance of a pond. A waterfall is undoubtedly the most beautiful and coveted feature in a landscape. The Pond-less Waterfall has made many Texans who were previously unable to relax to the sweet sounds of falling water very happy. It's a great alternative for those who are just trying to 'get their feet wet' or looking to fit a little piece of paradise into their own backyard. If your Texas Landscape lacks the space or if you have safety concerns about a pond, then a Pond-less Waterfall is perfect for you.

 LBC Lighting
Night Owl
By Edge Lighting
Ideal for late night reading, the cool-to-the-touch Night Owl features a 15" goose neck arm for easy positioning. The warm-white light is controlled by a high/low switch allowing more flexible lighting options. Available in Pinup version, which plugs in with a 9.83 foot (300cm) cord and in Canopy version with a power supply that fits in the junction box. Both versions power supplies are rated for 100-240VAC 50/60Hz. One watt warm white low voltage LED lamp included (50,000 hour lamp life). Fixture includes 5 year warranty.

 Mapleridge Construction LLC
This home has many beautiful features. Some of those include: Cedar lap siding, cedar shake siding, custom site built log trusses, real stone veneer stone columns and fireplace, gas insert fireplace, in-floor heat, hand-scraped teak wood flooring, alder trim, alder cabinetry, granite counter tops, Custom site built cabinetry, custom site built log stair railing system, tile, power shades, screen porch, cedar decks and boulder landscaping retaining walls.

 User
This backyard space is designed for the enjoyment of the entire family. The large pool has a split-face travertine stone elevated spa that doubles as a diving wall. Behind the spa is a fire pit with sitting bench. The pool features a laminar jet water feature and bubbler fountains as well as an underwater bar and bar stools. The rough cedar outdoor kitchen/living area has a tongue in groove ceiling, rustic chandeliers, fireplace with custom cedar mantle and post-mounted fans. Fire features adorn either side of the pool. The deck and coping are travertine.

Sponsored
Columbus, OH
Free consultation for landscape design!

Peabody Landscape Group
Franklin County's Reliable Landscape Design & Contracting

 TaylorPro Design and Remodeling, Inc.
Open concept kitchen - mid-sized transitional u-shaped medium tone wood floor open concept kitchen idea in Tampa with a farmhouse sink, recessed-panel cabinets, gray cabinets, quartzite countertops, beige backsplash, porcelain backsplash, stainless steel appliances and no island

 E2 Homes
Master Bathroom featuring Porcelanosa OXO Blanco tile and front lit mirrors.
Harvey Smith Photography
Example of a minimalist bathroom design in Orlando with a wall-mount sink
Example of a minimalist bathroom design in Orlando with a wall-mount sink
 LBC Lighting
Silva Giant
By Cerno
Features:
Finish: Oiled Walnut
Walnut, aluminum, linen shade
Energy efficient LED light source
Fully dimmable with no flicker
Light Output: 1150 Lumens
Light Color: 2700K
Color Accuracy: 85 CRI
Power Usage: 20 Watts
Wood grains vary
 Powers Design & Build, LLC
This is the tub view showing floor to ceiling wall tile with 2 closet entry doors on either side. Also pictured is the shower entry wall with artwork. This bathroom also features 2 floating vanity areas.
 Artistic Cabinetry LLC
This home features a beautiful rustic white kitchen & a stunning dark stained kitchen behind, his & hers. Complete with top of the line appliances, serious storage, and a pantry fit with custom barn doors, these kitchens are what dreams are made of! The dining room features a custom lit onyx table base.

 Indian Summer Pool and Spa
Natural Swimming Pool design utilizing Shotcrete Inground Pool Shell with Natural Sandstone Retaining Walls, Seamless Slate Stamped Concrete decking, 30" Dia. x 22' long Tube Slide exiting under Huge Pool Waterfall. Pool House Features Copper Guttering and Roof Dormer Top, Real Stucco, Large Shower, Dressing Bench Area, Imprinted Compass In Floor all on approx. 45 degree sloped yard.
A Beautiful Job well done!
Design & Pic's by Doug Fender
Const. By Doug & Craig Fender dba
Indian Summer Pool and Spa

Sponsored
Columbus, OH

Wannemacher Interiors
Customized Award-Winning Interior Design Solutions in Franklin Cnty OH
 Che Bella Interiors Design + Remodeling
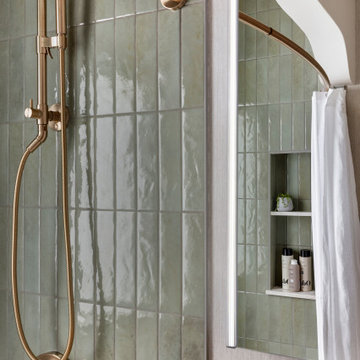
Champagne brushed bronze fixtures contrast beautifully against wall tiles in varying shades of green laid vertically offering a handmade feel, featuring a double shelved niche.
Adding modern convenience, a new medicine cabinet with built in lighting and interior power hangs above the vanity.
Photo by Spacecrafting Photography

 Power Luxury Residence Group
Home to some of the nation’s highest residences above ground level, this 87th floor, 7,000 sf luxury condominium showcases custom wall paneling and millwork, custom crown moldings, casing and wall base throughout the space. Boasting breathtaking floor-to-ceiling views, the condominium features four bedrooms, 5 ½ baths, dining room, kitchen, living space and a dramatic tiled foyer.
Architect/Designer: DESIGNBRIDGE, LTD.
Photography: Hedrich Blessing
 Mapleridge Construction LLC
This home has many beautiful features. Some of those include: Cedar lap siding, cedar shake siding, custom site built log trusses, real stone veneer stone columns and fireplace, gas insert fireplace, in-floor heat, hand-scraped teak wood flooring, alder trim, alder cabinetry, granite counter tops, Custom site built cabinetry, custom site built log stair railing system, tile, power shades, screen porch, cedar decks and boulder landscaping retaining walls.

 Custom Distributors
Example of a large transitional u-shaped dark wood floor and brown floor enclosed kitchen design in Cincinnati with stainless steel appliances, an island, raised-panel cabinets, white cabinets, marble countertops, multicolored backsplash and white countertops


 EnergyPal Solar
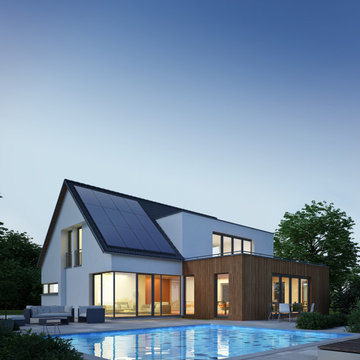
Wow. When we saw this one we were simply stunned with the beautiful architecture and the dabbled pool. At dusk the home really shows off it's elegance, beauty and sophistication, and the solar energy system on the roof absolutely complements the beauty. this model home features solar that powers the entire home, pool, security, and has battery backup installed for ultimate backup protection. We have many other solar customers with similar homes, just wish we had as many good photos of those projects!


 Power Luxury Residence Group
Home to some of the nation’s highest residences above ground level, this 87th floor, 7,000 sf luxury condominium showcases custom wall paneling and millwork, custom crown moldings, casing and wall base throughout the space. Boasting breathtaking floor-to-ceiling views, the condominium features four bedrooms, 5 ½ baths, dining room, kitchen, living space and a dramatic tiled foyer.
Architect/Designer: DESIGNBRIDGE, LTD.
Photography: Hedrich Blessing
92