
Search results for "Powerful visual" in Home Design Ideas
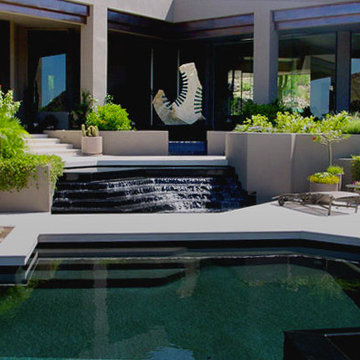
 Creative Water Concepts
This project exemplifies the power and beauty found in combining modern sculpture and architecture with well-considered watershape design. Oliver uses repeated shapes and visual themes to draw the viewers eye deeper and deeper into the space.
http://watershapes.com/pools/spas/liquid-stages-steve-oliver-s-platinum-standard-project.html
 McKinney York Architects
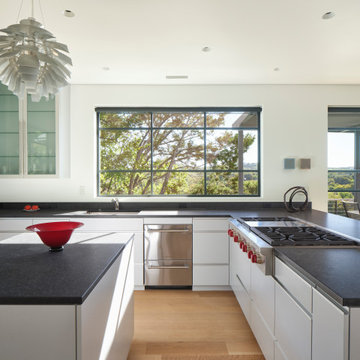
This extensive remodel overlooking Lake Austin is a paean to the powerful art it enfolds. Rigorous editing of every distracting, inconsequential element of the original house was critical. So too was the insertion of new complementary components that provide artful ways to move through both interior and exterior rooms. The collection of modern art is arresting. Ranging from a Turrell hologram to a pair of Agnes Martins, the art is framed by the architecture and lighting so that it is experienced in a choreographed, curated way that encourages wandering and an intimate connection to each piece. The mood is set in the entry courtyard. A floating walkway curves down and around a brilliant spiraling blue Clement sculpture. It pauses once, at a moment of surprise, when the first view through the house is filled with the blue water of the lake beyond. Inside, the saturated color of many of the pieces of art are balanced by an absence of other visual clutter in the color palette, furniture, and architecture. A new interior plaster, steel, and bronze stair carves through a space occupied by two small Clement sculptures in niches, a McKay Otto sculpture on a landing and a glass cylinder elevator. This is a very specific place, designed for specific art and for a collector who has a close relationship with each piece.
 Spin Design Limited

A neutral colour palette was the main aspect of the brief setting the tone for a sophisticated and elegant home.
For the floor we chose Quickstep Majestic - Desert Oak Brushed Grey. The neutral tone will be a subtle backdrop to the furnishings tying everything together. The features of the floor like scratch-resistant, important for the dog and waterproof surface for use in kitchen and laundry. Moreover, Quick-Step laminate floors have received the EU Ecolabel, which means that they are made from at least 80% sustainably sourced wood, avoid hazardous substances in their composition, and are produced in power efficient factories. In addition Quick-Step laminate floors have a very long lifetime, an extended product guarantee, are easy to repair and easy to remove.
Curtains and sheers play a significant role in enhancing the overall aesthetics of a room. They add color, pattern, texture, and visual interest to complement the existing décor. The curtains are essential in providing the finishing touch to the overall look and feel of this Dining Room.
Find the right local pro for your project
 Altair
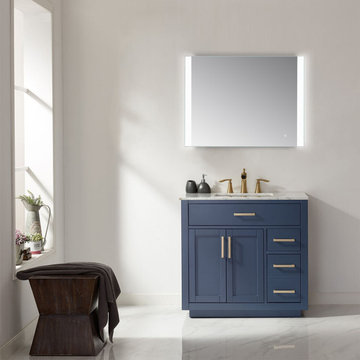
It's minimalist design adds timeless style to any bathroom space. Cosenza with its two frosted bars, emit an eye-pleasing light, perfect for your styling and grooming requirements. Due to the modern rectangular design not only is the mirror visually striking, but also versatile because it can easily be installed vertically or horizontally, depending on your needs. With style and grace, Cosenza is sure to be the mirror you are looking for.
Touch Sensor On/Off Button
5mm copper-free silver mirror with frost band
Outer border back Frame with acrylic and Inner border back frame made of aluminum material
2835 LED lighting strip 120beans/M
Stepless light color change from 3000K/4000K/6000K, dimmable by holding touch sensor
Hang landscape and portrait
Frameless modern design
110V , IP44 rated
Power Source: Hardwired
UL-approved LED driver, with ETL certificate
Shape: Rectangle
Orientation : Both vertical or horizontal hanging
Easy assembly required. Installation instructions, hardware and mounting bracket included
 Brooks + Scarpa Architects

The Yin-Yang House is a net-zero energy single-family home in a quiet Venice, CA neighborhood. The design objective was to create a space for a large and growing family with several children, which would create a calm, relaxed and organized environment that emphasizes public family space. The home also serves as a place to entertain, and a welcoming space for teenagers as they seek social space with friends.
The home is organized around a series of courtyards and other outdoor spaces that integrate with the interior of the house. Facing the street the house appears to be solid. However, behind the steel entry door is a courtyard, which reveals the indoor-outdoor nature of the house behind the solid exterior. From the entry courtyard, the entire space to the rear garden wall can be seen; the first clue of the home’s spatial connection between inside and out. These spaces are designed for entertainment, and the 40 foot sliding glass door to the living room enhances the harmonic relationship of the main room, allowing the owners to host many guests without the feeling of being overburdened.
The tensions of the house’s exterior are subtly underscored by a 12-inch steel band that hews close to, but sometimes rises above or falls below the floor line of the second floor – a continuous loop moving inside and out like a pen that is never lifted from the page, but reinforces the intent to spatially weave together the indoors with the outside as a single space.
Scale manipulation also plays a formal role in the design of the structure. From the rear, the house appears to be a single-story volume. The large master bedroom window and the outdoor steps are scaled to support this illusion. It is only when the steps are animated with people that one realizes the true scale of the house is two stories.
The kitchen is the heart of the house, with an open working area that allows the owner, an accomplished chef, to converse with friends while cooking. Bedrooms are intentionally designed to be very small and simple; allowing for larger public spaces, emphasizing the family over individual domains. The breakfast room looks across an outdoor courtyard to the guest room/kids playroom, establishing a visual connection while defining the separation of uses. The children can play outdoors while under adult supervision from the dining area or the office, or do homework in the office while adults occupy the adjacent outdoor or indoor space.
Many of the materials used, including the bamboo interior, composite stone and tile countertops and bathroom finishes are recycled, and reinforce the environmental DNA of the house, which also has a green roof. Blown-in cellulose insulation, radiant heating and a host of other sustainable features aids in the performance of the building’s heating and cooling.
The active systems in the home include a 12 KW solar photovoltaic panel system, the largest such residential system available on the market. The solar panels also provide shade from the sun, preventing the house from becoming overheated. The owners have been in the home for over nine months and have yet to receive a power bill.
 Room Envy
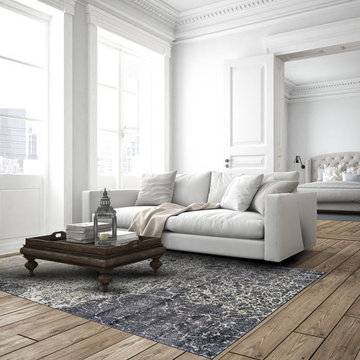
At first glance the design of the Alessandria in Castle/Taupe looks like abstract art. The deep shades of gray complement the accents of green and other cool hues creating a visually appealing rug that is sure to draw the eye. Its power-loomed construction also uses durable materials so it can withstand heavy foot traffic.
 Vitruvius Built
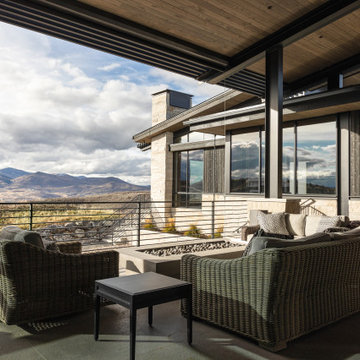
Poised within the exclusive Dancing Sun neighborhood of Tuhaye, Cloudveil is a 5,820-square-foot statement of elevated living — a refined mountain retreat where modern architecture, rich materiality, and natural serenity converge.
With four bedrooms, four and a half bathrooms, and a design that embraces both comfort and sophistication, Cloudveil delivers a deeply personal take on luxury. The interiors reflect a masculine, modern aesthetic, marked by clean lines, grounded textures, and a restrained elegance.
Anchoring the home is a dramatic open-concept living area, where custom Burchette & Burchette wood flooring sets the tone for timeless quality underfoot. Expansive glazing brings in filtered mountain light, evoking the home's namesake — soft, shifting veils of cloud that dance across the landscape. Bespoke lighting and tailored finishes amplify the home’s curated ambiance.
For the wellness-minded, Cloudveil features a private spa sanctuary, complete with a custom sauna designed to soothe and restore. A dedicated golf simulator suite offers both leisure and precision, while generous gathering spaces — both indoors and out — encourage year-round entertaining. Fire features, intimate lounges, and mountain views make every moment immersive.
Thoughtful details include an integrated smart lighting system, luxurious bath fixtures, and handcrafted millwork throughout — all chosen to enhance both the daily rhythm and the visual serenity of the home.
Cloudveil is more than a home. It is a high-altitude haven — a quiet, powerful presence nestled in the Wasatch, where every element is designed not just to impress, but to endure.
Architecture: BERG Design
Interior Architecture: BERG Design

Sponsored
Fredericksburg, OH

High Point Cabinets
Columbus' Experienced Custom Cabinet Builder | 4x Best of Houzz Winner
 Wiles Design Group

This home was redesigned to reflect the homeowners' personalities through intentional and bold design choices, resulting in a visually appealing and powerfully expressive environment.
In the home office, a sleek table is a focal point, complemented by a plush armchair and ottoman, providing comfort and style. Elegant decor, including captivating artwork and guitars adorning the walls, transforms the space into a harmonious blend of functionality and personal expression.
 Dream Gardens Landscape Design & Installation
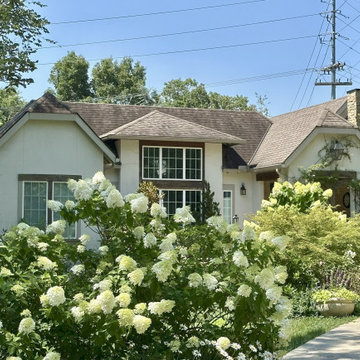
This Lookout Mtn. home had a beautiful Country French style about it but not enough structural evergreen to frame the foundations. I added evergreen shrubs, Espaliered fruit trees on blank walls, and the rambling rose “Peggy Martin” to add old world cottage charm…Drift Roses, “Encore” reblooming Azaleas and many Hydrangea varieties added high impact bloom and color! We added large perimeter borders along the property lines and back yard fencing to minimize the boxed in feel… Utilizing River Birch for their amazing color and exfoliating bark adding year-round interest. We also planted Cryptomeria and Vitex Trees to visually block out the nearby power station.
 New Explode Construction
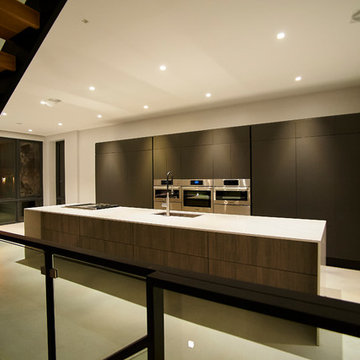
This Lincoln Park kitchen is a masterclass in modern design restraint — expressive not through ornament, but through precision. Every surface, from the flat matte cabinetry to the stone-slab island, has been chosen for clarity and flow. The monochrome palette invites a deep sense of calm while creating a neutral canvas for daily rituals and personal life to unfold.
A floating wood stair intersects the kitchen with quiet strength, offering a visual counterbalance to the minimalist island. The custom cabinetry wall runs the length of the space, integrating high-performance appliances behind seamless panels. The use of negative space becomes just as important as the architectural elements themselves, inviting light and motion to move naturally through the open floor plan.
What's most powerful about this design is what it doesn't try to be. There's no grand flourish — only timeless intention. This is a kitchen designed to feel like it's always been part of the architecture, a space where form never gets in the way of function — and where your story has room to grow.
 Trevor Fulmer Design

Inspired by luxury fitness facilities, this home gym is designed for stylish multifunctional use. A slatted wood wall provided a zen-like ambiance, floor to ceiling mirrors created visual openness, and strong graphic architectural details, in a tonal materials palette, enhanced the overall space. A linear lighting plan, custom storage feature, and mylar-backed wallpapers gave dimension and personality. Whether power lifting, meditative yoga, or relaxing in the glass-boxed sauna, this home gym is sure to inspire.
 McKinney York Architects
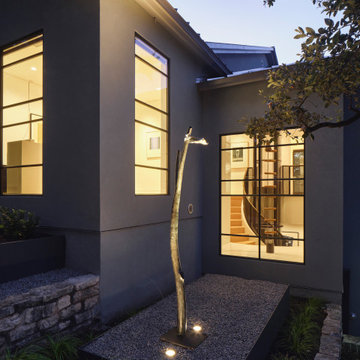
This extensive remodel overlooking Lake Austin is a paean to the powerful art it enfolds. Rigorous editing of every distracting, inconsequential element of the original house was critical. So too was the insertion of new complementary components that provide artful ways to move through both interior and exterior rooms. The collection of modern art is arresting. Ranging from a Turrell hologram to a pair of Agnes Martins, the art is framed by the architecture and lighting so that it is experienced in a choreographed, curated way that encourages wandering and an intimate connection to each piece. The mood is set in the entry courtyard. A floating walkway curves down and around a brilliant spiraling blue Clement sculpture. It pauses once, at a moment of surprise, when the first view through the house is filled with the blue water of the lake beyond. Inside, the saturated color of many of the pieces of art are balanced by an absence of other visual clutter in the color palette, furniture, and architecture. A new interior plaster, steel, and bronze stair carves through a space occupied by two small Clement sculptures in niches, a McKay Otto sculpture on a landing and a glass cylinder elevator. This is a very specific place, designed for specific art and for a collector who has a close relationship with each piece.




59