
Search results for "Practical authorized" in Home Design Ideas

 Michael Humphrey/Humphrey Construction Company
Example of a transitional home design design in Boston

 The Artisan Company
Example of a classic u-shaped dark wood floor and brown floor open concept kitchen design with an undermount sink, shaker cabinets, white cabinets, marble countertops, beige backsplash, paneled appliances, an island and beige countertops

 Feedback Sports
Stripped down to the bones, here is our Velo Cache.
Home design - mid-sized industrial attached two-car home design idea in Denver
Home design - mid-sized industrial attached two-car home design idea in Denver
Find the right local pro for your project






 Deborah Kipp's Decorative Painting (Austin Texas)
CLOSE-UP VIEW
This master bath makeover starts with bare walls that have been floated out smooth over the sheetrock. Then we hand applied a beautiful custom tinted, soft grey Venetian plaster. After two coats of plaster, the walls were waxed and buffed. This process seals the plaster, leaving a long-lasting finish. The finished product is subtle and undeniably beautiful! I’ve included a close-up view of the finish below.

Sponsored
Westerville, OH

Custom Home Works
Franklin County's Award-Winning Design, Build and Remodeling Expert

 Jason Bertoniere Painting Contractor
Powder room with high-gloss Fine Paints of Europe
Home design - eclectic home design idea in New Orleans
Home design - eclectic home design idea in New Orleans


 Upstate Door
Upstate Door makes hand-crafted custom, semi-custom and standard interior and exterior doors from a full array of wood species and MDF materials.
Single custom light stained wood v-groove paneled door with framed circle mirror porthole accent

 A Coastal Home LLC
A finished look at the art glass side light installed on this front door.
Inspiration for a coastal ceramic tile foyer remodel in Tampa with white walls and a glass front door
Inspiration for a coastal ceramic tile foyer remodel in Tampa with white walls and a glass front door

 TFLarkin, Inc
Fluted columned doorways
With a Colonial Crown 5 1/4" at ceiling
Hallway - traditional hallway idea in San Diego
Hallway - traditional hallway idea in San Diego
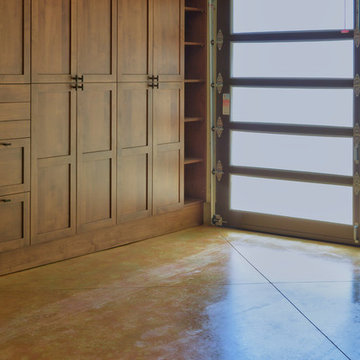
 Frank H Tibbens Construction, Inc.
Home design - mid-century modern home design idea in San Francisco

Sponsored
Delaware, OH

Buckeye Basements, Inc.
Central Ohio's Basement Finishing ExpertsBest Of Houzz '13-'21

 Floor Coverings International
New cambridge style closet door with brush nickel knobs really transforms the hallway.
Hallway - hallway idea in Denver
Hallway - hallway idea in Denver

 Architectural Details and Millwork
A close up of the restoration glass and sapele mahogany used in the design of the front door.
Elegant entryway photo in Atlanta
Elegant entryway photo in Atlanta
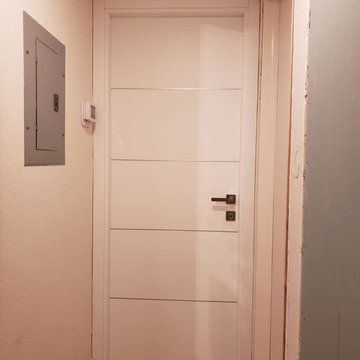


 Reef Design Build
Bedroom - mid-sized transitional master painted wood floor bedroom idea in Phoenix with white walls and no fireplace

Sponsored
Columbus, OH

Hope Restoration & General Contracting
Columbus Design-Build, Kitchen & Bath Remodeling, Historic Renovations

 Panczak Construction
Hector Perez
Example of a mid-sized trendy master beige tile and stone slab porcelain tile drop-in bathtub design in Los Angeles with flat-panel cabinets, dark wood cabinets, purple walls, an undermount sink and solid surface countertops
Example of a mid-sized trendy master beige tile and stone slab porcelain tile drop-in bathtub design in Los Angeles with flat-panel cabinets, dark wood cabinets, purple walls, an undermount sink and solid surface countertops

 Georgia Krapf
Custom Ship Ladder shaft with canting wall with hidden light. Translucent wall behind ship ladder to silhouette stair.
Example of a minimalist staircase design in San Francisco
Example of a minimalist staircase design in San Francisco

 Bickford And Company
Built by Cunningham Custom Homes
Interiors by Amber Gardner
Photography by Matt Kocourek
Example of a transitional hallway design in Kansas City
Example of a transitional hallway design in Kansas City
15