
Search results for "Practical concepts" in Home Design Ideas
 Concepts & Dimensions
Simply elegant. Postively Serene.
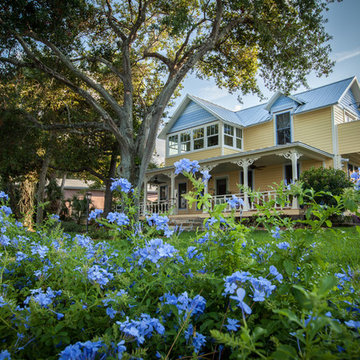
SolRisa Inn; A Historic Bed & Breakfast that evokes a fine old Caribbean home; a place where plantationers’ heavy textiles and conservative style surrenders to island breezes, practical fabrics and ease.
The renovation of two Indian River side homes into the Bed & Breakfast was two years in completion.
...stripped and put back together;
original architectural elements restored
space carved out for private baths and fire exits, marketing personalities created for each suite, antiquing for historical details....
 Concept Renovations, Inc.
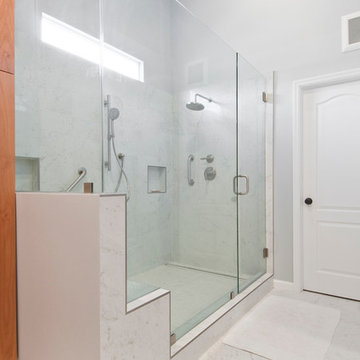
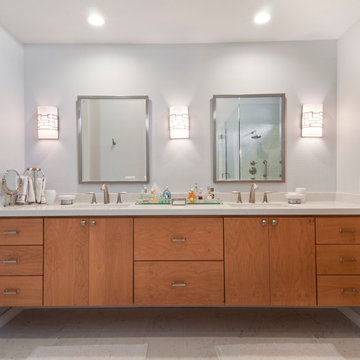
Remodeling your master bathroom in Calabasas offers the perfect opportunity to optimize both functionality and style. Custom features, such as built-in cabinetry and spacious shower designs, can transform an ordinary bathroom into a highly organized, luxurious retreat. I recently worked with a homeowner in Calabasas who struggled with limited storage and a dated design. By integrating custom storage cabinets and a sleek walk-in shower, we were able to create a space that not only looked great but solved their storage woes. The built-in cabinetry, combined with the shower’s marble finishes, added much-needed storage for linens, toiletries, and more, all while maintaining a clean, open layout. The result was a bathroom that was both practical for daily use and aesthetically aligned with the homeowner’s vision.
 Yale Lighting Concepts
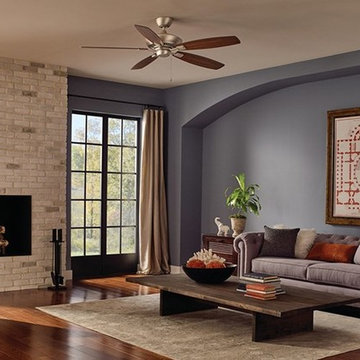
You’ll love the simple beauty of this brushed nickel 60” ceiling fan - avaiable in five finishes. Graceful smooth line are the highlight of this Energy Star rated fan bringing practical and refined style to your home. Perfect in every room!
Find the right local pro for your project
 Concept Renovations, Inc.
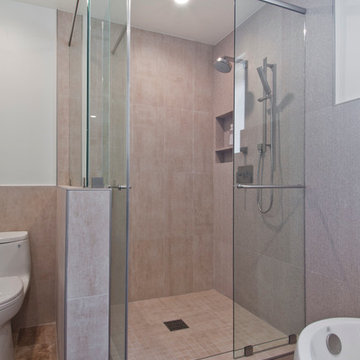
This master bath renovation in Encino features a stunning blend of modern design and practical functionality. The custom wood cabinetry offers ample storage, perfect for keeping towels and toiletries neatly organized. The luxurious walk-in shower, complete with marble walls and sleek chrome fixtures, adds a spa-like atmosphere to the space. The homeowner was looking to create a more open and serene environment, and we achieved this by adding built-in cabinetry and optimizing storage without compromising the clean aesthetic. The neutral tones of the cabinetry and flooring provide a warm, inviting feel that pairs beautifully with the contemporary design. This transformation turned a cluttered, outdated bathroom into a peaceful, organized retreat.
 Concept Renovations, Inc.
This Sleek Hermosa Beach Mid-Century Modern Kitchen Remodel combines clean lines and minimalist design with luxurious materials, resulting in a stunning, functional space. The centerpiece is the expansive marble waterfall island, offering plenty of workspace and seating for casual dining. Soft, muted cabinetry in a sage hue complements the natural stone, while the streamlined backsplash and custom range hood bring an understated elegance to the design. Integrated appliances maintain the clean, modern aesthetic, keeping the focus on the natural beauty of the materials.
Wooden barstools add warmth and contrast, balancing the sleek surfaces and tying the mid-century modern style together. We worked closely with the homeowners to ensure every element reflected their vision of a modern, airy kitchen that embraces both form and function. Locally sourced materials were selected for durability and quality, ensuring this kitchen is as practical as it is beautiful. The finished space is a perfect reflection of Hermosa Beach’s laid-back yet sophisticated coastal lifestyle.
 Concept Renovations, Inc.
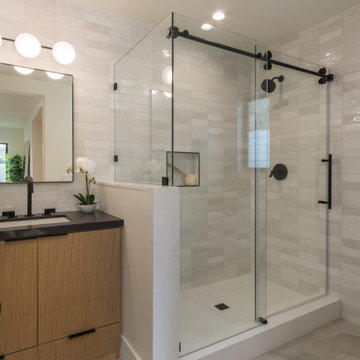
This modern bathroom remodel, completed in Alta Dena, CA, showcases a sleek and minimalist design. The space features a neutral color palette with light beige textured tiles lining the walls, creating a serene and spa-like atmosphere. The vanity boasts a clean white countertop with a contemporary black faucet, complemented by natural wood cabinetry, adding warmth and elegance. A large round mirror above the sink not only enhances the modern aesthetic but also adds a sense of spaciousness to the room. The shower and bathtub combination is enclosed by a clear glass panel, allowing the black shower fixtures to stand out, adding a bold contrast. Small decorative elements, such as the potted plant and the neatly folded towels, give the space a fresh and inviting feel. This remodel is a perfect example of how high-end design and functionality can come together for a beautiful, practical bathroom
 Concept Renovations, Inc.
Remodeling your master bathroom in Calabasas offers the perfect opportunity to optimize both functionality and style. Custom features, such as built-in cabinetry and spacious shower designs, can transform an ordinary bathroom into a highly organized, luxurious retreat. I recently worked with a homeowner in Calabasas who struggled with limited storage and a dated design. By integrating custom storage cabinets and a sleek walk-in shower, we were able to create a space that not only looked great but solved their storage woes. The built-in cabinetry, combined with the shower’s marble finishes, added much-needed storage for linens, toiletries, and more, all while maintaining a clean, open layout. The result was a bathroom that was both practical for daily use and aesthetically aligned with the homeowner’s vision.

Sponsored
Sunbury, OH

J.Holderby - Renovations
Franklin County's Leading General Contractors - 2X Best of Houzz!
 Concept Renovations, Inc.
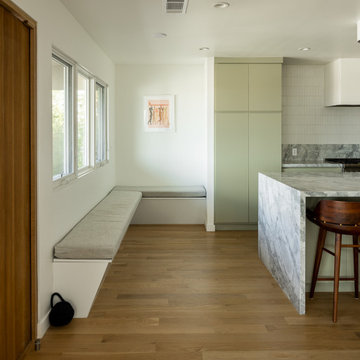
This Sleek Hermosa Beach Mid-Century Modern Kitchen Remodel combines clean lines and minimalist design with luxurious materials, resulting in a stunning, functional space. The centerpiece is the expansive marble waterfall island, offering plenty of workspace and seating for casual dining. Soft, muted cabinetry in a sage hue complements the natural stone, while the streamlined backsplash and custom range hood bring an understated elegance to the design. Integrated appliances maintain the clean, modern aesthetic, keeping the focus on the natural beauty of the materials.
Wooden barstools add warmth and contrast, balancing the sleek surfaces and tying the mid-century modern style together. We worked closely with the homeowners to ensure every element reflected their vision of a modern, airy kitchen that embraces both form and function. Locally sourced materials were selected for durability and quality, ensuring this kitchen is as practical as it is beautiful. The finished space is a perfect reflection of Hermosa Beach’s laid-back yet sophisticated coastal lifestyle.
 Concept Renovations, Inc.
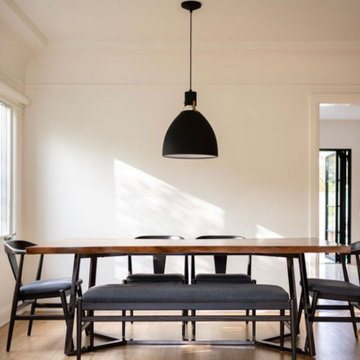
This Hermosa Beach home showcases a beautiful interior remodel that balances minimalist design with mid-century modern elements. The open layout allows natural light to flood the space, highlighting the clean lines and neutral palette. The warm wood tones in the flooring and furniture create a cozy atmosphere, while the black pendant light and sleek dining set add a modern edge. The homeowner wanted to maintain the beachy feel while introducing more functional and contemporary pieces, including a record player for their music collection. A large potted plant and simple decor complete the look, giving the space a natural, laid-back vibe perfect for coastal living. This remodel is the result of the homeowner’s desire to combine style with practicality, offering a serene retreat just steps from the beach.
 Hammer Design Build Remodel
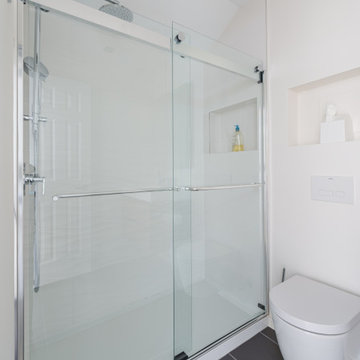
The secondary bathroom exudes both style and functionality. Remodeled within the existing footprint, the space combines modern design elements with practical features. The bathroom features a sleek vanity with ample storage, complemented by contemporary fixtures and a well-coordinated color palette. A new and thoughtfully designed barrier-free walk-in shower enhances accessibility while maintaining a sophisticated aesthetic. Tasteful tiling and finishes contribute to the overall appeal, creating a welcoming and comfortable atmosphere. The secondary bathroom is a testament to the project's commitment to marrying form and function, providing residents and guests with a stylish and convenient space for their daily routines.
 Concept Renovations, Inc.
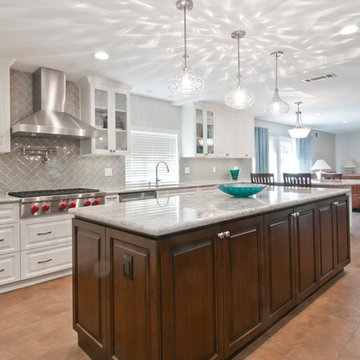
Step into this Elegant Torrance Kitchen Remodel, where timeless design meets modern functionality. The centerpiece of this kitchen is a stunning dual-tone island, featuring rich wood contrasted against the sleek white cabinetry. It's not just for show; the expansive countertop space makes it perfect for meal prep and casual dining. We went with a classic subway tile backsplash in a herringbone pattern, adding just the right amount of texture to the clean, neutral palette. Stainless steel appliances and a custom range hood bring a professional-grade touch, while glass-front upper cabinets provide a stylish display for glassware and dishware.
Lighting was a game-changer here. We installed a trio of pendant lights over the island, casting beautiful patterns that enhance the overall ambiance. The open layout ensures an easy flow between cooking, dining, and entertaining. For this Torrance home, the goal was simple: combine elegance with everyday practicality, and we think it hit the mark beautifully.
 Concept Renovations, Inc.
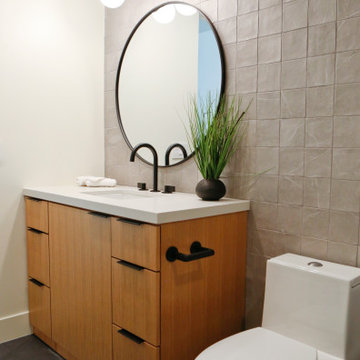
This modern bathroom remodel, completed in Alta Dena, CA, showcases a sleek and minimalist design. The space features a neutral color palette with light beige textured tiles lining the walls, creating a serene and spa-like atmosphere. The vanity boasts a clean white countertop with a contemporary black faucet, complemented by natural wood cabinetry, adding warmth and elegance. A large round mirror above the sink not only enhances the modern aesthetic but also adds a sense of spaciousness to the room. The shower and bathtub combination is enclosed by a clear glass panel, allowing the black shower fixtures to stand out, adding a bold contrast. Small decorative elements, such as the potted plant and the neatly folded towels, give the space a fresh and inviting feel. This remodel is a perfect example of how high-end design and functionality can come together for a beautiful, practical bathroom
 Concept Renovations, Inc.
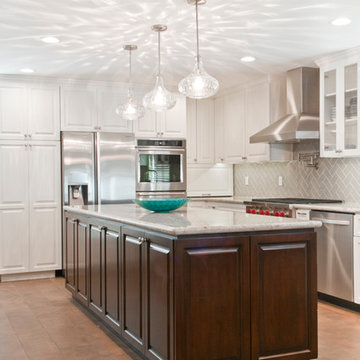
Step into this Elegant Torrance Kitchen Remodel, where timeless design meets modern functionality. The centerpiece of this kitchen is a stunning dual-tone island, featuring rich wood contrasted against the sleek white cabinetry. It's not just for show; the expansive countertop space makes it perfect for meal prep and casual dining. We went with a classic subway tile backsplash in a herringbone pattern, adding just the right amount of texture to the clean, neutral palette. Stainless steel appliances and a custom range hood bring a professional-grade touch, while glass-front upper cabinets provide a stylish display for glassware and dishware.
Lighting was a game-changer here. We installed a trio of pendant lights over the island, casting beautiful patterns that enhance the overall ambiance. The open layout ensures an easy flow between cooking, dining, and entertaining. For this Torrance home, the goal was simple: combine elegance with everyday practicality, and we think it hit the mark beautifully.
Sponsored
Sunbury, OH
J.Holderby - Renovations
Franklin County's Leading General Contractors - 2X Best of Houzz!
 Sierra Living Concepts Inc
Dimension:
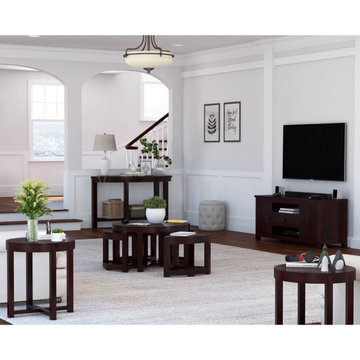
Coffee Table :32" L X 32" D X 18" H
End Table : 20" L X 20" D X 22" H
Media Consoles : 54" L X 19" D X 24" H
Console Tables : 54" L X 19" D X 32" H
Introduce a dose of rich color and relaxed sensibility to your den or living room ensemble with our Murrieta Rustic Solid Wood 9 Piece Living Room Set.
This incredible living room set places an emphasis both on style and function. The collection encompasses that of a Coffee Table, 2 End Tables, Media Console and Console Hall Table. The coffee table is a space-saving genius, comprising a round silhouette with four wedge-shaped stools that fit conveniently underneath the table for easy storage. Housing all of your A/V and media components with ease, the media console is streamlined with two open shelves with built-in cord management, a single drawer, and two cabinets with inner shelving. Two clean and simple round end tables are the perfect companion for your armchair or sofa, providing an ample perch for your beverages and snacks. Finally, the entryway table maintains an efficient presentation whether stationed in your foyer or against a blank living room wall, with two-tier profile to fit your table lamps up top and wicker baskets down below.
This attractive living room collection makes any living space feel put-together while providing utmost practicality. The old world handcrafted quality is more than heirloom worthy, constructed entirely of solid woods in a rich dark finish.
Special Features:
• 100% Handcrafted
• Made of solid wood
• Two-tier entry console with half-moon silhouette
• 2 Round end tables
• 1-Drawer media console with open shelf and cabinet storage
• Round coffee table with 4 wedge-shaped nesting tables
Note: Real wood is a product of nature, and as such, no two pieces are alike. Variations in solid wood grain patterns are to be expected and make each furniture uniquely beautiful, just like us humans.
 Concept Renovations, Inc.
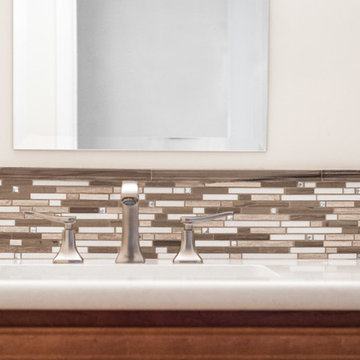
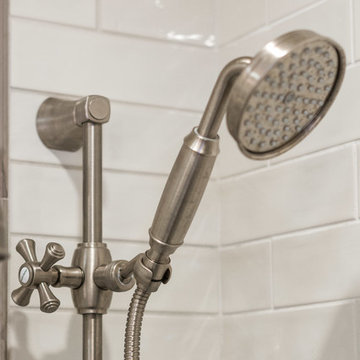
This beautifully remodeled Arcadia guest bathroom combines functionality with stylish design. The shower features classic white subway tiles accented by a modern mosaic trim, providing a fresh yet timeless look. A frameless glass door adds an open and airy feel, while the built-in shower niche offers convenient storage. The vanity is crafted from warm wood, complemented by a sleek quartz countertop, offering a contrast to the bright tiles. Stainless steel fixtures, including the dual shower heads and towel bar, complete the space with a contemporary touch. Perfectly balancing elegance and practicality, this guest bathroom is designed to impress and provide comfort for visitors.
 Concept Renovations, Inc.
This master bath in Sherman Oaks features a sleek, contemporary design that blends functionality with style. The rich wood double vanity, with its dark hardware and marble countertop, provides ample storage and elegance, creating a balanced aesthetic for the space. The wall-mounted black faucets add a modern touch, while the industrial-inspired lighting above the mirrors brings in a unique twist. The shower, featuring dark subway tiles and a glass enclosure, gives the bathroom a spa-like feel. The homeowner, inspired by a desire for a clean, modern retreat, incorporated elements that bring both style and practicality. From the efficient use of space to the striking finishes, this master bath remodel offers a serene, luxurious escape in the heart of Sherman Oaks.
 Concept Renovations, Inc.
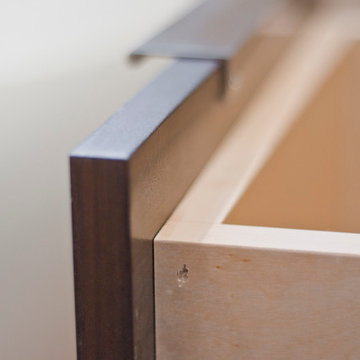
This master bath renovation in Encino features a stunning blend of modern design and practical functionality. The custom wood cabinetry offers ample storage, perfect for keeping towels and toiletries neatly organized. The luxurious walk-in shower, complete with marble walls and sleek chrome fixtures, adds a spa-like atmosphere to the space. The homeowner was looking to create a more open and serene environment, and we achieved this by adding built-in cabinetry and optimizing storage without compromising the clean aesthetic. The neutral tones of the cabinetry and flooring provide a warm, inviting feel that pairs beautifully with the contemporary design. This transformation turned a cluttered, outdated bathroom into a peaceful, organized retreat.


 Concept Renovations, Inc.
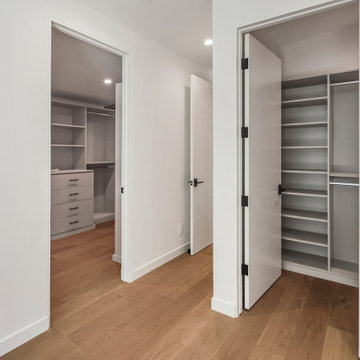
Adding a custom closet to your Orange County home is more than just a practical upgrade—it’s a way to transform how you live. With personalized closet solutions, you can maximize every inch of space, keeping your wardrobe organized and accessible. Whether it's walk-in closets with built-in shelving or smaller, efficiently designed reach-ins, custom closets bring order and style to any room. I recently worked with a client in Newport Beach who struggled with a cramped closet space in their master bedroom. After a custom redesign, we added adjustable shelves, shoe racks, and a hidden hamper, instantly creating a functional and enjoyable area to start their day. From improved storage to increased home value, custom closets are an investment that pays off in both form and function.
 Concept Renovations, Inc.
Step into this Elegant Torrance Kitchen Remodel, where timeless design meets modern functionality. The centerpiece of this kitchen is a stunning dual-tone island, featuring rich wood contrasted against the sleek white cabinetry. It's not just for show; the expansive countertop space makes it perfect for meal prep and casual dining. We went with a classic subway tile backsplash in a herringbone pattern, adding just the right amount of texture to the clean, neutral palette. Stainless steel appliances and a custom range hood bring a professional-grade touch, while glass-front upper cabinets provide a stylish display for glassware and dishware.
Lighting was a game-changer here. We installed a trio of pendant lights over the island, casting beautiful patterns that enhance the overall ambiance. The open layout ensures an easy flow between cooking, dining, and entertaining. For this Torrance home, the goal was simple: combine elegance with everyday practicality, and we think it hit the mark beautifully.
 Eubank Design Concepts
TRANSFORMING A MID-CENTURY MODERN BATH
A client asked us to help update a portion her home, which included relocating the existing master bedroom, converting a hall bath to a walk-in closet, and adapting a master bath for more accessiblity.
The existing furnishings in her home were authentic Mid-Century Modern made of teak. We designed the bath with a floating teak vanity, using hardware that was a duplication of ones on an existing console. The client wanted a "floating" linen cabinet to match the vanity. Not only is this practical for cleaning but the toilet has a fully skirted base, and no "snake" to clean around.
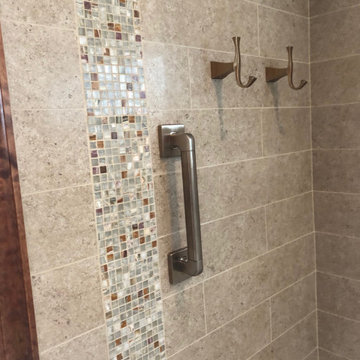
We knew the client loved green, so we made an accent wall of green onyx stack stone. And we repeated this material on a knee wall at the toilet area, and as waterfall 3/4" mosaic accents in the shower. The finish of the fixtures and light fixtures is champagne bronze. We chose pendant lights suspended from the ceiling as a nod to the style of that era. These light fixtures have a bronze mesh surrounding the lamp.
The toilet tissue holder is actually ADA compliant as the top bar functions as a small grab bar and the bottom section holds the tissue roll. The vanity is is constructed so the center section can be removed if necessary, allowing greater accessibility.
30